
204 Whitlock Avenue, Crawfordsville, IN 47933
Local realty services provided by:Better Homes and Gardens Real Estate Gold Key
204 Whitlock Avenue,Crawfordsville, IN 47933
$155,000
- 3 Beds
- 2 Baths
- 1,552 sq. ft.
- Single family
- Pending
Listed by: matthew walters
Office: american dream rlty &appraisal
MLS#:22136591
Source:IN_MIBOR | Licensed in Indiana
Price summary
- Price:$155,000
- Price per sq. ft.:$66.58
About this home
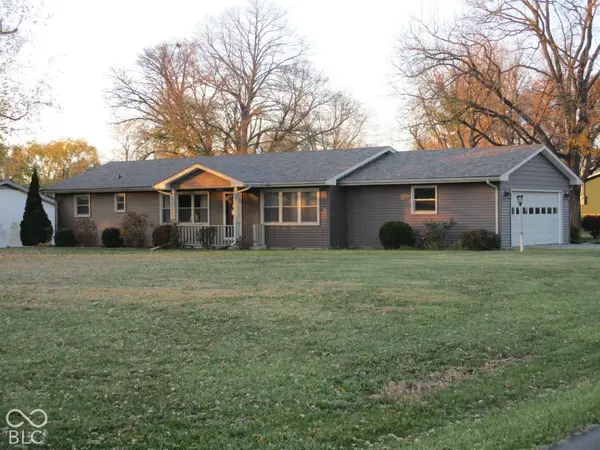
Step back in time without sacrificing a single modern convenience at 204 Whitlock Ave in Crawfordsville, Indiana. Originally built in 1869, this single-family residence has been completely remodeled to marry historic charm with today's lifestyle needs. Spanning 1,552 square feet of thoughtfully updated living space, this one-story home offers a fresh, vibrant chapter for its next owner. With three bedrooms, there is plenty of room to spread out, whether you are setting up a restful primary suite, a functional home office, or a dedicated hobby space. Every corner of the layout feels intentional, making it easy to personalize the rooms to match your daily rhythm. The two full bathrooms ensure that busy mornings run like clockwork, providing the utility and comfort needed for a seamless routine. These spaces have been part of the comprehensive remodel, giving you a clean, modern aesthetic that makes getting ready feel like a treat. Set on a 4,356-square-foot lot, the property provides just enough outdoor space to enjoy a breath of fresh air or perhaps a small garden, all without the endless maintenance of a massive yard. It is a perfectly sized footprint for those who value efficiency, style, and a touch of local history all wrapped into one. Come see for yourself how this beautifully reimagined 1869 residence brings a playful, modern energy to historic Crawfordsville....
Contact an agent
Home facts
- Year built:1869
- Subdivision & Development:No Subdivision
- Listing ID #:22136591
- Added:5 day(s) ago
- Updated:November 22, 2026 at 09:39 AM
Rooms and interior
- Bedrooms:3
- Total bathrooms:2
- Full bathrooms:2
- Dining Description:Dining Combo/Kitchen, Dining Combo/Living Room
- Kitchen Description:Electric Oven, Microwave Hood, Refrigerator
- Basement:Yes
- Basement Description:Basement, Unfinished
- Living area:1,552 sq. ft.
Heating and cooling
- Cooling:Central Electric
- Heating:Forced Air
- Central air:Yes
Structure and exterior
- Year built:1869
- Building area:1,552 sq. ft.
- Lot area:0.1 Acres
- Lot Features:Sidewalks
- Construction Materials:Aluminum Siding
- Foundation Description:Block, Crawl Space
Schools
- Middle school:Crawfordsville Middle School
Utilities
- Water:Public Water
Finances and disclosures
- Price:$155,000
- Price per sq. ft.:$66.58
Features and amenities
- Appliances:Refrigerator
- Laundry features:Laundry in Unit
New listings near 204 Whitlock Avenue
- Coming Soon
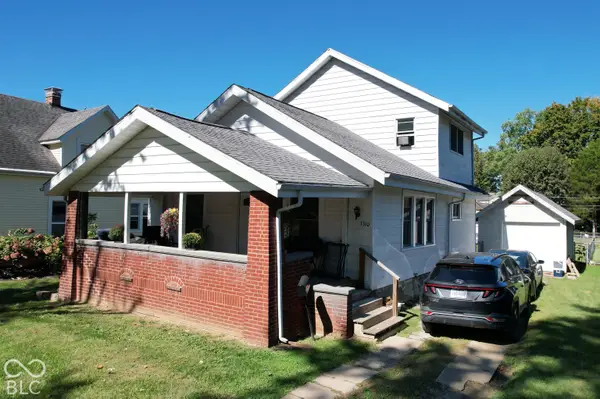 $215,000Coming Soon4 beds 2 baths1,608 sq. ft.
1310 W Main Street, Crawfordsville, IN 47933
MLS# 22129970Listed by: F.C. TUCKER WEST CENTRAL - New
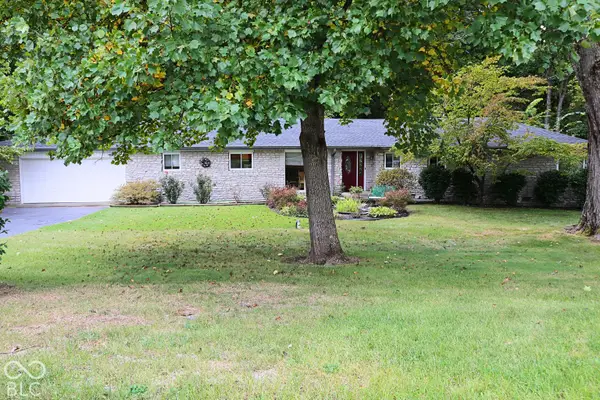 $335,000Active3 beds 3 baths2,354 sq. ft.
1065 W Oak Hill, Crawfordsville, IN 47933
MLS# 22137513Listed by: KELLER WILLIAMS-MORRISON - New
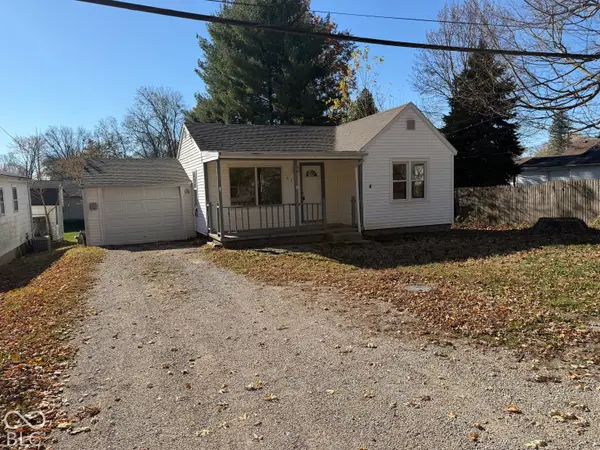 $94,400Active2 beds 1 baths812 sq. ft.
609 Hughes Streets, Crawfordsville, IN 47933
MLS# 22137490Listed by: HOOK'S HOMES - New
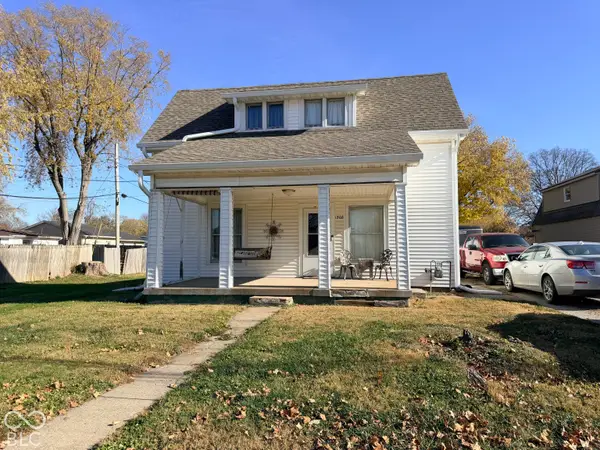 $199,900Active3 beds 2 baths1,428 sq. ft.
1308 S Elm Street, Crawfordsville, IN 47933
MLS# 22137453Listed by: RUSK LEGACY GROUP 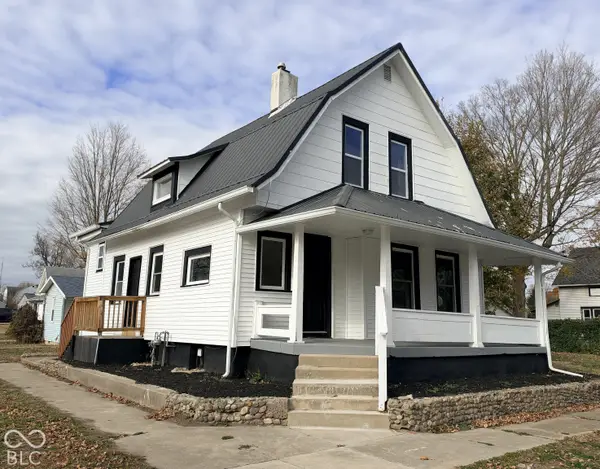 $169,000Pending3 beds 2 baths1,844 sq. ft.
311 Russell Street, Crawfordsville, IN 47933
MLS# 22137115Listed by: F.C. TUCKER WEST CENTRAL- New
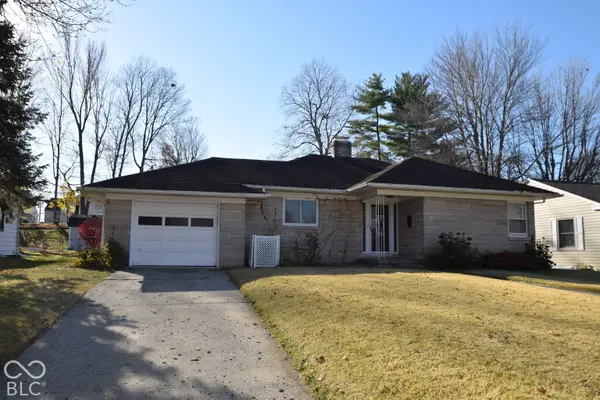 $240,000Active2 beds 2 baths1,410 sq. ft.
1105 W Pike Street, Crawfordsville, IN 47933
MLS# 22137236Listed by: F.C. TUCKER WEST CENTRAL - New
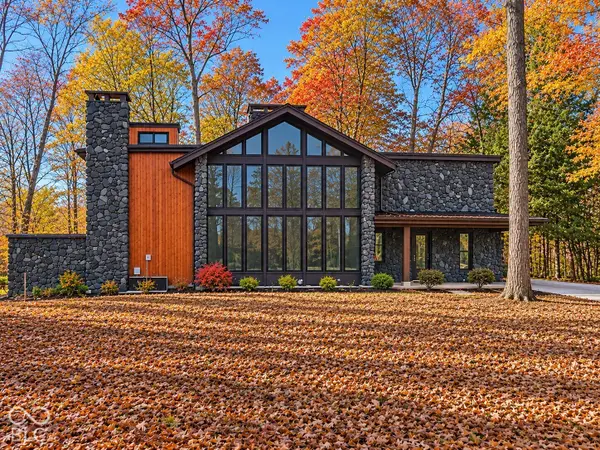 $565,000Active4 beds 4 baths6,371 sq. ft.
1677 W Forest Road, Crawfordsville, IN 47933
MLS# 22136367Listed by: KELLER WILLIAMS-MORRISON - New
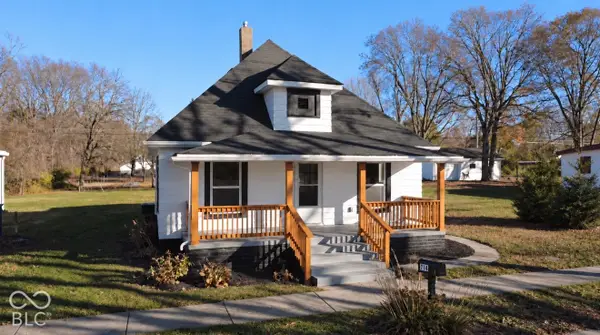 $164,900Active2 beds 2 baths1,072 sq. ft.
714 Kentucky Street, Crawfordsville, IN 47933
MLS# 22137206Listed by: F.C. TUCKER WEST CENTRAL - Open Sun, 1 to 3pmNew
 $264,900Active4 beds 3 baths1,794 sq. ft.
25 N Tranquil, Crawfordsville, IN 47933
MLS# 22136807Listed by: CARPENTER, REALTORS


Protect your home and budget from life's surprises with an Assurant Home Warranty, backed by a partner that supports you through every step of homeownership. Explore Plans.
© 2026 Better Homes and Gardens Real Estate LLC. An Anywhere Real Estate company. All rights reserved. Better Homes and Gardens® Real Estate is a registered trademark owned by Meredith Operations Corporation, licensed to Better Homes and Gardens Real Estate LLC and used with permission. Better Homes and Gardens Real Estate LLC fully supports the principles of the Fair Housing Act and the Equal Opportunity Act. Listing information is deemed reliable but is not guaranteed accurate.
Each office is independently owned and operated.
Any services or products provided by third parties are not provided by, affiliated with or related to Better Homes and Gardens Real Estate LLC, or its affiliated companies.