
409 Hawthorn Drive, Crawfordsville, IN 47933
Local realty services provided by:Better Homes and Gardens Real Estate Gold Key
409 Hawthorn Drive,Crawfordsville, IN 47933
$295,000
- 3 Beds
- 2 Baths
- 1,750 sq. ft.
- Single family
- Pending
Listed by: casey hockersmith
Office: f.c. tucker west central
MLS#:22112991
Source:IN_MIBOR
Price summary
- Price:$295,000
- Price per sq. ft.:$168.57
About this home
Move-in ready and completely updated, this 3-bedroom, 2-bathroom Northridge gem combines modern style with ultimate peace of mind. The expansive interior features a formal dining room and a sleek kitchen equipped with stainless steel appliances, flowing seamlessly into comfortable living spaces. Major high-value upgrades include a recently updated, high-efficiency HVAC system for year-round comfort and a rare climate-controlled 2-car garage featuring its own dedicated mini-split system-ideal for hobbies, a home gym, or a workshop. Step outside to a private, quiet backyard designed for weekend entertaining or peaceful relaxation. Situated in a low-traffic, walkable neighborhood offering an effortless commute just minutes from I-74, this property delivers unbeatable value and convenience.
Contact an agent
Home facts
- Year built:1985
- Subdivision & Development:Northridge
- Listing ID #:22112991
- Added:49 day(s) ago
- Updated:August 28, 2026 at 10:53 AM
Rooms and interior
- Bedrooms:3
- Total bathrooms:2
- Full bathrooms:2
- Dining Description:Formal Dining Room
- Kitchen Description:Dishwasher, Disposal, Gas Cooktop, Gas Oven, Refrigerator
- Living area:1,750 sq. ft.
Heating and cooling
- Cooling:Central Electric
- Heating:Forced Air
- Central air:Yes
Structure and exterior
- Year built:1985
- Building area:1,750 sq. ft.
- Lot area:0.26 Acres
- Architectural Style:Ranch
- Construction Materials:Brick
- Foundation Description:Block
Schools
- High school:North Montgomery High School
- Middle school:North Montgomery Middle School
- Elementary school:Pleasant Hill Elementary School
Utilities
- Water:Public Water
Finances and disclosures
- Price:$295,000
- Price per sq. ft.:$168.57
Features and amenities
- Appliances:Gas Cooktop, Refrigerator, Water Softener Owned
- Amenities:Attic Pull Down Stairs
Parking
- Garage:Yes
- Garage spaces:2
New listings near 409 Hawthorn Drive
- New
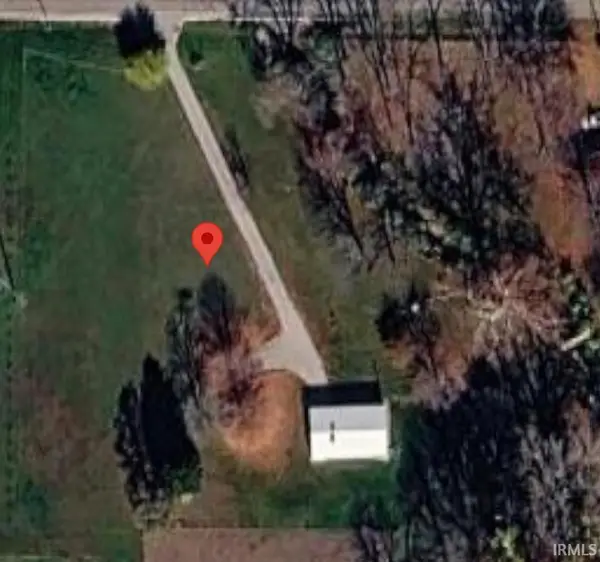 $99,000Active2 Acres
2357 W 400 N Street, Crawfordsville, IN 47933
MLS# 202635186Listed by: KELLER WILLIAMS REALTY GROUP - New
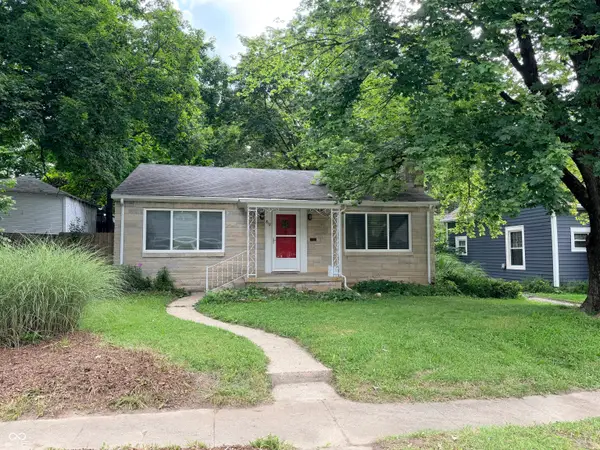 $144,900Active2 beds 1 baths952 sq. ft.
812 S Grant Avenue, Crawfordsville, IN 47933
MLS# 22018063Listed by: KELLER WILLIAMS-MORRISON - New
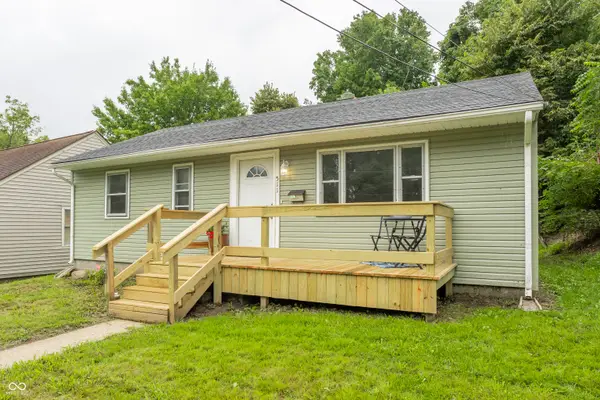 $149,995Active3 beds 1 baths864 sq. ft.
511 Tinsley Avenue, Crawfordsville, IN 47933
MLS# 22120838Listed by: @PROPERTIES - New
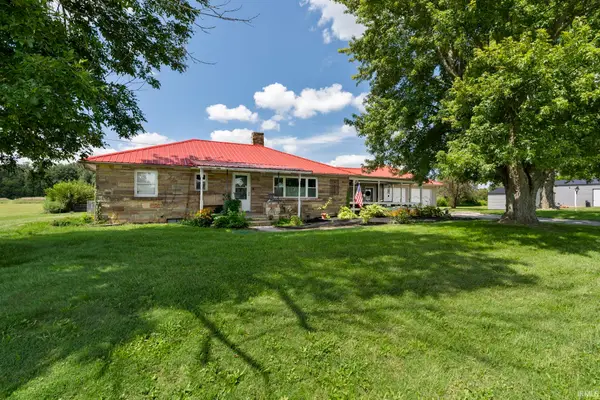 $475,000Active2 beds 2 baths1,120 sq. ft.
7147 N 100 W, Crawfordsville, IN 47933
MLS# 202635141Listed by: RAECO REALTY - New
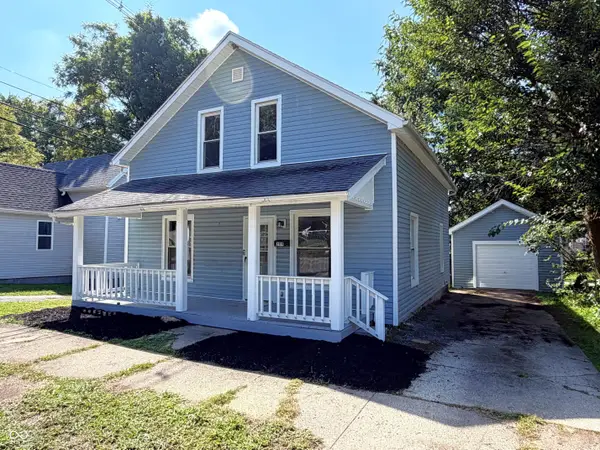 $189,900Active3 beds 2 baths1,664 sq. ft.
209 Jennison Street, Crawfordsville, IN 47933
MLS# 22122641Listed by: F.C. TUCKER WEST CENTRAL - New
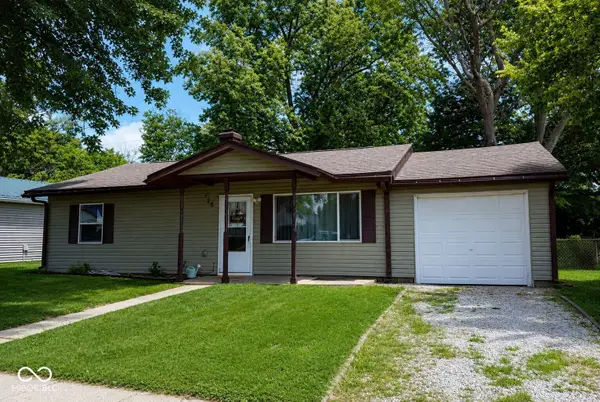 $189,900Active3 beds 1 baths875 sq. ft.
26 Center Drive, Crawfordsville, IN 47933
MLS# 22122011Listed by: F.C. TUCKER WEST CENTRAL  $229,000Pending3 beds 1 baths1,316 sq. ft.
910 Terrace Drive, Crawfordsville, IN 47933
MLS# 22121882Listed by: KELLER WILLIAMS-MORRISON- New
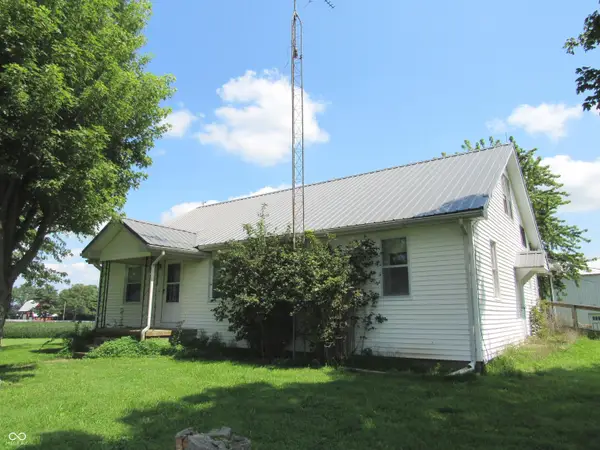 $225,000Active3 beds 1 baths2,880 sq. ft.
1731 W 600 S, Crawfordsville, IN 47933
MLS# 22121593Listed by: CARPENTER, REALTORS - New
 $150,000Active6.39 Acres
0 500 Road S, Crawfordsville, IN 47933
MLS# 22121803Listed by: F.C. TUCKER WEST CENTRAL - New
 $249,900Active2 beds 2 baths1,500 sq. ft.
106 Durham Drive, Crawfordsville, IN 47933
MLS# 22121416Listed by: RUSK LEGACY GROUP


Protect your home and budget from life's surprises with an Assurant Home Warranty, backed by a partner that supports you through every step of homeownership. Explore Plans.
© 2026 Better Homes and Gardens Real Estate LLC. An Anywhere Real Estate company. All rights reserved. Better Homes and Gardens® Real Estate is a registered trademark owned by Meredith Operations Corporation, licensed to Better Homes and Gardens Real Estate LLC and used with permission. Better Homes and Gardens Real Estate LLC fully supports the principles of the Fair Housing Act and the Equal Opportunity Act. Listing information is deemed reliable but is not guaranteed accurate.
Each office is independently owned and operated.
Any services or products provided by third parties are not provided by, affiliated with or related to Better Homes and Gardens Real Estate LLC, or its affiliated companies.