
1332 S Oak Ridge Lane, Crawfordsville, IN 47933
Local realty services provided by:Better Homes and Gardens Real Estate Gold Key
1332 S Oak Ridge Lane,Crawfordsville, IN 47933
$605,000
- 3 Beds
- 4 Baths
- 4,125 sq. ft.
- Single family
- Active
Listed by: jeff moore
Office: jeff moore real estate
MLS#:22112571
Source:IN_MIBOR | Licensed in Indiana
Price summary
- Price:$605,000
- Price per sq. ft.:$139.11
About this home
Discover a harmonious blend of comfort and expansive outdoor living at 1332 S Oakridge Lane. Built in 1999, this single-family residence spans 2485 square feet, offering a refined single-story layout designed for effortless living. Along with a finished basement of 1,863 square feet featuring a large recreational/playroom. This residence features three well-proportioned bedrooms, providing ample private space. Complementing these are three full bathrooms and an additional half bathroom, ensuring convenience for both residents and guests. The details consist of natural trim, beautiful windows and tongue and groove ceilings. Large open great room and large stone fireplace. Also, this home boasts a large kitchen, breakfast area with many windows to enjoy beautiful views. The large primary bedroom has his and her closets, tile shower, double sinks and jet tub. Home is situated on 1.93 acres surrounded by woods.
Contact an agent
Home facts
- Year built:1999
- Subdivision & Development:Oak Ridge
- Listing ID #:22112571
- Added:95 day(s) ago
- Updated:October 14, 2026 at 03:34 PM
Rooms and interior
- Bedrooms:3
- Total bathrooms:4
- Full bathrooms:3
- Half bathrooms:1
- Dining Description:Breakfast Room, Formal Dining Room
- Kitchen Description:Dishwasher, Electric Cooktop, Microwave, Oven, Refrigerator
- Basement:Yes
- Basement Description:Basement, Finished Ceiling
- Living area:4,125 sq. ft.
Heating and cooling
- Cooling:Central Electric
- Heating:Forced Air, Propane
- Central air:Yes
Structure and exterior
- Year built:1999
- Building area:4,125 sq. ft.
- Lot area:1.93 Acres
- Lot Features:Cul-De-Sac, Mature Trees
- Architectural Style:Craftsman
- Construction Materials:Brick, Stone
- Exterior Features:Barn Mini
- Foundation Description:Concrete Perimeter
Finances and disclosures
- Price:$605,000
- Price per sq. ft.:$139.11
Features and amenities
- Appliances:Microwave, Refrigerator, Smoke Alarm, Water Softener Owned
- Amenities:Attic Access, Sump Pump, Wood Work Stained
Parking
- Parking description:Finished Garage, Service Door
- Garage:Yes
- Garage spaces:2
New listings near 1332 S Oak Ridge Lane
- Coming Soon
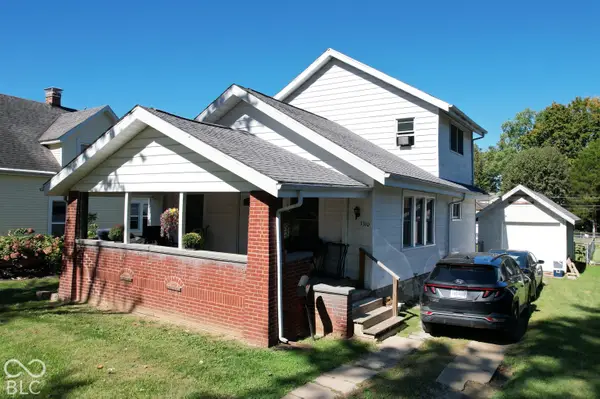 $215,000Coming Soon4 beds 2 baths1,608 sq. ft.
1310 W Main Street, Crawfordsville, IN 47933
MLS# 22129970Listed by: F.C. TUCKER WEST CENTRAL - New
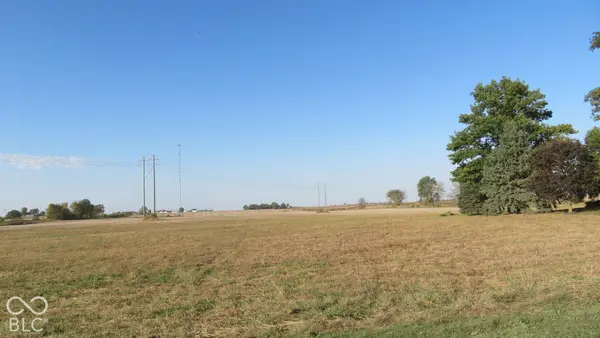 $561,075Active37.41 Acres
700 E North Road, Crawfordsville, IN 47933
MLS# 22131323Listed by: KELLER WILLIAMS-MORRISON - New
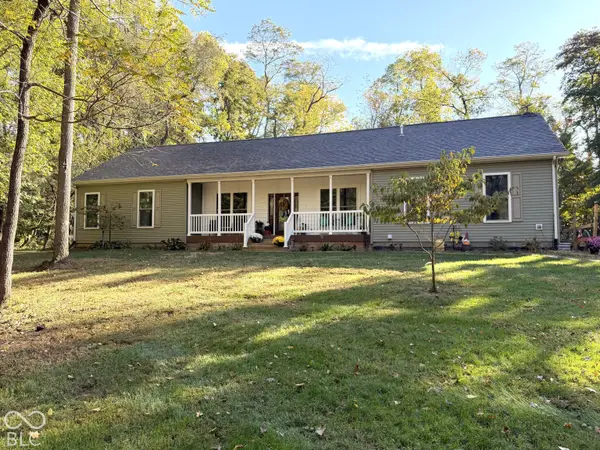 $525,000Active3 beds 2 baths2,080 sq. ft.
4622 W Fall Creek Road, Crawfordsville, IN 47933
MLS# 22131279Listed by: F.C. TUCKER WEST CENTRAL - Open Sat, 10am to 12pmNew
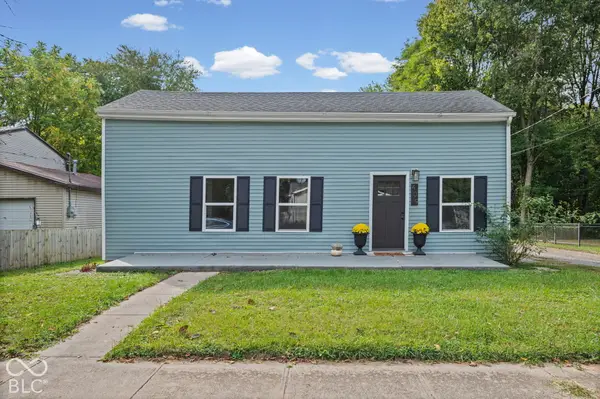 $194,000Active2 beds 2 baths1,080 sq. ft.
409 Covington Street, Crawfordsville, IN 47933
MLS# 22130934Listed by: HOMEWARD BOUND REALTY LLC - New
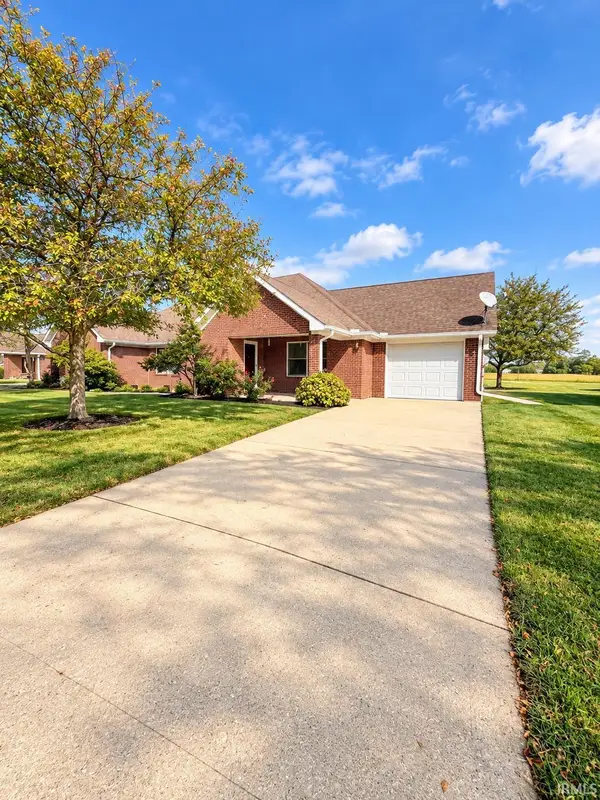 $175,000Active2 beds 2 baths1,330 sq. ft.
1592 Delegates Row, Crawfordsville, IN 47933
MLS# 202642229Listed by: TRUEBLOOD REAL ESTATE - New
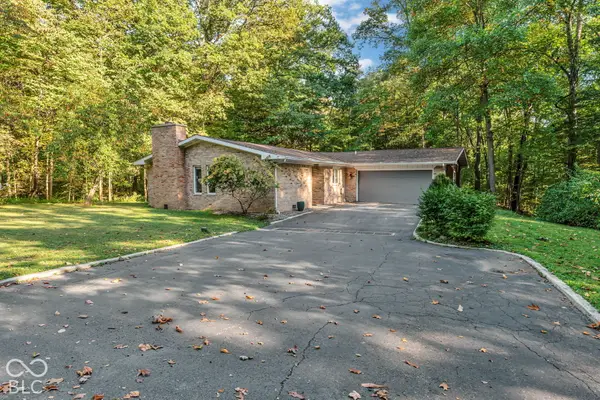 $500,000Active3 beds 4 baths4,026 sq. ft.
1042 N Farmington Drive, Crawfordsville, IN 47933
MLS# 22126342Listed by: LPT REALTY - New
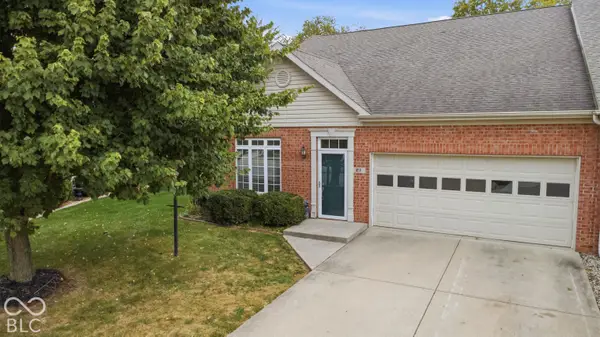 $249,000Active2 beds 2 baths1,890 sq. ft.
23 Copperleaf Drive, Crawfordsville, IN 47933
MLS# 22130958Listed by: CARPENTER, REALTORS - New
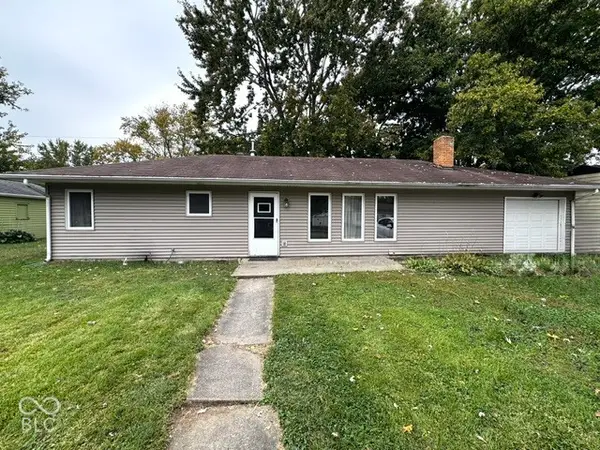 $169,000Active3 beds 1 baths1,104 sq. ft.
1507 Athens Street, Crawfordsville, IN 47933
MLS# 22130385Listed by: LEGACY LAND & HOMES OF INDIANA - New
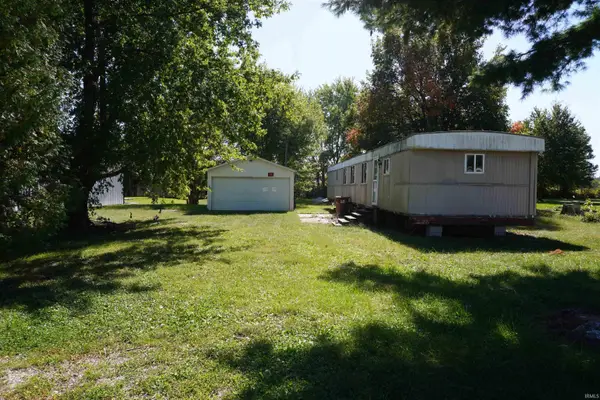 $45,000Active0.57 Acres
6373 E South Street, Crawfordsville, IN 47933
MLS# 202642041Listed by: KELLER WILLIAMS LAFAYETTE - New
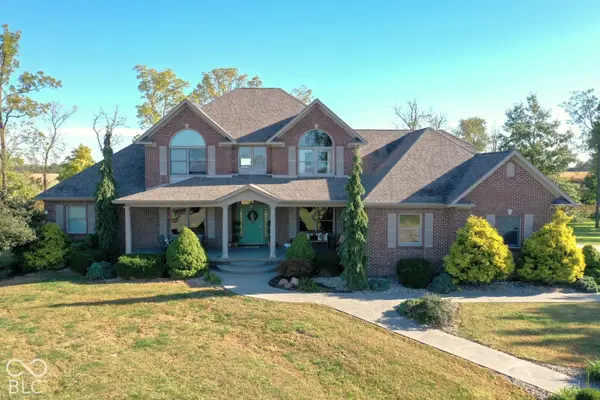 $779,000Active4 beds 5 baths5,470 sq. ft.
654 W 900 S, Crawfordsville, IN 47933
MLS# 22130639Listed by: F.C. TUCKER WEST CENTRAL


Protect your home and budget from life's surprises with an Assurant Home Warranty, backed by a partner that supports you through every step of homeownership. Explore Plans.
© 2026 Better Homes and Gardens Real Estate LLC. An Anywhere Real Estate company. All rights reserved. Better Homes and Gardens® Real Estate is a registered trademark owned by Meredith Operations Corporation, licensed to Better Homes and Gardens Real Estate LLC and used with permission. Better Homes and Gardens Real Estate LLC fully supports the principles of the Fair Housing Act and the Equal Opportunity Act. Listing information is deemed reliable but is not guaranteed accurate.
Each office is independently owned and operated.
Any services or products provided by third parties are not provided by, affiliated with or related to Better Homes and Gardens Real Estate LLC, or its affiliated companies.