
1592 Delegates Row, Crawfordsville, IN 47933
Local realty services provided by:Better Homes and Gardens Real Estate Connections
Listed by: colin alford
Office: trueblood real estate
MLS#:202642229
Source:Indiana Regional MLS
Price summary
- Price:$175,000
- Price per sq. ft.:$131.58
- Monthly HOA dues:$85
About this home
Check out 1592 Delegates Row in Crawfordsville! This well-maintained home offers a comfortable, easy-to-navigate layout with spacious living areas and plenty of natural light. The kitchen features ample cabinet and counter space, along with a convenient breakfast bar that opens to the living area. You'll also find generously sized bedrooms, great closet space, and a dedicated laundry room. Enjoy the convenience of an attached garage and a covered front porch, plus a low-maintenance brick exterior. Clean, comfortable, and ready for its next owner, this one is definitely worth a look!
Contact an agent
Home facts
- Year built:1997
- Subdivision & Development:None
- Listing ID #:202642229
- Added:1 day(s) ago
- Updated:October 13, 2026 at 03:51 PM
Rooms and interior
- Bedrooms:2
- Total bathrooms:2
- Full bathrooms:1
- Rooms Total:5
- Flooring:Carpet, Laminate, Tile
- Dining Description:Main Level
- Kitchen Description:Dishwasher, Kitchen Exhaust Hood, Microwave, On Main Level, Range-Electric, Refrigerator
- Basement Description:Crawl
- Living area:1,330 sq. ft.
Heating and cooling
- Cooling:Central Air
- Heating:Forced Air
Structure and exterior
- Roof:Shingle
- Year built:1997
- Building area:1,330 sq. ft.
- Lot area:0.12 Acres
- Architectural Style:Duplex, One Story, Ranch
- Construction Materials:Brick
- Levels:1 Story
Schools
- High school:North Montgomery
- Middle school:North Montgomery
- Elementary school:Pleasant Hill
Utilities
- Water:City
- Sewer:City
Finances and disclosures
- Price:$175,000
- Price per sq. ft.:$131.58
- Tax amount:$3,250
Parking
- Parking description:Attached, Concrete Driveway
- Garage spaces:1
New listings near 1592 Delegates Row
- Coming SoonOpen Sun, 1 to 4pm
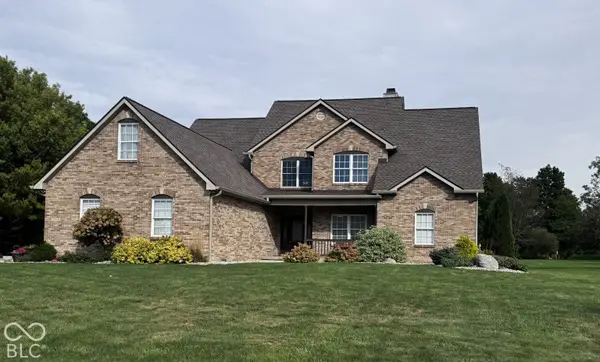 $680,000Coming Soon4 beds 3 baths3,278 sq. ft.
5976 E Holes Crossing Drive, Crawfordsville, IN 47933
MLS# 22129363Listed by: F.C. TUCKER COMPANY - Coming Soon
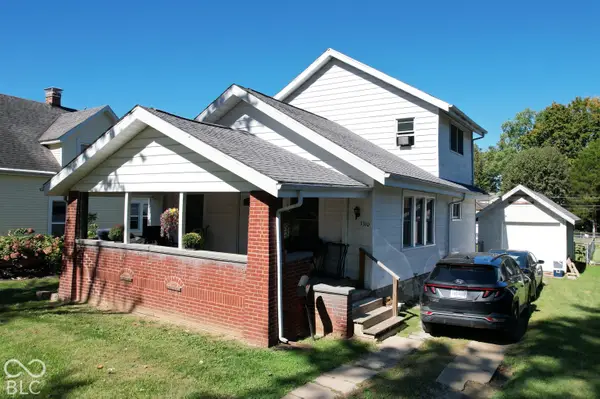 $215,000Coming Soon4 beds 2 baths1,608 sq. ft.
1310 W Main Street, Crawfordsville, IN 47933
MLS# 22129970Listed by: F.C. TUCKER WEST CENTRAL - New
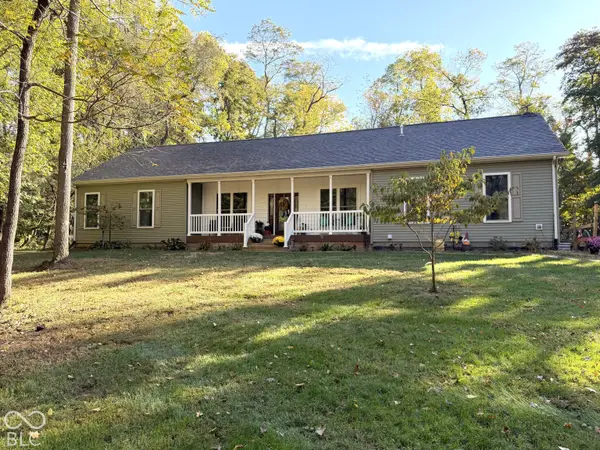 $525,000Active3 beds 2 baths2,080 sq. ft.
4622 W Fall Creek Road, Crawfordsville, IN 47933
MLS# 22131279Listed by: F.C. TUCKER WEST CENTRAL - Open Sat, 10am to 12pmNew
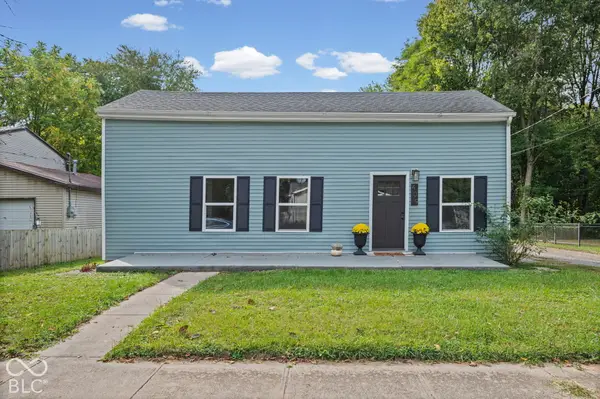 $194,000Active2 beds 2 baths1,080 sq. ft.
409 Covington Street, Crawfordsville, IN 47933
MLS# 22130934Listed by: HOMEWARD BOUND REALTY LLC - New
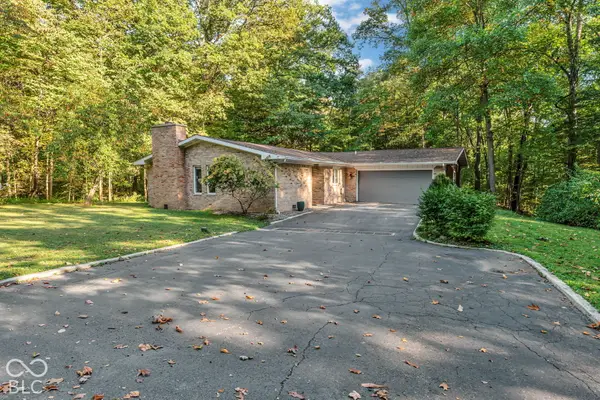 $500,000Active3 beds 4 baths4,026 sq. ft.
1042 N Farmington Drive, Crawfordsville, IN 47933
MLS# 22126342Listed by: LPT REALTY - New
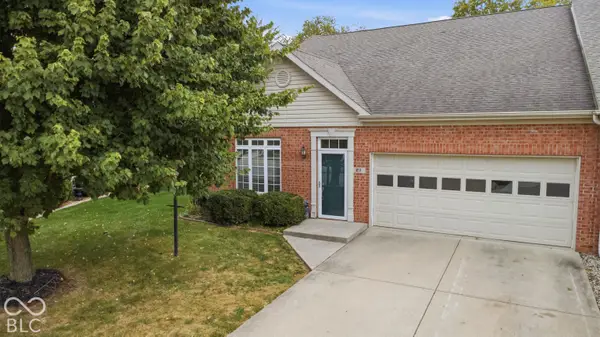 $249,000Active2 beds 2 baths1,890 sq. ft.
23 Copperleaf Drive, Crawfordsville, IN 47933
MLS# 22130958Listed by: CARPENTER, REALTORS - New
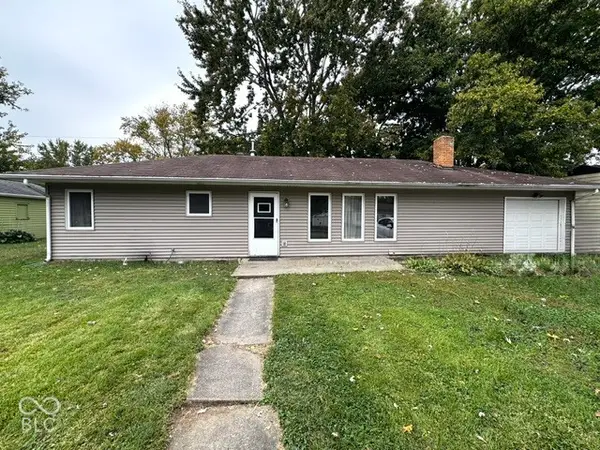 $169,000Active3 beds 1 baths1,104 sq. ft.
1507 Athens Street, Crawfordsville, IN 47933
MLS# 22130385Listed by: LEGACY LAND & HOMES OF INDIANA - New
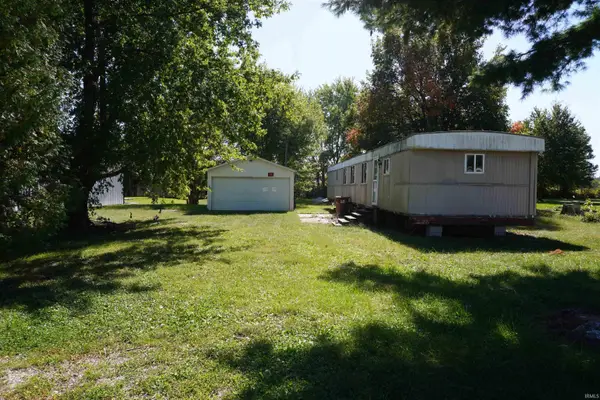 $45,000Active0.57 Acres
6373 E South Street, Crawfordsville, IN 47933
MLS# 202642041Listed by: KELLER WILLIAMS LAFAYETTE - New
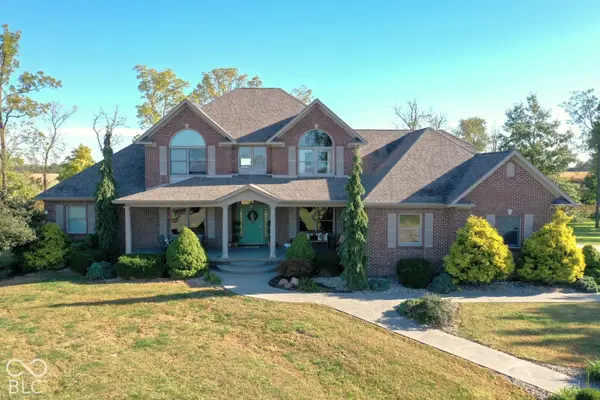 $779,000Active4 beds 5 baths5,470 sq. ft.
654 W 900 S, Crawfordsville, IN 47933
MLS# 22130639Listed by: F.C. TUCKER WEST CENTRAL


Protect your home and budget from life's surprises with an Assurant Home Warranty, backed by a partner that supports you through every step of homeownership. Explore Plans.
© 2026 Better Homes and Gardens Real Estate LLC. An Anywhere Real Estate company. All rights reserved. Better Homes and Gardens® Real Estate is a registered trademark owned by Meredith Operations Corporation, licensed to Better Homes and Gardens Real Estate LLC and used with permission. Better Homes and Gardens Real Estate LLC fully supports the principles of the Fair Housing Act and the Equal Opportunity Act. Listing information is deemed reliable but is not guaranteed accurate.
Each office is independently owned and operated.
Any services or products provided by third parties are not provided by, affiliated with or related to Better Homes and Gardens Real Estate LLC, or its affiliated companies.