
23 Copperleaf Drive, Crawfordsville, IN 47933
Local realty services provided by:Better Homes and Gardens Real Estate Gold Key
Listed by: dave bell
Office: carpenter, realtors
MLS#:22130958
Source:IN_MIBOR | Licensed in Indiana
Price summary
- Price:$249,000
- Price per sq. ft.:$131.75
About this home
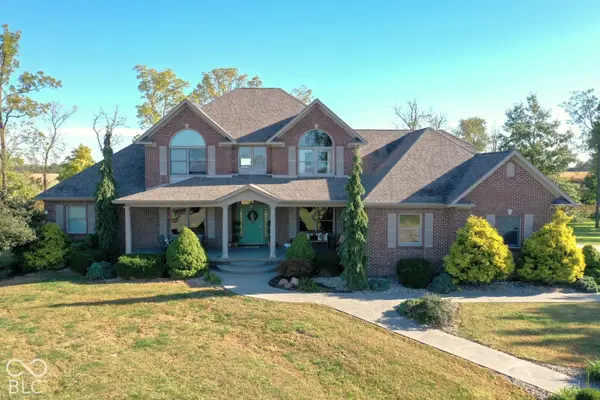
Enjoy peaceful living just outside of town in this beautifully updated townhouse! Start your mornings with breathtaking sunrises over the cornfield to the east, offering a picturesque backdrop and a touch of charm in a rural setting. Inside, you'll love the airy feel of the 10-foot ceilings, spacious kitchen, fresh paint, and new luxury vinyl plank flooring. Enjoy the split floor plan of a spacious primary bedroom with an ensuite that catches the morning sun and includes a walk in shower, and large walk in closet. The private sunroom provides the perfect place to sip your morning coffee, unwind with a good book, or simply take in the peaceful surroundings. With stylish updates, inviting living spaces, and a convenient location just minutes from town, this home offers the perfect blend of comfort, charm, and convenience. Don't miss your chance to call it home! Set up your private showing TODAY!
Contact an agent
Home facts
- Year built:2006
- Subdivision & Development:Ashton Walk
- Listing ID #:22130958
- Added:3 day(s) ago
- Updated:October 14, 2026 at 03:34 PM
Rooms and interior
- Bedrooms:2
- Total bathrooms:2
- Full bathrooms:2
- Dining Description:Dining Combo/Living Room
- Kitchen Description:Dishwasher, Gas Oven, Microwave Hood, Refrigerator
- Living area:1,890 sq. ft.
Heating and cooling
- Cooling:Central Electric
- Heating:Forced Air, Gas
- Central air:Yes
Structure and exterior
- Year built:2006
- Building area:1,890 sq. ft.
- Lot area:0.18 Acres
- Architectural Style:Ranch
- Construction Materials:Brick, Vinyl Siding
- Foundation Description:Slab
Schools
- Middle school:Crawfordsville Middle School
Utilities
- Water:Public Water
Finances and disclosures
- Price:$249,000
- Price per sq. ft.:$131.75
Features and amenities
- Appliances:Refrigerator, Washer, Water Softener Owned
- Laundry features:Dryer, Laundry in Unit, Washer
- Amenities:Attic Pull Down Stairs, Supplemental Storage
Parking
- Parking description:Finished Garage
- Garage:Yes
- Garage spaces:2
New listings near 23 Copperleaf Drive
- Coming Soon
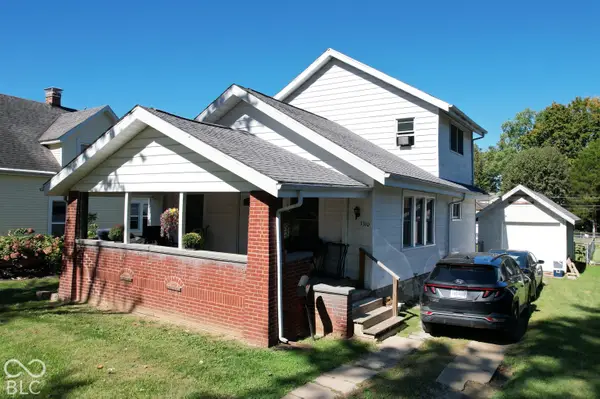 $215,000Coming Soon4 beds 2 baths1,608 sq. ft.
1310 W Main Street, Crawfordsville, IN 47933
MLS# 22129970Listed by: F.C. TUCKER WEST CENTRAL - New
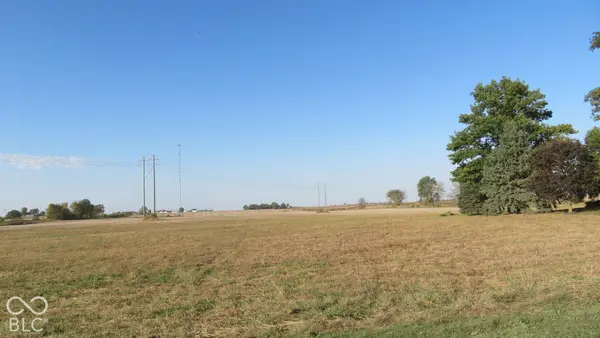 $561,075Active37.41 Acres
700 E North Road, Crawfordsville, IN 47933
MLS# 22131323Listed by: KELLER WILLIAMS-MORRISON - New
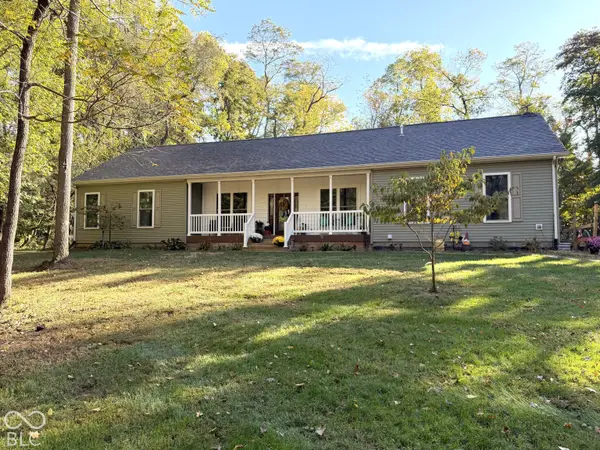 $525,000Active3 beds 2 baths2,080 sq. ft.
4622 W Fall Creek Road, Crawfordsville, IN 47933
MLS# 22131279Listed by: F.C. TUCKER WEST CENTRAL - Open Sat, 10am to 12pmNew
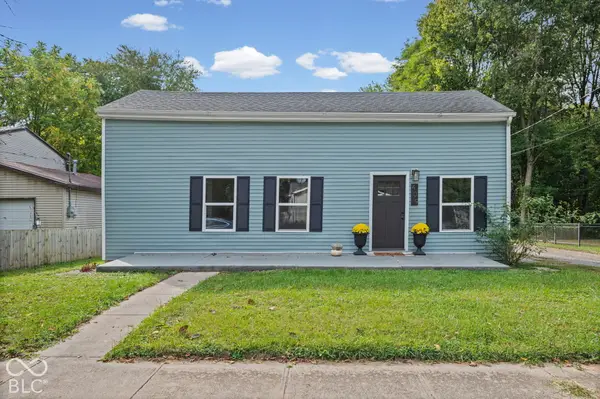 $194,000Active2 beds 2 baths1,080 sq. ft.
409 Covington Street, Crawfordsville, IN 47933
MLS# 22130934Listed by: HOMEWARD BOUND REALTY LLC - New
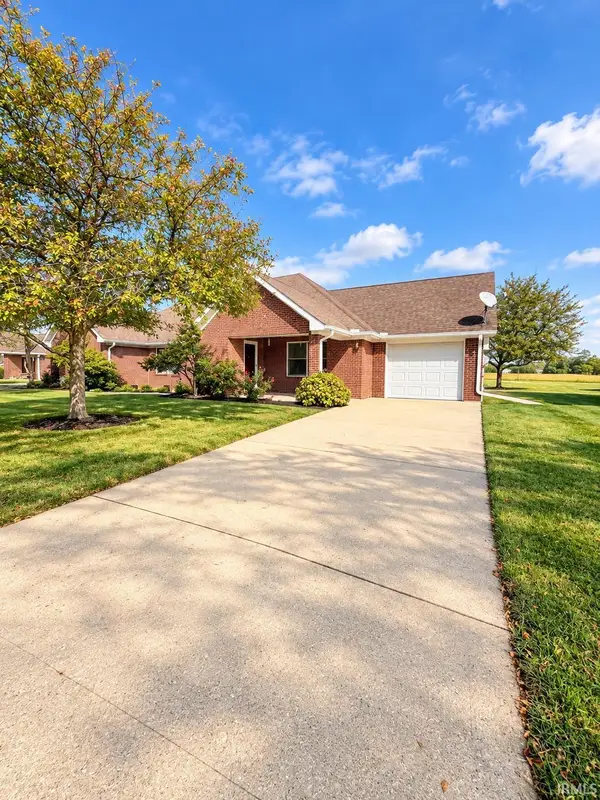 $175,000Active2 beds 2 baths1,330 sq. ft.
1592 Delegates Row, Crawfordsville, IN 47933
MLS# 202642229Listed by: TRUEBLOOD REAL ESTATE - New
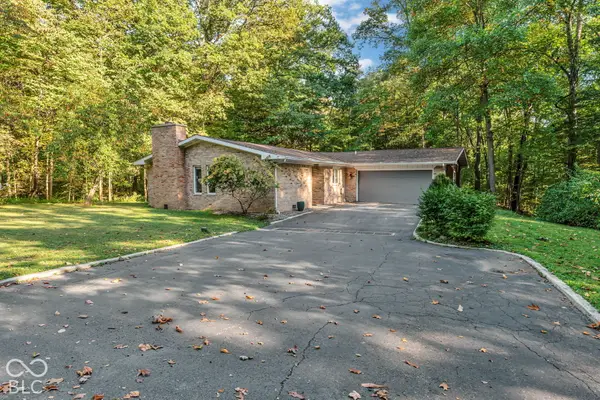 $500,000Active3 beds 4 baths4,026 sq. ft.
1042 N Farmington Drive, Crawfordsville, IN 47933
MLS# 22126342Listed by: LPT REALTY - New
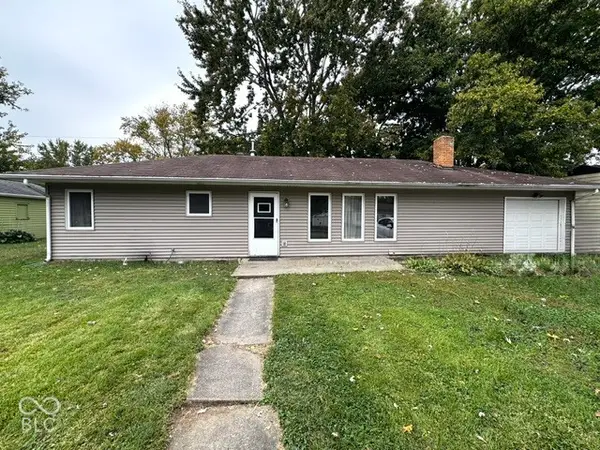 $169,000Active3 beds 1 baths1,104 sq. ft.
1507 Athens Street, Crawfordsville, IN 47933
MLS# 22130385Listed by: LEGACY LAND & HOMES OF INDIANA - New
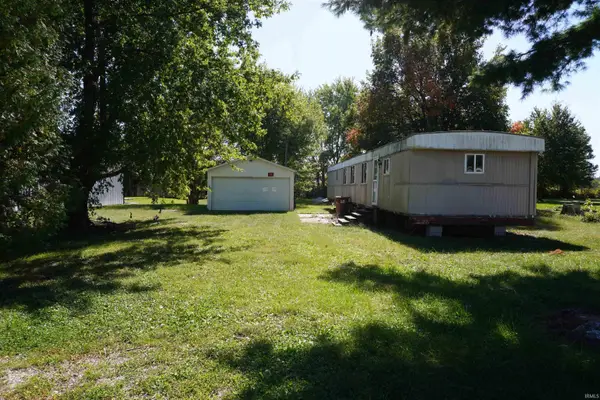 $45,000Active0.57 Acres
6373 E South Street, Crawfordsville, IN 47933
MLS# 202642041Listed by: KELLER WILLIAMS LAFAYETTE - New
 $779,000Active4 beds 5 baths5,470 sq. ft.
654 W 900 S, Crawfordsville, IN 47933
MLS# 22130639Listed by: F.C. TUCKER WEST CENTRAL


Protect your home and budget from life's surprises with an Assurant Home Warranty, backed by a partner that supports you through every step of homeownership. Explore Plans.
© 2026 Better Homes and Gardens Real Estate LLC. An Anywhere Real Estate company. All rights reserved. Better Homes and Gardens® Real Estate is a registered trademark owned by Meredith Operations Corporation, licensed to Better Homes and Gardens Real Estate LLC and used with permission. Better Homes and Gardens Real Estate LLC fully supports the principles of the Fair Housing Act and the Equal Opportunity Act. Listing information is deemed reliable but is not guaranteed accurate.
Each office is independently owned and operated.
Any services or products provided by third parties are not provided by, affiliated with or related to Better Homes and Gardens Real Estate LLC, or its affiliated companies.