
4810 E 375 N, Crawfordsville, IN 47933
Local realty services provided by:Better Homes and Gardens Real Estate Gold Key
Listed by: amy allen
Office: greene realty, llc.
MLS#:22104472
Source:IN_MIBOR
Price summary
- Price:$350,000
- Price per sq. ft.:$279.55
About this home
Escape to privacy, peace, and breathtaking wooded views! Tucked away on 1 acre and surrounded by approximately 50 acres of neighboring forest land, this custom-built ranch offers the perfect blend of nature, quality craftsmanship, and low-maintenance living. Built in 2021, this thoughtfully designed home features 9 ft ceilings, luxury vinyl plank flooring, custom light fixtures, and an open concept layout connecting the kitchen, dining, and living spaces. The stunning kitchen offers quartz countertops, gas range with double ovens, and beautiful finishes. A wall of sliding glass doors spans the back of the home, bringing the outdoors in and showcasing incredible views from nearly every room. Both bedrooms, along with the dining room and living room, feature private slider access to the expansive composite deck, creating seamless indoor/outdoor living. The spacious primary suite includes a tiled walk-in shower. Built for efficiency and durability with spray foam insulation, standing seam metal roof, Hardie board fiber cement siding, nitro-filled double pane windows, and owned propane tank. Additional features include a heated 2-car attached garage with gas heater, RV hookup, storage shed, sidewalks to the home and garage side entrance, and a well-designed exterior focused on easy upkeep. A rare opportunity to own a private retreat with modern amenities and exceptional craftsmanship!...
Contact an agent
Home facts
- Year built:2021
- Listing ID #:22104472
- Added:45 day(s) ago
- Updated:July 13, 2026 at 08:20 AM
Rooms and interior
- Bedrooms:2
- Total bathrooms:2
- Full bathrooms:2
- Dining Description:Dining Combo/Kitchen
- Kitchen Description:Dishwasher, Disposal, Double Oven, Gas Cooktop, Gas Oven, Microwave Hood, Refrigerator
- Living area:1,252 sq. ft.
Heating and cooling
- Cooling:Central Electric
- Heating:Forced Air
- Central air:Yes
Structure and exterior
- Year built:2021
- Building area:1,252 sq. ft.
- Lot area:1 Acres
- Lot Features:Mature Trees, Wooded
- Architectural Style:Ranch
- Construction Materials:Cement Siding
- Foundation Description:Block
Schools
- High school:North Montgomery High School
- Middle school:North Montgomery Middle School
Finances and disclosures
- Price:$350,000
- Price per sq. ft.:$279.55
Features and amenities
- Appliances:Gas Cooktop, Refrigerator, Water Softener Owned
- Amenities:Ceiling Vaulted, Wood Work Stain/Painted
Parking
- Garage:Yes
- Garage spaces:2
New listings near 4810 E 375 N
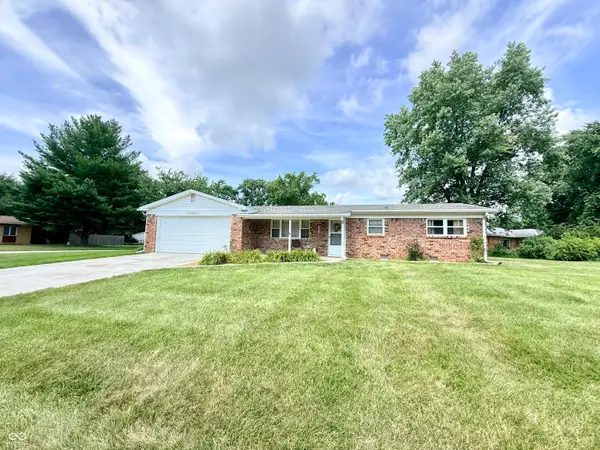 $219,900Pending3 beds 2 baths1,378 sq. ft.
1000 Valley Drive, Crawfordsville, IN 47933
MLS# 22113423Listed by: KELLER WILLIAMS-MORRISON- New
 $499,000Active4 beds 4 baths3,964 sq. ft.
412 W Main Street, Crawfordsville, IN 47933
MLS# 22112516Listed by: F.C. TUCKER WEST CENTRAL - New
 $215,000Active3 beds 2 baths1,800 sq. ft.
512 E Jefferson Street, Crawfordsville, IN 47933
MLS# 202627572Listed by: INDIANA REALTY GROUP - New
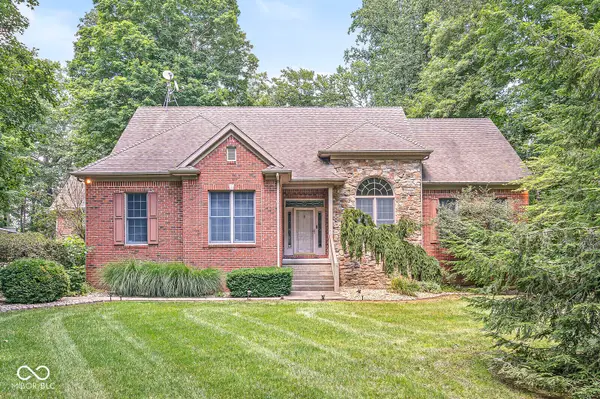 $625,000Active3 beds 4 baths4,125 sq. ft.
1332 S Oak Ridge Lane, Crawfordsville, IN 47933
MLS# 22112571Listed by: JEFF MOORE REAL ESTATE - New
 $299,000Active3 beds 2 baths1,750 sq. ft.
409 Hawthorn Drive, Crawfordsville, IN 47933
MLS# 22112991Listed by: F.C. TUCKER WEST CENTRAL  $170,000Pending4 beds 2 baths1,372 sq. ft.
907 Cottage Avenue, Crawfordsville, IN 47933
MLS# 22088102Listed by: TAYLOR REAL ESTATE SPECIALISTS- New
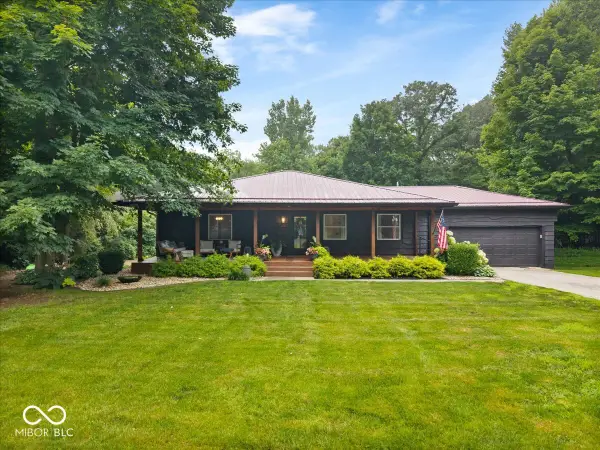 $568,000Active4 beds 3 baths2,828 sq. ft.
1897 N Summer Drive, Crawfordsville, IN 47933
MLS# 22112533Listed by: RE/MAX ADVANCED REALTY - New
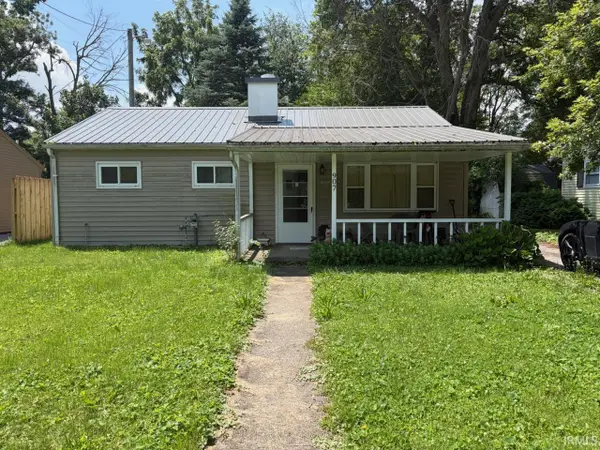 $149,900Active2 beds 1 baths816 sq. ft.
907 Southgate Drive, Crawfordsville, IN 47933
MLS# 202626969Listed by: KERI HIR - New
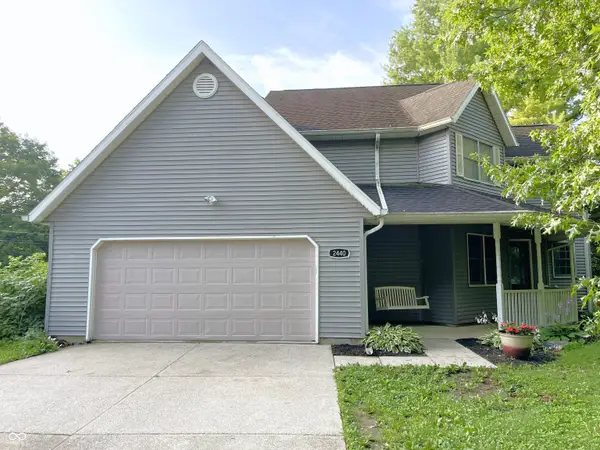 $349,000Active3 beds 3 baths2,417 sq. ft.
2440 W Del Mar Drive, Crawfordsville, IN 47933
MLS# 22112425Listed by: F.C. TUCKER WEST CENTRAL 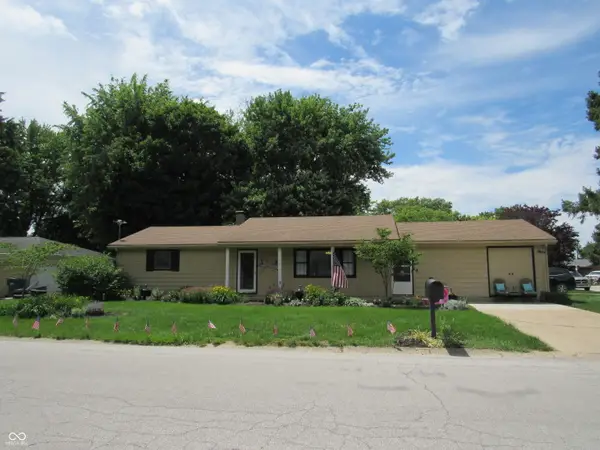 $225,000Pending2 beds 2 baths1,864 sq. ft.
705 Winthrop Drive, Crawfordsville, IN 47933
MLS# 22104491Listed by: CARPENTER, REALTORS


Protect your home and budget from life's surprises with an Assurant Home Warranty, backed by a partner that supports you through every step of homeownership. Explore Plans.
© 2026 Better Homes and Gardens Real Estate LLC. An Anywhere Real Estate company. All rights reserved. Better Homes and Gardens® Real Estate is a registered trademark owned by Meredith Operations Corporation, licensed to Better Homes and Gardens Real Estate LLC and used with permission. Better Homes and Gardens Real Estate LLC fully supports the principles of the Fair Housing Act and the Equal Opportunity Act. Listing information is deemed reliable but is not guaranteed accurate.
Each office is independently owned and operated.
Any services or products provided by third parties are not provided by, affiliated with or related to Better Homes and Gardens Real Estate LLC, or its affiliated companies.