
910 Terrace Drive, Crawfordsville, IN 47933
Local realty services provided by:Better Homes and Gardens Real Estate Gold Key
910 Terrace Drive,Crawfordsville, IN 47933
$225,000
- 3 Beds
- 1 Baths
- - sq. ft.
- Single family
- Sold
Listed by: leslie cooper pyle
Office: keller williams-morrison
MLS#:22121882
Source:IN_MIBOR | Licensed in Indiana
Sorry, we are unable to map this address
Price summary
- Price:$225,000
About this home
Welcome to 910 Terrace DR, located in the picturesque Pleasant Meadows neighborhood. This pretty palace can be your new penthouse! Built in 1969 & offering 1316 square feet of practical living space. This ready-to-move-in ranch-style home presents 8 rooms, including 3 bedrooms-with potential for 4. An efficient kitchen offers beautiful newer cabinetry w/solid surface counters. Appliances included. A tile backsplash adds even more appeal! The full bathroom is conveniently located, catering to the needs of the household w/its functional design and a walk-in shower w/glass door. Outside, the property truly shines with its private fenced back yard, offering ample space for outdoor activities. A delightful patio extends the living area outdoors, perfect for dining al fresco or simply unwinding in the fresh air. Major updates in the last 4 years include a new roof on the house, gutters, gutter guards, crawl space waterproofed w/sump pump & perimeter drain, new steel beam w/jacks by Indiana foundation w/a transferable warranty, flooring, fresh paint, and central air!!! Discover the welcoming atmosphere and thoughtful design of this delightful ranch home....
Contact an agent
Home facts
- Year built:1969
- Subdivision & Development:Pleasant Meadows
- Listing ID #:22121882
- Added:48 day(s) ago
- Updated:October 11, 2026 at 07:17 AM
Rooms and interior
- Bedrooms:3
- Total bathrooms:1
- Full bathrooms:1
- Dining Description:Dining Combo/Kitchen
- Kitchen Description:Dishwasher, Electric Oven, Microwave Hood, Refrigerator
Heating and cooling
- Cooling:Central Electric
- Heating:Electric, Forced Air, Gas, Heat Pump
- Central air:Yes
Structure and exterior
- Year built:1969
- Lot Features:Mature Trees
- Architectural Style:Ranch
- Construction Materials:Brick, Vinyl With Brick
- Exterior Features:Barn Mini, Gas Grill
- Foundation Description:Block
Schools
- High school:Crawfordsville Sr High School
- Middle school:Crawfordsville Middle School
Utilities
- Water:Public Water
Finances and disclosures
- Price:$225,000
Features and amenities
- Appliances:Refrigerator, Smoke Alarm, Washer
- Laundry features:Dryer, Washer
- Amenities:Attic Pull Down Stairs
Parking
- Parking description:Garage Door Opener, Service Door
- Garage:Yes
- Garage spaces:2
New listings near 910 Terrace Drive
- Coming Soon
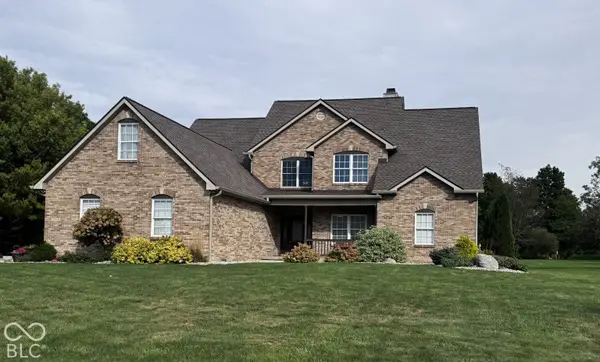 $680,000Coming Soon4 beds 3 baths3,278 sq. ft.
5976 E Holes Crossing Drive, Crawfordsville, IN 47933
MLS# 22129363Listed by: F.C. TUCKER COMPANY - Coming Soon
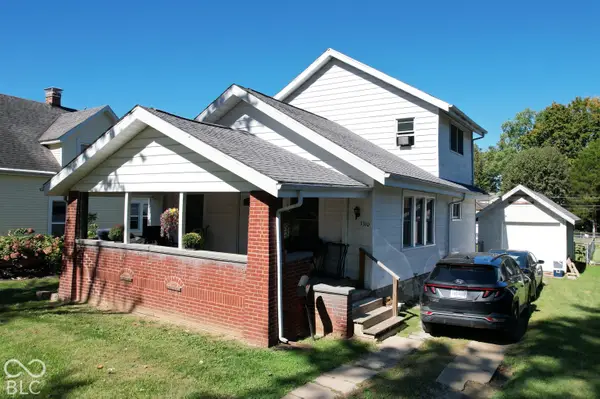 $215,000Coming Soon4 beds 2 baths1,608 sq. ft.
1310 W Main Street, Crawfordsville, IN 47933
MLS# 22129970Listed by: F.C. TUCKER WEST CENTRAL - New
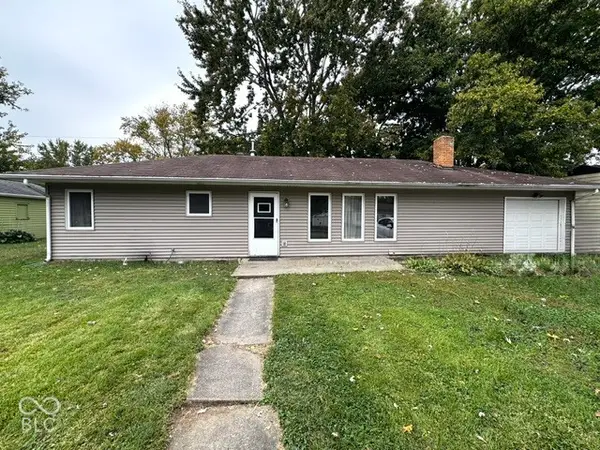 $169,000Active3 beds 1 baths1,104 sq. ft.
1507 Athens Street, Crawfordsville, IN 47933
MLS# 22130385Listed by: LEGACY LAND & HOMES OF INDIANA - New
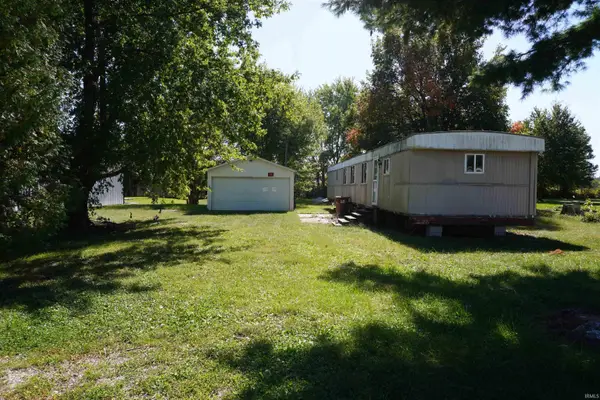 $45,000Active0.57 Acres
6373 E South Street, Crawfordsville, IN 47933
MLS# 202642041Listed by: KELLER WILLIAMS LAFAYETTE - New
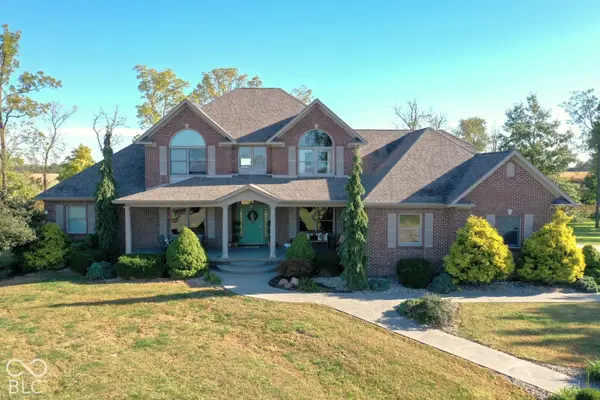 $779,000Active4 beds 5 baths5,470 sq. ft.
654 W 900 S, Crawfordsville, IN 47933
MLS# 22130639Listed by: F.C. TUCKER WEST CENTRAL  $229,900Pending5 beds 2 baths2,160 sq. ft.
212 Parke Avenue, Crawfordsville, IN 47933
MLS# 22130094Listed by: F.C. TUCKER WEST CENTRAL- New
 $410,000Active4 beds 2 baths2,744 sq. ft.
2530 W Us Highway 136, Crawfordsville, IN 47933
MLS# 22129968Listed by: CARPENTER, REALTORS - New
 $825,000Active55 Acres
00 N 275 Road W, Crawfordsville, IN 47933
MLS# 22130005Listed by: KELLER WILLIAMS-MORRISON - New
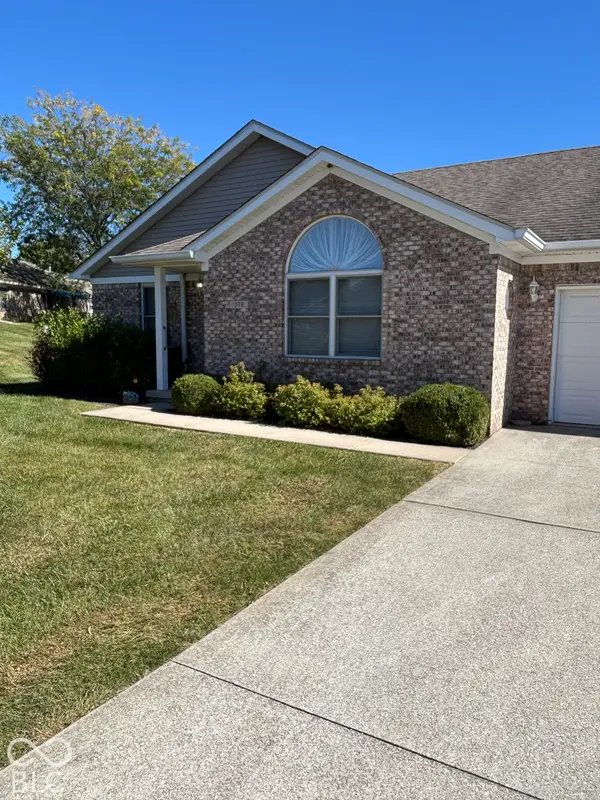 $220,000Active2 beds 2 baths1,477 sq. ft.
378 Southfork Dr Drive #378, Crawfordsville, IN 47933
MLS# 22129524Listed by: WOODALL REALTY - New
 $290,000Active3 beds 2 baths1,962 sq. ft.
408 Greenacres Drive, Crawfordsville, IN 47933
MLS# 22129393Listed by: GREENE REALTY, LLC


Protect your home and budget from life's surprises with an Assurant Home Warranty, backed by a partner that supports you through every step of homeownership. Explore Plans.
© 2026 Better Homes and Gardens Real Estate LLC. An Anywhere Real Estate company. All rights reserved. Better Homes and Gardens® Real Estate is a registered trademark owned by Meredith Operations Corporation, licensed to Better Homes and Gardens Real Estate LLC and used with permission. Better Homes and Gardens Real Estate LLC fully supports the principles of the Fair Housing Act and the Equal Opportunity Act. Listing information is deemed reliable but is not guaranteed accurate.
Each office is independently owned and operated.
Any services or products provided by third parties are not provided by, affiliated with or related to Better Homes and Gardens Real Estate LLC, or its affiliated companies.