
2529 E Lakeshore Drive, Crown Point, IN 46307
Local realty services provided by:Better Homes and Gardens Real Estate Connections
2529 E Lakeshore Drive,Crown Point, IN 46307
$284,500
- 2 Beds
- 2 Baths
- 1,175 sq. ft.
- Condominium
- Active
Listed by:
 Nicole Fech(219) 241 - 5242Better Homes and Gardens Real Estate Connections
Office: better homes and gardens real219-999-8990
MLS#:842943
Source:Northwest Indiana AOR as distributed by MLS GRID
Price summary
- Price:$284,500
- Price per sq. ft.:$242.13
- Monthly HOA dues:$165
About this home
TALK ABOUT A VIEW!!! This condo has everything! 2023 NEW Furnace and Air Conditioner, 2025 NEW water softener, 2025 BRAND NEW BALCONY, and 2026 NEW Microwave. The moment you walk in, you can see Lake Holiday from anywhere in the main living area. Sitting on the brand new balcony overlooking the water instantly soothes and calms. An open floor plan, oversized primary bedroom with a full bath and walk-in closet, and garage space. Two separate HOAs, one for LOFS and one for Condos. Come on out and see.
Contact an agent
Home facts
- Year built:1977
- Listing ID #:842943
- Added:1 day(s) ago
- Updated:July 27, 2026 at 02:35 PM
Rooms and interior
- Bedrooms:2
- Total bathrooms:2
- Full bathrooms:2
- Rooms Total:6
- Kitchen Description:Dishwasher, Disposal, Microwave, Refrigerator
- Basement Description:No Basement
- Living area:1,175 sq. ft.
Structure and exterior
- Year built:1977
- Building area:1,175 sq. ft.
Utilities
- Water:Public
Finances and disclosures
- Price:$284,500
- Price per sq. ft.:$242.13
- Tax amount:$1,698 (2024)
Parking
- Parking description:Additional Parking
- Garage:Yes
- Garage spaces:1
New listings near 2529 E Lakeshore Drive
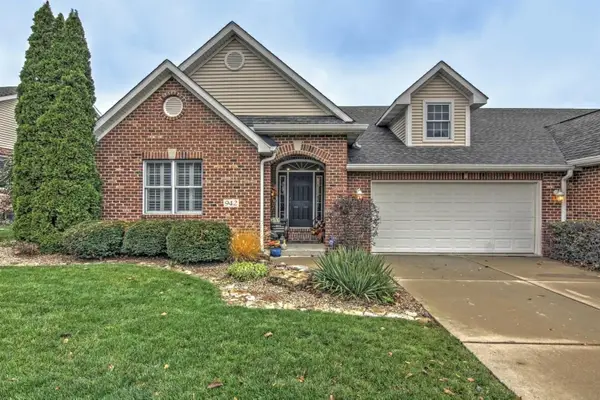 $635,000Pending3 beds 3 baths3,262 sq. ft.
942 Ryan Court, Crown Point, IN 46307
MLS# 842946Listed by: MCCOLLY REAL ESTATE- New
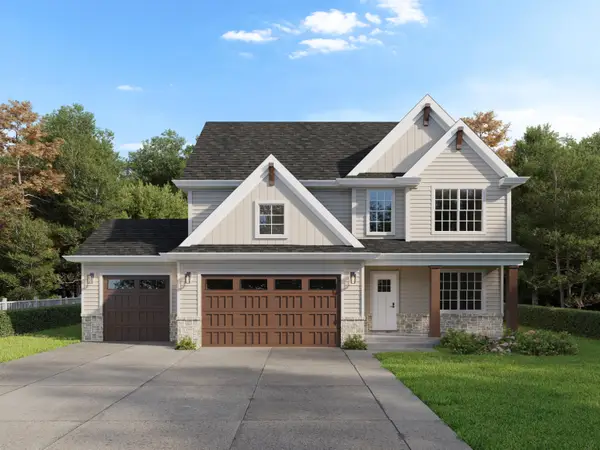 $559,900Active4 beds 3 baths2,415 sq. ft.
60 Bergamo Lane, Crown Point, IN 46307
MLS# 842942Listed by: BROKERWORKS GROUP - New
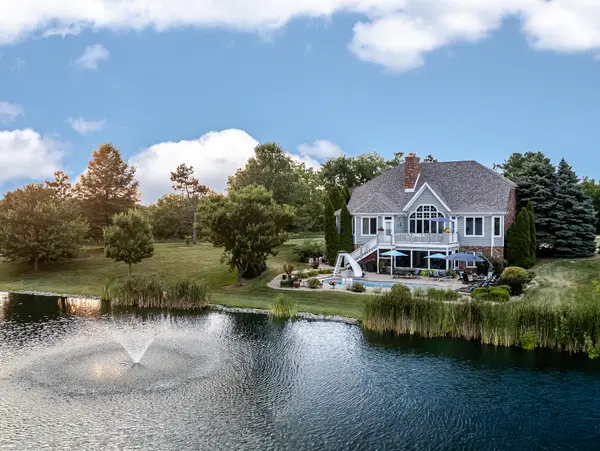 $999,987Active5 beds 5 baths4,748 sq. ft.
11255 Bell Place, Crown Point, IN 46307
MLS# 842932Listed by: TRUEBLOOD REAL ESTATE, LLC - New
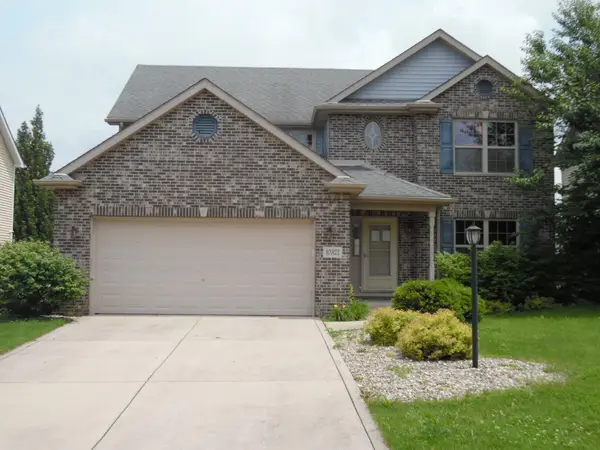 $385,000Active3 beds 4 baths2,488 sq. ft.
10327 Nicklaus Street, Crown Point, IN 46307
MLS# 842925Listed by: KUNO REAL ESTATE 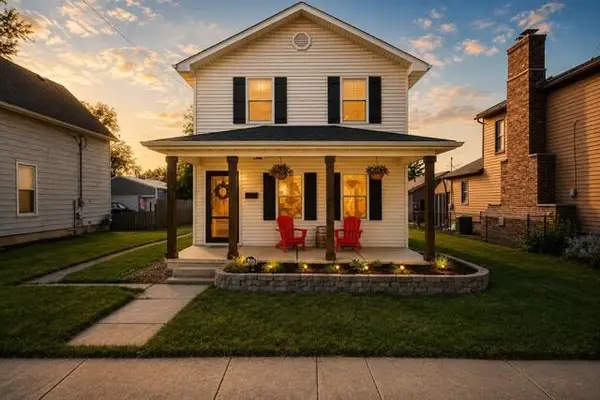 $319,900Pending4 beds 2 baths1,680 sq. ft.
405 N Grant Street, Crown Point, IN 46307
MLS# 842919Listed by: BACH INVESTMENT GROUP- New
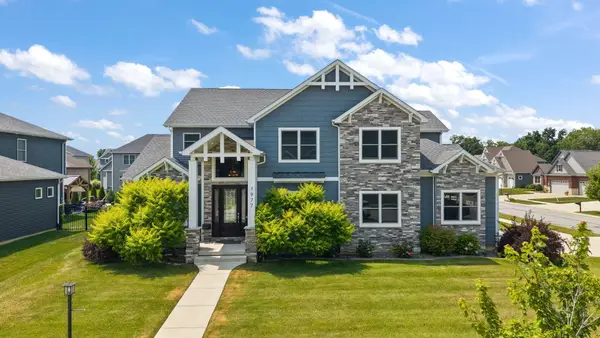 $879,000Active4 beds 5 baths4,686 sq. ft.
1977 Louis Drive, Crown Point, IN 46307
MLS# 842920Listed by: EXP REALTY, LLC - New
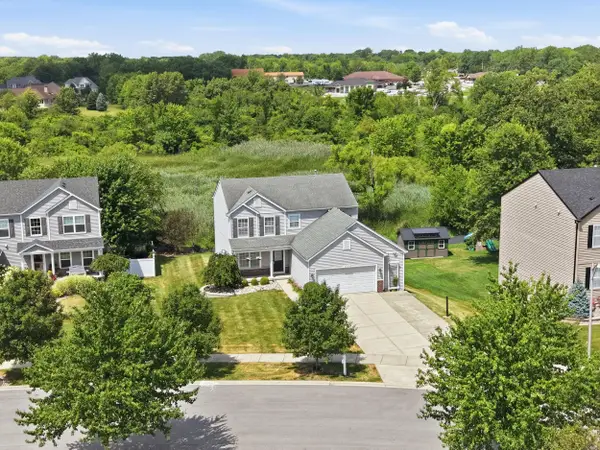 Listed by BHGRE$515,000Active4 beds 4 baths2,901 sq. ft.
1587 Brackenbury Lane, Crown Point, IN 46307
MLS# 842914Listed by: BETTER HOMES AND GARDENS REAL - New
 $309,000Active3 beds 2 baths1,772 sq. ft.
3992 Willowood Court, Crown Point, IN 46307
MLS# 842905Listed by: COLDWELL BANKER REAL ESTATE GR - New
 $239,900Active2 beds 2 baths1,128 sq. ft.
424 E Joliet Street, Crown Point, IN 46307
MLS# 842899Listed by: GINTER REALTY


Protect your home and budget from life's surprises with an Assurant Home Warranty, backed by a partner that supports you through every step of homeownership. Explore Plans.
© 2026 Better Homes and Gardens Real Estate LLC. An Anywhere Real Estate company. All rights reserved. Better Homes and Gardens® Real Estate is a registered trademark owned by Meredith Operations Corporation, licensed to Better Homes and Gardens Real Estate LLC and used with permission. Better Homes and Gardens Real Estate LLC fully supports the principles of the Fair Housing Act and the Equal Opportunity Act. Listing information is deemed reliable but is not guaranteed accurate.
Each office is independently owned and operated.
Any services or products provided by third parties are not provided by, affiliated with or related to Better Homes and Gardens Real Estate LLC, or its affiliated companies.