
1892 Windsor Lane, Danville, IN 46122
Local realty services provided by:Better Homes and Gardens Real Estate Gold Key
1892 Windsor Lane,Danville, IN 46122
$399,900
- 4 Beds
- 3 Baths
- 2,671 sq. ft.
- Single family
- Active
Listed by: eric miller
Office: wright, realtors
MLS#:22113300
Source:IN_MIBOR
Price summary
- Price:$399,900
- Price per sq. ft.:$149.72
About this home
Check out this 4 bedroom 2.5 bath home with a large 40x20 heated pool with waterfall hot tub that overlooks the pond. Other outdoor features include a 3 car garage, automatic pool cover and large covered patio. Inside you will find 9' ceilings, lots of large windows, four bedrooms all w/walk-in closets, wood burning fireplace, family & great room, loft, huge kitchen, center island, granite tops, back splash, 42" cabinets, and a huge primary bedroom that over looks the pool/pond. Brand new HVAC in 2025, Roof is 8 years old. All kitchen appliances and pool table included. Don't miss this opportunity!
Contact an agent
Home facts
- Year built:2004
- Listing ID #:22113300
- Added:1 day(s) ago
- Updated:July 11, 2026 at 02:47 AM
Rooms and interior
- Bedrooms:4
- Total bathrooms:3
- Full bathrooms:2
- Half bathrooms:1
- Dining Description:Breakfast Room, Dining Combo/Family Room
- Kitchen Description:Dishwasher, Disposal, Electric Oven, Microwave Hood, Refrigerator
- Living area:2,671 sq. ft.
Heating and cooling
- Cooling:Central Electric, Heat Pump
- Heating:Electric, Forced Air, Heat Pump
- Central air:Yes
Structure and exterior
- Year built:2004
- Building area:2,671 sq. ft.
- Lot area:0.24 Acres
- Lot Features:Sidewalks, Storm Sewer
- Construction Materials:Vinyl With Brick
- Exterior Features:Storage Shed
- Foundation Description:Slab
Utilities
- Water:Public Water
Finances and disclosures
- Price:$399,900
- Price per sq. ft.:$149.72
Features and amenities
- Appliances:Intercom, Refrigerator, Smoke Alarm
- Amenities:Attic Access, Intercom, Wood Work Painted
Parking
- Parking description:Finished Garage, Keyless Entry, Service Door
- Garage:Yes
- Garage spaces:2
New listings near 1892 Windsor Lane
- Open Sat, 1 to 3pmNew
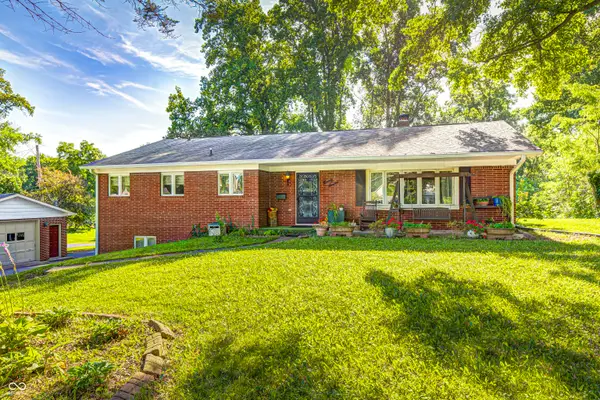 $475,000Active3 beds 4 baths4,192 sq. ft.
97 Bosstick Avenue, Danville, IN 46122
MLS# 22112696Listed by: THE POINT IN REAL ESTATE LLC - New
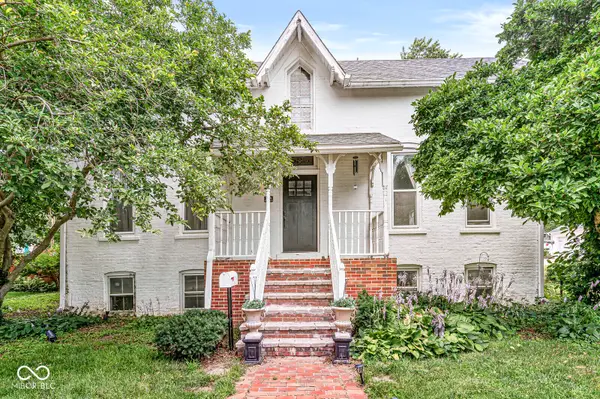 $259,900Active3 beds 1 baths1,960 sq. ft.
304 W Marion Street, Danville, IN 46122
MLS# 22113074Listed by: IPRES, INC - Open Sun, 1 to 3pmNew
 $979,900Active3 beds 3 baths2,777 sq. ft.
253 Brianne Lane, Danville, IN 46122
MLS# 22112958Listed by: REMAX ONE - New
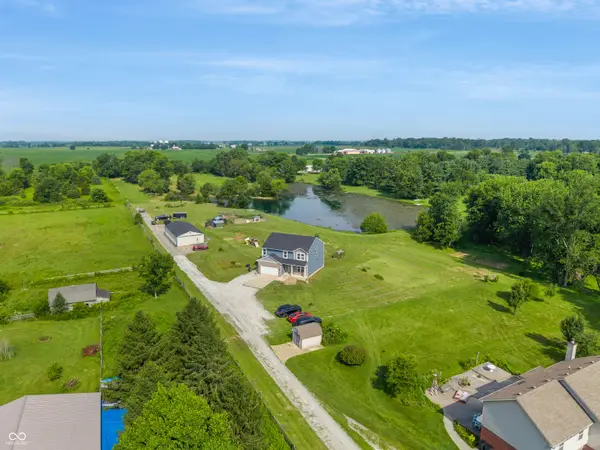 $745,000Active4 beds 3 baths2,344 sq. ft.
156 S County Road 525 W, Danville, IN 46122
MLS# 22113251Listed by: 1 PERCENT LISTS INDIANA REAL ESTATE - New
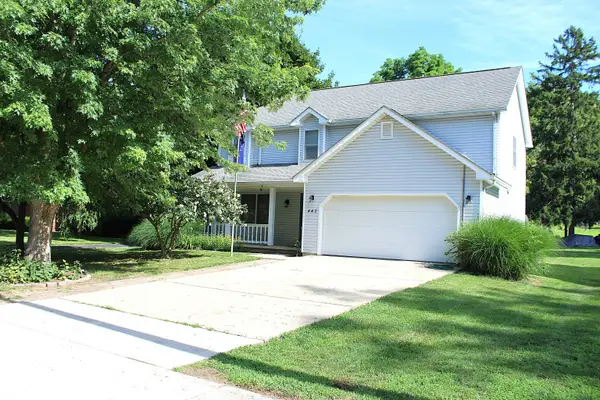 $349,500Active3 beds 3 baths1,961 sq. ft.
442 E Mill Street, Danville, IN 46122
MLS# 22112386Listed by: WEICHERT, REALTORS - LAWSON & CO. - New
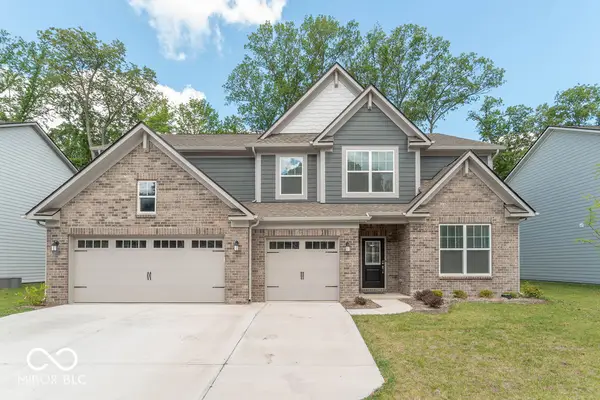 $479,995Active5 beds 4 baths3,560 sq. ft.
3628 Planck Circle, Danville, IN 46122
MLS# 22109929Listed by: BLUPRINT REAL ESTATE GROUP 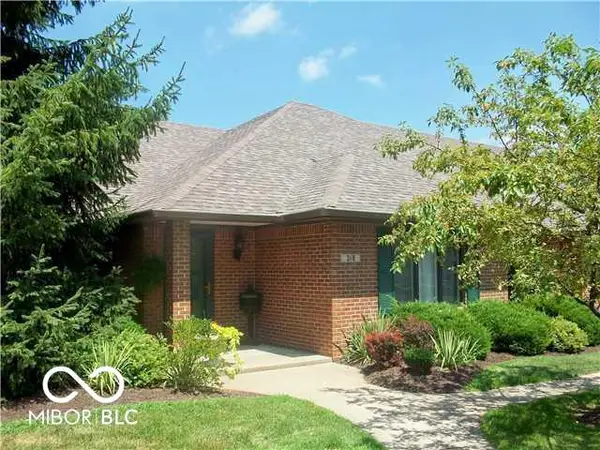 $259,900Pending2 beds 2 baths1,642 sq. ft.
318 Northpointe Court, Danville, IN 46122
MLS# 22112356Listed by: REMAX ONE- New
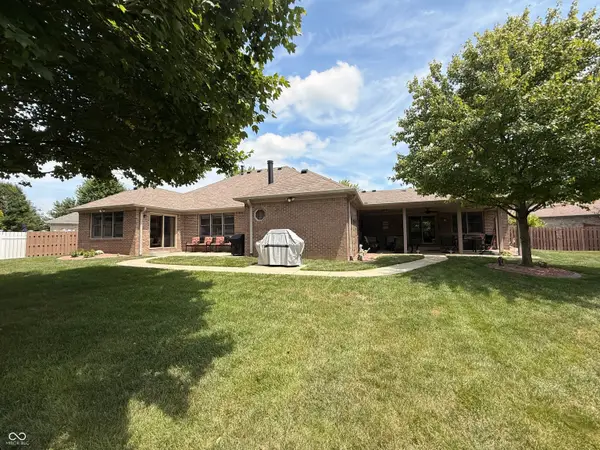 $469,900Active3 beds 3 baths2,394 sq. ft.
768 Robertson Court, Danville, IN 46122
MLS# 22112498Listed by: EXP REALTY, LLC - New
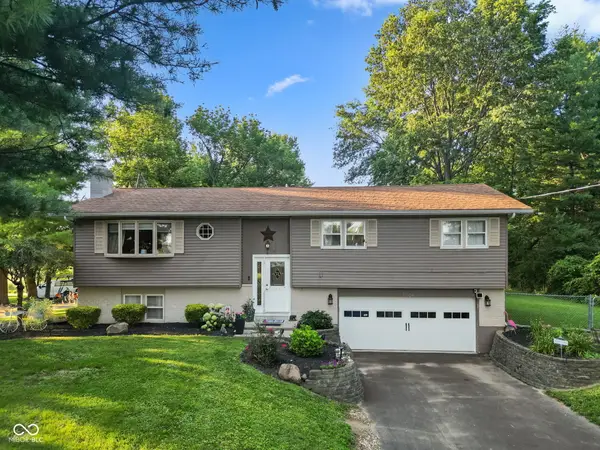 $645,317Active4 beds 2 baths2,200 sq. ft.
2356 W Us Highway 36, Danville, IN 46122
MLS# 22112357Listed by: REMAX ONE


Protect your home and budget from life's surprises with an Assurant Home Warranty, backed by a partner that supports you through every step of homeownership. Explore Plans.
© 2026 Better Homes and Gardens Real Estate LLC. An Anywhere Real Estate company. All rights reserved. Better Homes and Gardens® Real Estate is a registered trademark owned by Meredith Operations Corporation, licensed to Better Homes and Gardens Real Estate LLC and used with permission. Better Homes and Gardens Real Estate LLC fully supports the principles of the Fair Housing Act and the Equal Opportunity Act. Listing information is deemed reliable but is not guaranteed accurate.
Each office is independently owned and operated.
Any services or products provided by third parties are not provided by, affiliated with or related to Better Homes and Gardens Real Estate LLC, or its affiliated companies.