
11822 Lilac Street, Demotte, IN 46310
Local realty services provided by:Better Homes and Gardens Real Estate Connections
Listed by: katherine wietbrock
Office: mccolly real estate219-987-4499
MLS#:846034
Source:Northwest Indiana AOR as distributed by MLS GRID
11822 Lilac Street,Demotte, IN 46310
$589,900
- 4 Beds
- 3 Baths
- 2,200 sq. ft.
- Single family
- Active
Price summary
- Price:$589,900
- Price per sq. ft.:$268.14
About this home
Welcome to new construction in the newest phase of sought-after Briarwood Subdivision! Set on a secluded one-acre lot, this stunning 4-bedroom, 2.5-bath home pairs striking design with room to spread out. The open living, dining, and kitchen area features vaulted ceilings with exposed beams, luxury vinyl plank flooring, and a floor-to-ceiling stone natural gas fireplace. The kitchen makes an impression with two-tone cabinetry, stainless steel appliances, a generous island, quartz counter tops, and a coordinating back splash. The spacious primary suite offers a retreat of its own, with a two-person tiled shower, separate soaking tub, double vanity, private water closet, and walk-in closet. Out back, the covered porch has recessed lighting and ceiling fans, with plenty of room to create an outdoor living space. A rain chain adds a distinctive detail at the front of the home. And then there's the garage: TWO garage bays with space for up to FIVE vehicles combined--a standout feature for car enthusiasts, hobbyists, or anyone who wants exceptional storage. Garage Bay 1 is 31x25 and Bay 2 is 18x36. Additionally, there is also a full deep concrete crawl as well. Come see what makes this home so special. This home is ready for immediate occupancy!...
Contact an agent
Home facts
- Year built:2026
- Subdivision & Development:Briarwood Ph B
- Listing ID #:846034
- Added:6 day(s) ago
- Updated:October 05, 2026 at 02:37 PM
Rooms and interior
- Bedrooms:4
- Total bathrooms:3
- Full bathrooms:2
- Half bathrooms:1
- Rooms Total:9
- Kitchen Description:Dishwasher, Gas Range, Range Hood, Refrigerator
- Basement Description:No Basement
- Living area:2,200 sq. ft.
Structure and exterior
- Year built:2026
- Building area:2,200 sq. ft.
- Lot area:1.03 Acres
- Lot Features:Wooded
- Exterior Features:Private Yard, Rain Gutters
Schools
- High school:Kankakee Valley High School
- Middle school:Kankakee Valley Middle School
- Elementary school:DeMotte Elementary School
Utilities
- Water:Well
Finances and disclosures
- Price:$589,900
- Price per sq. ft.:$268.14
- Tax amount:$10 (2025)
Parking
- Parking description:Attached, Driveway, Garage Door Opener
- Garage:Yes
- Garage spaces:3
New listings near 11822 Lilac Street
- New
 $319,900Active3 beds 2 baths1,484 sq. ft.
13020 N 1000 W, DeMotte, IN 46310
MLS# 846322Listed by: RE/MAX EXECUTIVES  $259,000Pending3 beds 2 baths1,360 sq. ft.
1505 Ironwood Street Sw, DeMotte, IN 46310
MLS# 846241Listed by: RE/MAX EXECUTIVES- New
 $265,000Active2 beds 2 baths2,217 sq. ft.
10291 N 700 W, DeMotte, IN 46310
MLS# 846142Listed by: CENTURY 21 ALLIANCE GROUP - New
 $549,900Active3 beds 3 baths2,738 sq. ft.
11126 N 1000 W, DeMotte, IN 46310
MLS# 846125Listed by: BHHS EXECUTIVE REALTY - New
 $274,900Active3 beds 2 baths1,390 sq. ft.
417 Hickory Street Nw, DeMotte, IN 46310
MLS# 846117Listed by: REALTY EXECUTIVES PREMIER - New
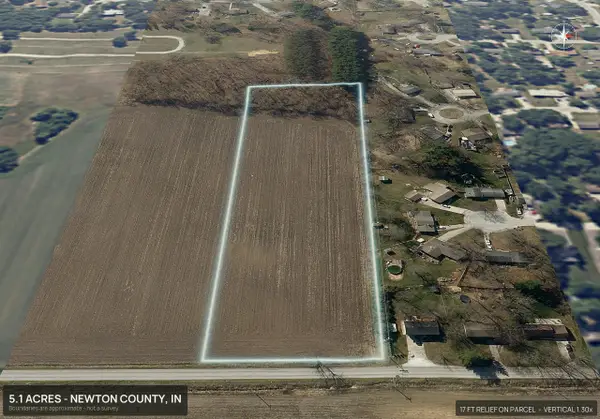 $164,900Active5.07 Acres
10242 N 500 E, DeMotte, IN 46310
MLS# 846006Listed by: MORGIN REALTY - New
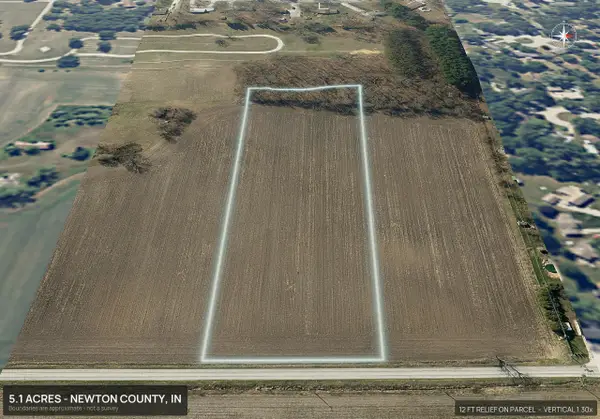 $164,900Active5.06 Acres
10182 N 500 E, DeMotte, IN 46310
MLS# 846009Listed by: MORGIN REALTY - New
 $179,900Active6.19 Acres
10134 N 500 E, DeMotte, IN 46310
MLS# 846011Listed by: MORGIN REALTY - New
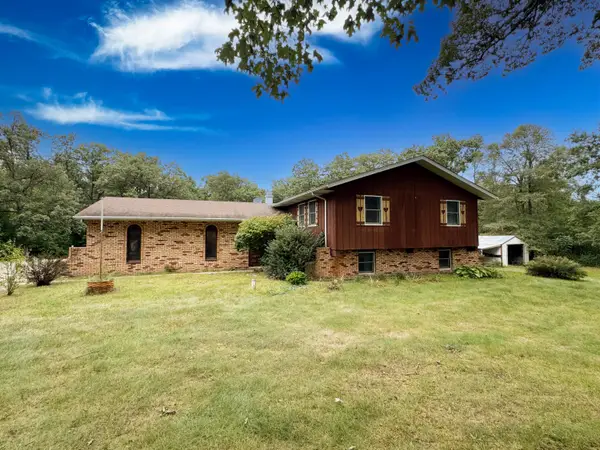 $344,900Active4 beds 2 baths2,516 sq. ft.
5174 E 1100 N #7, DeMotte, IN 46310
MLS# 845924Listed by: WEICHERT REALTORS - SHORELINE


Protect your home and budget from life's surprises with an Assurant Home Warranty, backed by a partner that supports you through every step of homeownership. Explore Plans.
© 2026 Better Homes and Gardens Real Estate LLC. An Anywhere Real Estate company. All rights reserved. Better Homes and Gardens® Real Estate is a registered trademark owned by Meredith Operations Corporation, licensed to Better Homes and Gardens Real Estate LLC and used with permission. Better Homes and Gardens Real Estate LLC fully supports the principles of the Fair Housing Act and the Equal Opportunity Act. Listing information is deemed reliable but is not guaranteed accurate.
Each office is independently owned and operated.
Any services or products provided by third parties are not provided by, affiliated with or related to Better Homes and Gardens Real Estate LLC, or its affiliated companies.