
11723 N 557 E, Demotte, IN 46310
Local realty services provided by:Better Homes and Gardens Real Estate Connections
Listed by: john schupp
Office: schupp real estate219-696-3596
MLS#:843867
Source:Northwest Indiana AOR as distributed by MLS GRID
11723 N 557 E,Demotte, IN 46310
$645,000
- 7 Beds
- 6 Baths
- - sq. ft.
- Single family
- Sold
Sorry, we are unable to map this address
Price summary
- Price:$645,000
About this home
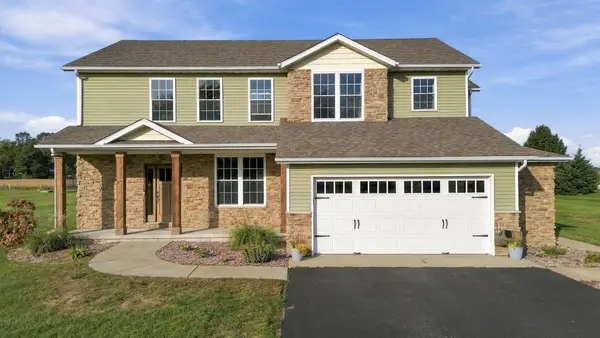
Nothing average here! Custom built in '07 on 2 1-acre lots, this property offers 7 BRs, 5 baths, an inground pool, furnished related-living studio and 6-to-8-car garage. Main home features Brazilian cherry hardwood & gorgeous staircase plus rich trim and architectural accents, 9-ft upper ceilings, vaulted living and stone FP. Executive kitchen offers granite, custom crown, finished island front/breakfast bar, 42" cabinets, pantry, tiled backsplash, recessed lighting and SS appliances approx. 1 yr old; all appliances and softener included. Primary suite has dbl vanity, jetted tub and oversized shower with rain head/multiple body sprays. 2 upper BRs share a Jack-n-Jill bath. Finished lower level has 3 BRs (including office), plus enormous great room. 6 HVAC zones, tankless HWH and poured-concrete crawl. Finished, heated/cooled 868 sq ft att garage is 31x28, complete with its own bath & laundry. PLUS, a detached 30x40 shop is heated/cooled with 4-to-5-car capacity, shop, pool/guest bath and storage galore. Above it is a 1-BR studio with private entry and W/D--ideal for related living, college kids, guests or income from someone you actually like was rented for 800 mo to a friend. Backyard resort includes pool with auto cover, slide/basketball goal, pool house with sink & bath access, gazebo, stamped-concrete lanai, outdoor kitchen, gas grill hookup, hardscape and electrical hookups. Entries/walkways connect it all; studio has fenced rear area/private drive. Generac generator with auto transfer, sprinklers and upgraded well pump & plumbing. Septic pumped 2025; roofs replaced 2024-2025. Covered porch with Therma-Tru entry. Mature landscaping/wooded backdrop. Second lot is buildable for friends or family who want to stay close--but not too close. Seconds from I-65/SR 10 near work, shopping, dining and fun. Complimentary 1-year warranty through APHW. Annnd--during the storms, no power loss & the gas stations were open. FULLY Self-sufficient even if NIPSCO wasn't!...
Contact an agent
Home facts
- Year built:2007
- Subdivision & Development:Autumn Oaks
- Listing ID #:843867
- Added:64 day(s) ago
- Updated:October 18, 2026 at 07:11 AM
Rooms and interior
- Bedrooms:7
- Total bathrooms:6
- Full bathrooms:5
- Half bathrooms:1
- Rooms Total:15
- Kitchen Description:Dishwasher, Disposal, Gas Range, Microwave, Refrigerator, Stainless Steel Appliance(s)
- Basement Description:No Basement
Structure and exterior
- Year built:2007
- Lot Features:Corner Lot, Landscaped
- Exterior Features:Lighting, Private Yard, Rain Gutters
Utilities
- Water:Well
Finances and disclosures
- Price:$645,000
- Tax amount:$4,432 (2025)
Features and amenities
- Laundry features:Dryer, Washer
Parking
- Parking description:Attached, Detached, Driveway, Garage Door Opener, Heated Garage, Off Street, Oversized, Paved
- Garage:Yes
- Garage spaces:7
New listings near 11723 N 557 E
- New
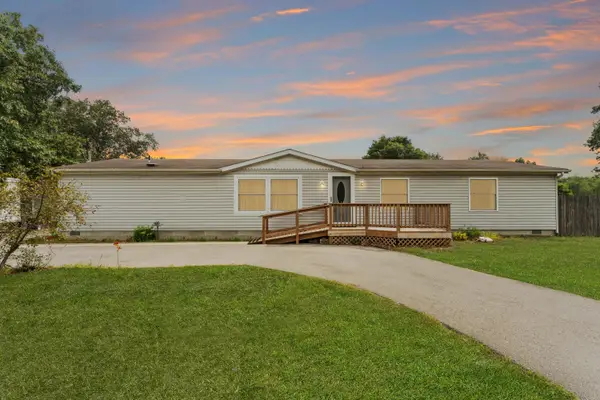 Listed by BHGRE$265,000Active3 beds 2 baths1,782 sq. ft.
9625 N Ahlgrim Street, DeMotte, IN 46310
MLS# 846995Listed by: BETTER HOMES AND GARDENS REAL - New
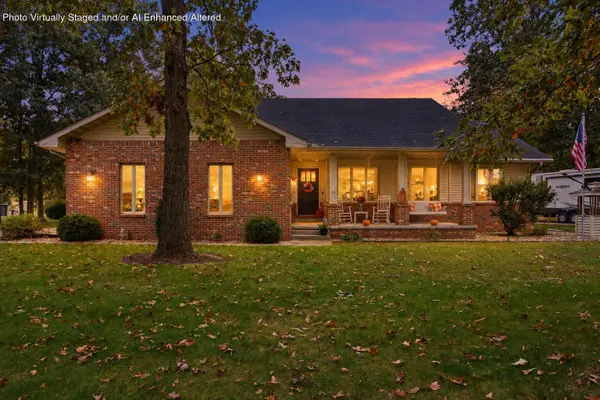 $429,900Active3 beds 3 baths1,927 sq. ft.
10391 Chippewah Court, DeMotte, IN 46310
MLS# 846979Listed by: RE/MAX EXECUTIVES - New
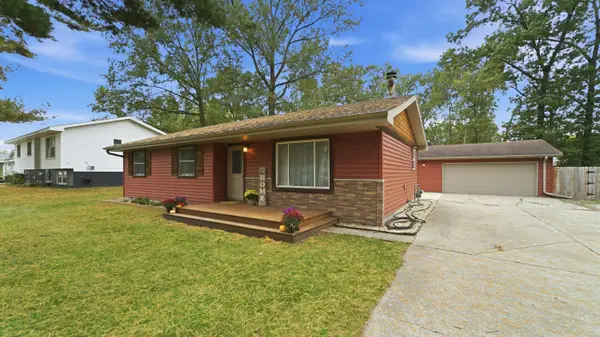 $239,000Active3 beds 1 baths1,104 sq. ft.
10352 N 493 E, DeMotte, IN 46310
MLS# 846934Listed by: @PROPERTIES/CHRISTIE'S INTL RE - Open Sun, 12 to 1:30pmNew
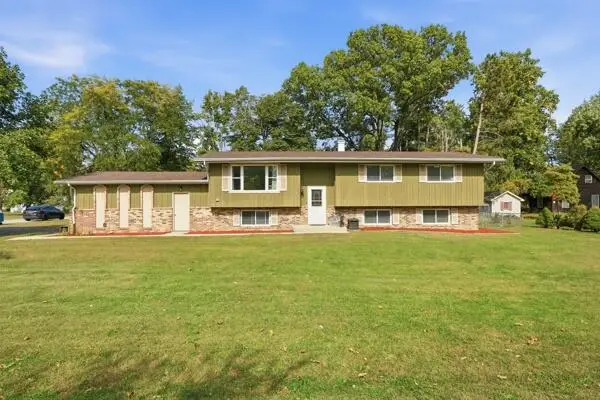 Listed by BHGRE$359,999Active5 beds 3 baths2,304 sq. ft.
502 8th Street Se, DeMotte, IN 46310
MLS# 846872Listed by: BETTER HOMES AND GARDENS REAL - New
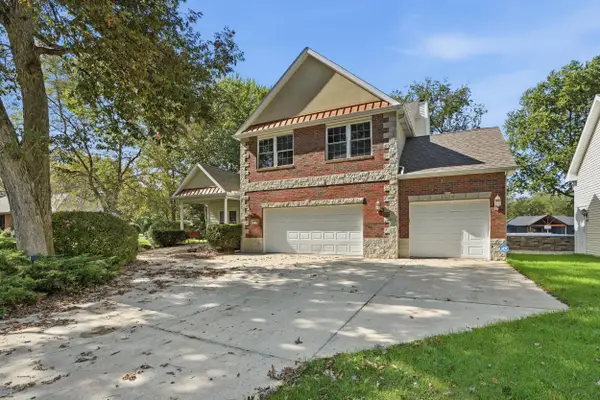 $499,900Active3 beds 3 baths2,620 sq. ft.
10752 Dogleg Drive, DeMotte, IN 46310
MLS# 846822Listed by: RE/MAX EXECUTIVES - New
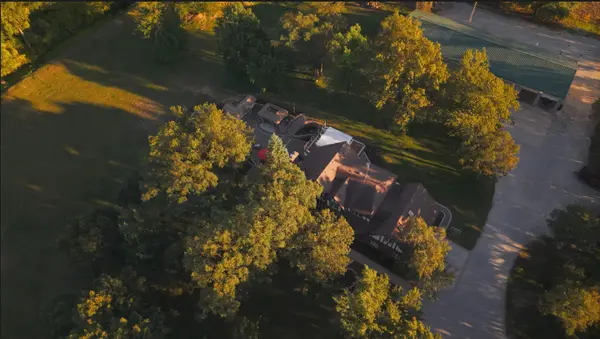 $979,000Active5 beds 3 baths4,389 sq. ft.
8871 W 1300 N, DeMotte, IN 46310
MLS# 846826Listed by: LISTWITHFREEDOM.COM INC - Open Sun, 11am to 1pmNew
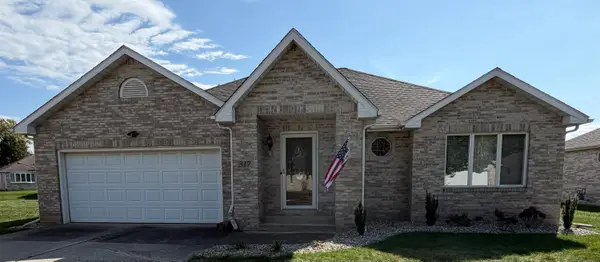 $309,900Active2 beds 2 baths1,658 sq. ft.
317 9th Circle Se, DeMotte, IN 46310
MLS# 846829Listed by: MCCOLLY REAL ESTATE - New
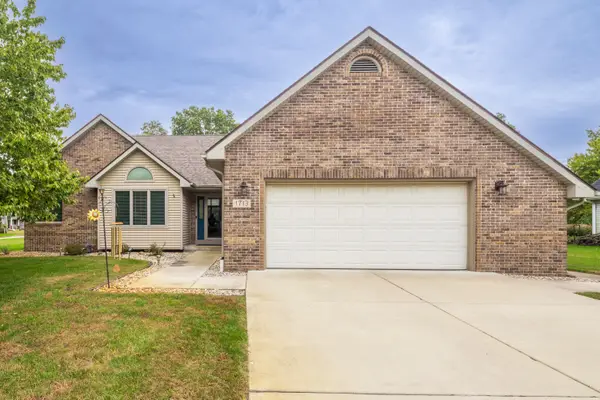 Listed by BHGRE$349,900Active3 beds 2 baths1,608 sq. ft.
1713 Kapok Street Sw, DeMotte, IN 46310
MLS# 846784Listed by: BETTER HOMES AND GARDENS REAL - New
 $499,900Active3 beds 4 baths2,738 sq. ft.
11126 N 1000 W, DeMotte, IN 46310
MLS# 846732Listed by: COUNTRYSIDE REALTY  $296,000Pending3 beds 2 baths1,420 sq. ft.
416 Hickory Street Nw, DeMotte, IN 46310
MLS# 846388Listed by: NEW CHAPTER REAL ESTATE


Protect your home and budget from life's surprises with an Assurant Home Warranty, backed by a partner that supports you through every step of homeownership. Explore Plans.
© 2026 Better Homes and Gardens Real Estate LLC. An Anywhere Real Estate company. All rights reserved. Better Homes and Gardens® Real Estate is a registered trademark owned by Meredith Operations Corporation, licensed to Better Homes and Gardens Real Estate LLC and used with permission. Better Homes and Gardens Real Estate LLC fully supports the principles of the Fair Housing Act and the Equal Opportunity Act. Listing information is deemed reliable but is not guaranteed accurate.
Each office is independently owned and operated.
Any services or products provided by third parties are not provided by, affiliated with or related to Better Homes and Gardens Real Estate LLC, or its affiliated companies.