
211 Carnation Street Ne, Demotte, IN 46310
Local realty services provided by:Better Homes and Gardens Real Estate Connections
Listed by: michael hutchins
Office: listing leaders219-462-5478
MLS#:844322
Source:Northwest Indiana AOR as distributed by MLS GRID
211 Carnation Street Ne,Demotte, IN 46310
$275,000
- 4 Beds
- 2 Baths
- 1,873 sq. ft.
- Single family
- Active
Price summary
- Price:$275,000
- Price per sq. ft.:$146.82
About this home
Space, flexibility, and opportunity await in this well-maintained all-brick ranch in an established DeMotte neighborhood! With over 1,800 square feet of main-level living space, and an unfinished basement ready for your vision, this home offers room to grow in so many directions. The main home features 4 bedrooms and 2 full bathrooms, including a spacious remodeled primary bedroom with private access to the patio. The former attached garage has been thoughtfully converted into approximately 500 square feet of additional finished living space, complete with two additional bedrooms and a full bathroom--perfect for guests, a home office, playroom or whatever you need. Downstairs, the unfinished basement is already framed and features updated electrical and plumbing, giving the next owner a fantastic head start on creating even more usable living space. The current layout provides room for a second kitchen or wet bar, workshop, laundry area, and recreation room, making the possibilities nearly endless. Major updates have already been taken care of, including 4 inches of blown-in insulation added to the exterior walls, a central AC replacement in 2019, a new furnace in 2022, and a new sump pump installed in August 2026. The insulation improvements also help with the home's heating and cooling efficiency. Outside, you'll find a large lot with a spacious open backyard, private patio, storage shed, and plenty of room to enjoy the outdoors. With no neighbors directly behind the property, the backyard offers a wonderful sense of privacy SELLERS WILL CONSIDER A CREDIT FOR PAINTING AND INTERIOR DOORS WITH ACCEPTABLE OFFER!...
Contact an agent
Home facts
- Year built:1965
- Subdivision & Development:Prospect Hill Sub 3
- Listing ID #:844322
- Added:49 day(s) ago
- Updated:October 14, 2026 at 08:23 PM
Rooms and interior
- Bedrooms:4
- Total bathrooms:2
- Full bathrooms:2
- Rooms Total:6
- Kitchen Description:Dishwasher, Disposal, Gas Range, Microwave, Refrigerator, Stainless Steel Appliance(s)
- Basement:Yes
- Basement Description:Basement
- Living area:1,873 sq. ft.
Structure and exterior
- Year built:1965
- Building area:1,873 sq. ft.
- Lot area:0.39 Acres
Utilities
- Water:Public
Finances and disclosures
- Price:$275,000
- Price per sq. ft.:$146.82
- Tax amount:$1,088 (2025)
Features and amenities
- Amenities:Wet Bar
Parking
- Parking description:Additional Parking, Driveway, Off Street
New listings near 211 Carnation Street Ne
- New
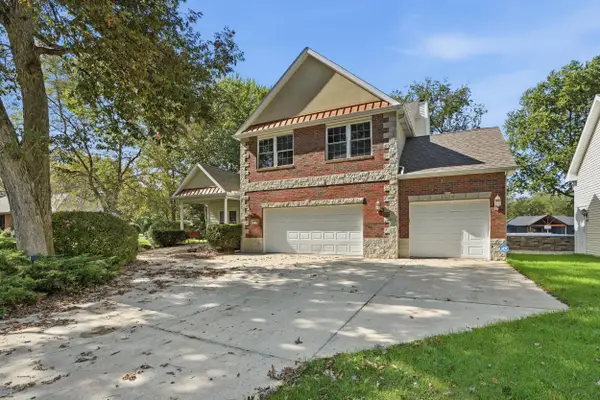 $499,900Active3 beds 3 baths2,620 sq. ft.
10752 Dogleg Drive, DeMotte, IN 46310
MLS# 846822Listed by: RE/MAX EXECUTIVES - New
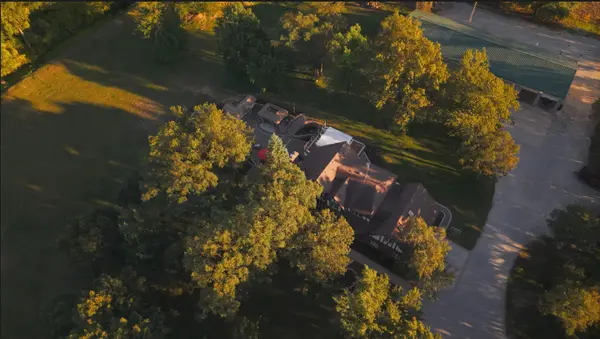 $1,250,000Active5 beds 3 baths6,773 sq. ft.
8871 W 1300 N, DeMotte, IN 46310
MLS# 846826Listed by: LISTWITHFREEDOM.COM INC - New
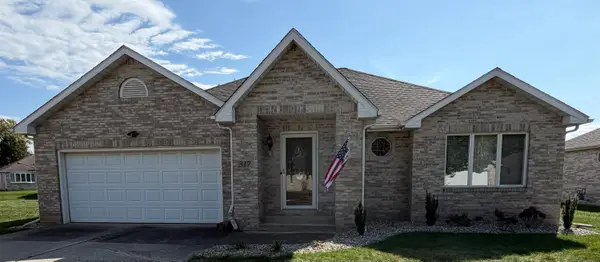 $309,900Active2 beds 2 baths1,658 sq. ft.
317 9th Circle Se, DeMotte, IN 46310
MLS# 846829Listed by: MCCOLLY REAL ESTATE - New
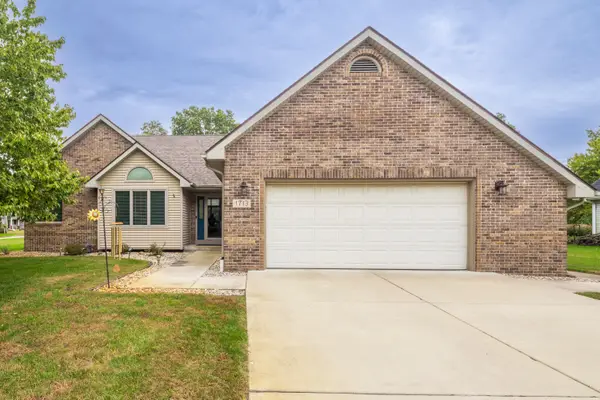 Listed by BHGRE$349,900Active3 beds 2 baths1,608 sq. ft.
1713 Kapok Street Sw, DeMotte, IN 46310
MLS# 846784Listed by: BETTER HOMES AND GARDENS REAL - New
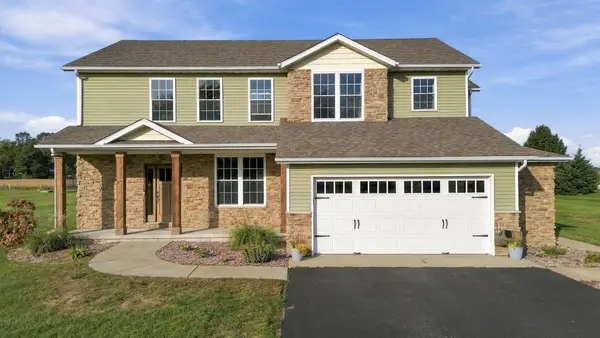 $499,900Active3 beds 4 baths2,738 sq. ft.
11126 N 1000 W, DeMotte, IN 46310
MLS# 846732Listed by: COUNTRYSIDE REALTY  $296,000Pending3 beds 2 baths1,420 sq. ft.
416 Hickory Street Nw, DeMotte, IN 46310
MLS# 846388Listed by: NEW CHAPTER REAL ESTATE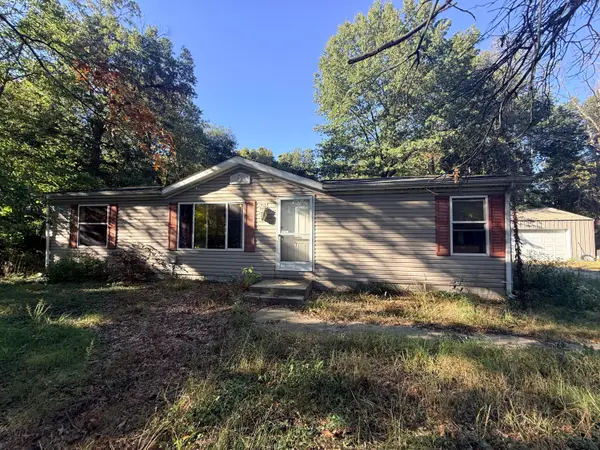 $135,000Pending3 beds 2 baths1,173 sq. ft.
11104 Briarhill Drive, DeMotte, IN 46310
MLS# 846372Listed by: @PROPERTIES/CHRISTIE'S INTL RE $319,900Pending3 beds 2 baths1,484 sq. ft.
13020 N 1000 W, DeMotte, IN 46310
MLS# 846322Listed by: RE/MAX EXECUTIVES $259,000Pending3 beds 2 baths1,360 sq. ft.
1505 Ironwood Street Sw, DeMotte, IN 46310
MLS# 846241Listed by: RE/MAX EXECUTIVES $265,000Pending2 beds 2 baths2,217 sq. ft.
10291 N 700 W, DeMotte, IN 46310
MLS# 846142Listed by: CENTURY 21 ALLIANCE GROUP


Protect your home and budget from life's surprises with an Assurant Home Warranty, backed by a partner that supports you through every step of homeownership. Explore Plans.
© 2026 Better Homes and Gardens Real Estate LLC. An Anywhere Real Estate company. All rights reserved. Better Homes and Gardens® Real Estate is a registered trademark owned by Meredith Operations Corporation, licensed to Better Homes and Gardens Real Estate LLC and used with permission. Better Homes and Gardens Real Estate LLC fully supports the principles of the Fair Housing Act and the Equal Opportunity Act. Listing information is deemed reliable but is not guaranteed accurate.
Each office is independently owned and operated.
Any services or products provided by third parties are not provided by, affiliated with or related to Better Homes and Gardens Real Estate LLC, or its affiliated companies.