
9077 W 1225 N, Demotte, IN 46310
Local realty services provided by:Better Homes and Gardens Real Estate Connections
Listed by: joseph wootan
Office: listwithfreedom.com inc855-456-4945
MLS#:843389
Source:Northwest Indiana AOR as distributed by MLS GRID
9077 W 1225 N,Demotte, IN 46310
$486,000
- 3 Beds
- 2 Baths
- - sq. ft.
- Single family
- Sold
Sorry, we are unable to map this address
Price summary
- Price:$486,000
About this home
Open concept with vaulted ceilings, split floor plan, 3 bd , 2 ba ranch home privately nestled on 4.43 acres tucked away just outside city limits. Close to I 65, US231, SR 10, SR 2 for easy commute. Wood burning fireplace with gas starter in the living room. Enjoy your private primary suite with walk in closet and convenient laundry room located on one side of the home. Beautiful sun room with secluded views, sliding glass door leads to an intimate deck that faces your own wooded sanctuary. Nice large bonus room / office discreetly located right off the sizable 2 car garage.
Contact an agent
Home facts
- Year built:2004
- Subdivision & Development:Henry Sub
- Listing ID #:843389
- Added:42 day(s) ago
- Updated:September 16, 2026 at 06:47 AM
Rooms and interior
- Bedrooms:3
- Total bathrooms:2
- Full bathrooms:2
- Rooms Total:9
- Kitchen Description:Dishwasher, Gas Range, Microwave, Refrigerator
- Basement Description:No Basement
Structure and exterior
- Year built:2004
- Lot Features:Landscaped, Wooded
Schools
- High school:Kankakee Valley High School
- Middle school:Kankakee Valley Middle School
- Elementary school:DeMotte Elementary School
Utilities
- Water:Well
Finances and disclosures
- Price:$486,000
- Tax amount:$1,487 (2025)
Features and amenities
- Laundry features:Dryer, Washer
Parking
- Parking description:Attached, Garage Door Opener
- Garage:Yes
- Garage spaces:2
New listings near 9077 W 1225 N
- New
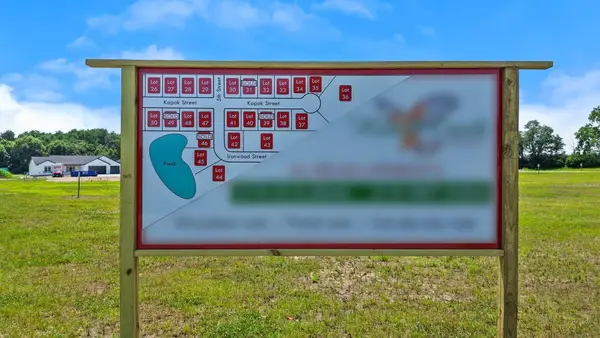 $53,900Active0.35 Acres
407 Kapok Street Sw, DeMotte, IN 46310
MLS# 845167Listed by: BHHS EXECUTIVE REALTY - New
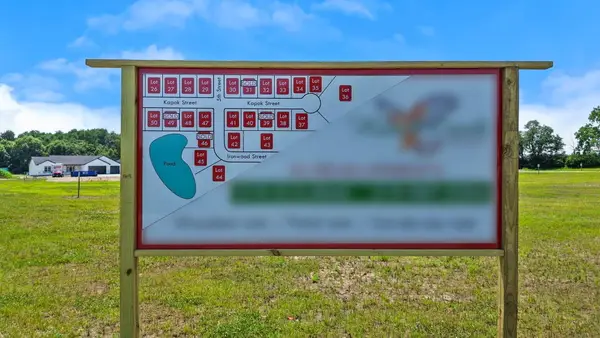 $56,900Active0.38 Acres
1010 5th Street Sw, DeMotte, IN 46310
MLS# 845168Listed by: BHHS EXECUTIVE REALTY 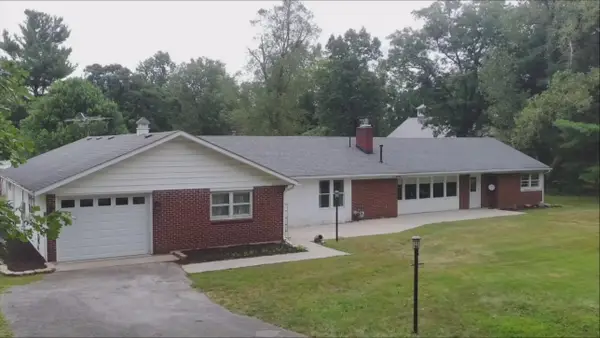 $349,000Pending2 beds 2 baths2,026 sq. ft.
828 15th Avenue Nw, DeMotte, IN 46310
MLS# 845150Listed by: @PROPERTIES/CHRISTIE'S INTL RE- New
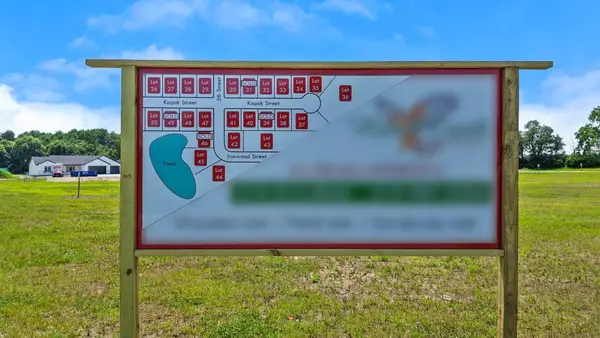 $55,900Active0.43 Acres
410 Kapok Street Sw, DeMotte, IN 46310
MLS# 845157Listed by: BHHS EXECUTIVE REALTY - New
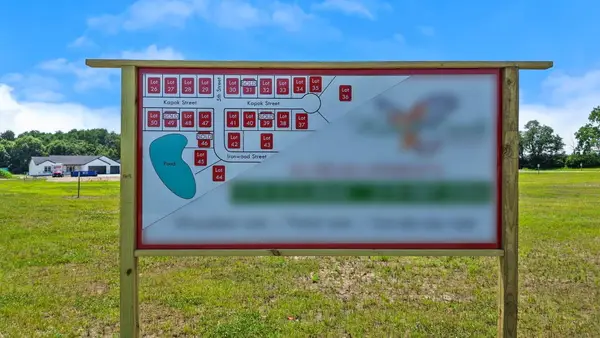 $53,900Active0.34 Acres
401 Kapok Street Sw, DeMotte, IN 46310
MLS# 845160Listed by: BHHS EXECUTIVE REALTY 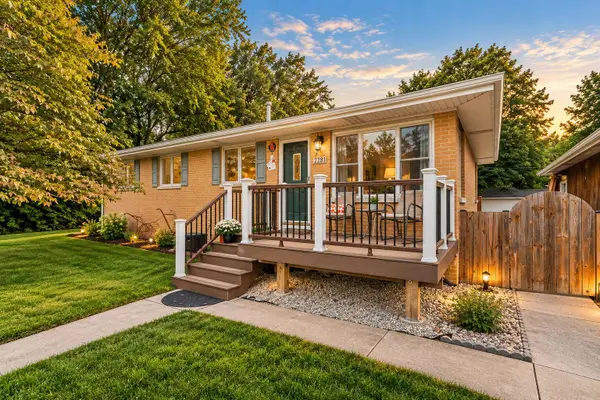 $280,000Pending4 beds 2 baths1,500 sq. ft.
228 E Division Street, DeMotte, IN 46310
MLS# 845061Listed by: SCHUPP REAL ESTATE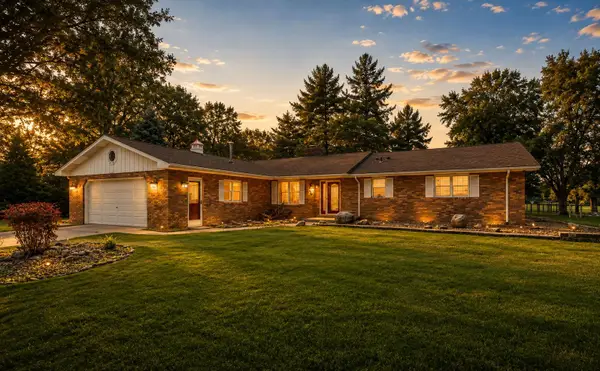 $350,000Pending3 beds 2 baths1,848 sq. ft.
6611 W 1350 N, DeMotte, IN 46310
MLS# 844557Listed by: MCCOLLY REAL ESTATE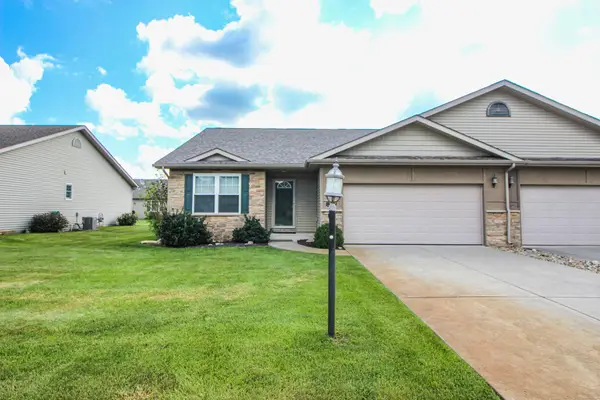 $259,900Active2 beds 2 baths1,453 sq. ft.
817 Daisy Circle Ne, DeMotte, IN 46310
MLS# 844448Listed by: REALTY EXECUTIVES PREMIER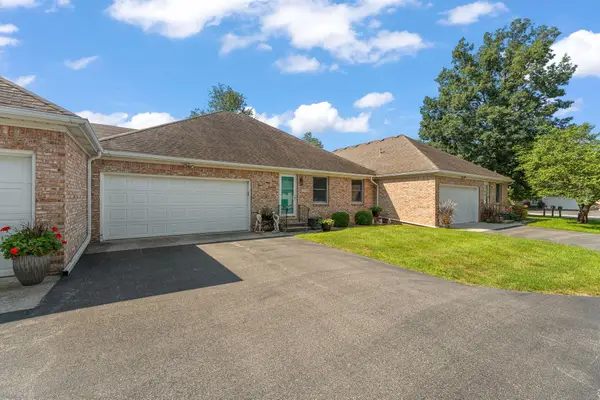 $244,900Active2 beds 2 baths1,159 sq. ft.
533 Begonia Street Se #B, DeMotte, IN 46310
MLS# 844417Listed by: RE/MAX EXECUTIVES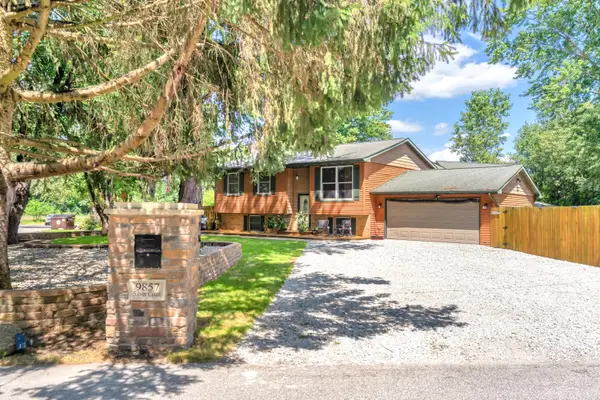 $429,900Pending4 beds 2 baths2,042 sq. ft.
9857 Silver Court, DeMotte, IN 46310
MLS# 844318Listed by: RE/MAX EXECUTIVES


Protect your home and budget from life's surprises with an Assurant Home Warranty, backed by a partner that supports you through every step of homeownership. Explore Plans.
© 2026 Better Homes and Gardens Real Estate LLC. An Anywhere Real Estate company. All rights reserved. Better Homes and Gardens® Real Estate is a registered trademark owned by Meredith Operations Corporation, licensed to Better Homes and Gardens Real Estate LLC and used with permission. Better Homes and Gardens Real Estate LLC fully supports the principles of the Fair Housing Act and the Equal Opportunity Act. Listing information is deemed reliable but is not guaranteed accurate.
Each office is independently owned and operated.
Any services or products provided by third parties are not provided by, affiliated with or related to Better Homes and Gardens Real Estate LLC, or its affiliated companies.