
533 Begonia Street Se #B, Demotte, IN 46310
Local realty services provided by:Better Homes and Gardens Real Estate Connections
Listed by: laura eenigenburg
Office: re/max executives219-987-2230
MLS#:844417
Source:Northwest Indiana AOR as distributed by MLS GRID
533 Begonia Street Se #B,Demotte, IN 46310
$244,900
- 2 Beds
- 2 Baths
- 1,159 sq. ft.
- Condominium
- Active
Price summary
- Price:$244,900
- Price per sq. ft.:$211.3
- Monthly HOA dues:$150
About this home
Beautiful, well kept 2 bed, 2 bath condo. This home is located on a quiet street within walking distance of the local park. Inside, you'll find a spacious comfortable layout with a pass-through living room that leads to the kitchen/dining area. The kitchen is equipped with newer Stainless Steel appliances which are included. Off the dining area, you will step outside to the patio where you can kick back & relax, grill or entertain. The main bedroom features a recently remodeled private bathroom and a generous walk-in closet. The second bedroom is also nice sized with a full size closet. Owner updates also include new furnace, new premium flooring throughout, and both bathrooms remodeled. The laundry room is complete with a washer & dryer. Plenty of storage in this home as well as in the 2 car garage! This home is practically maintenance free. The HOA covers lawn care, snow removal, and all exterior maintenance. (HOA maintains and replaces the roof if necessary). Local park is only a block away with walking trails, tennis courts, and a public pool. This home is completely ready to move into! Schedule your showing today!...
Contact an agent
Home facts
- Year built:1995
- Subdivision & Development:Ironwood Estates
- Listing ID #:844417
- Added:47 day(s) ago
- Updated:October 14, 2026 at 02:27 PM
Rooms and interior
- Bedrooms:2
- Total bathrooms:2
- Rooms Total:5
- Kitchen Description:Built-In Gas Range, Dishwasher, Refrigerator, Stainless Steel Appliance(s)
- Basement Description:No Basement
- Living area:1,159 sq. ft.
Structure and exterior
- Year built:1995
- Building area:1,159 sq. ft.
Utilities
- Water:Public
Finances and disclosures
- Price:$244,900
- Price per sq. ft.:$211.3
- Tax amount:$1,950 (2026)
Features and amenities
- Laundry features:Dryer, Washer
Parking
- Parking description:Additional Parking, Attached, Garage Door Opener, Off Street
- Garage:Yes
- Garage spaces:2
New listings near 533 Begonia Street Se #B
- New
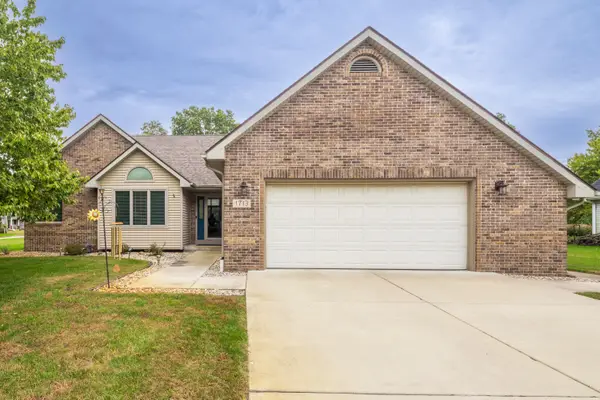 Listed by BHGRE$349,900Active3 beds 2 baths1,608 sq. ft.
1713 Kapok Street Sw, DeMotte, IN 46310
MLS# 846784Listed by: BETTER HOMES AND GARDENS REAL - New
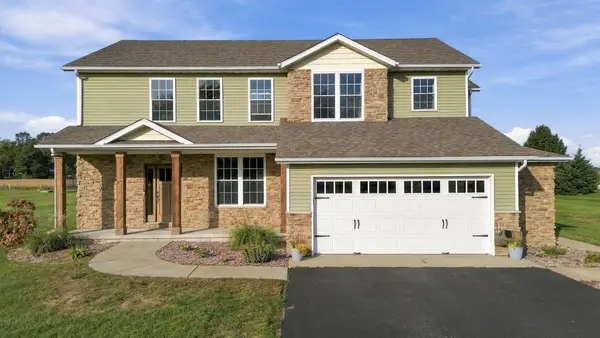 $499,900Active3 beds 4 baths2,738 sq. ft.
11126 N 1000 W, DeMotte, IN 46310
MLS# 846732Listed by: COUNTRYSIDE REALTY  $296,000Pending3 beds 2 baths1,420 sq. ft.
416 Hickory Street Nw, DeMotte, IN 46310
MLS# 846388Listed by: NEW CHAPTER REAL ESTATE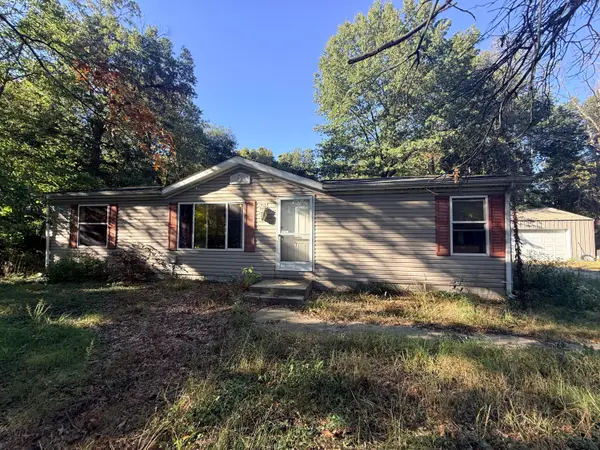 $135,000Pending3 beds 2 baths1,173 sq. ft.
11104 Briarhill Drive, DeMotte, IN 46310
MLS# 846372Listed by: @PROPERTIES/CHRISTIE'S INTL RE $319,900Pending3 beds 2 baths1,484 sq. ft.
13020 N 1000 W, DeMotte, IN 46310
MLS# 846322Listed by: RE/MAX EXECUTIVES $259,000Pending3 beds 2 baths1,360 sq. ft.
1505 Ironwood Street Sw, DeMotte, IN 46310
MLS# 846241Listed by: RE/MAX EXECUTIVES $265,000Pending2 beds 2 baths2,217 sq. ft.
10291 N 700 W, DeMotte, IN 46310
MLS# 846142Listed by: CENTURY 21 ALLIANCE GROUP $274,900Pending3 beds 2 baths1,390 sq. ft.
417 Hickory Street Nw, DeMotte, IN 46310
MLS# 846117Listed by: REALTY EXECUTIVES PREMIER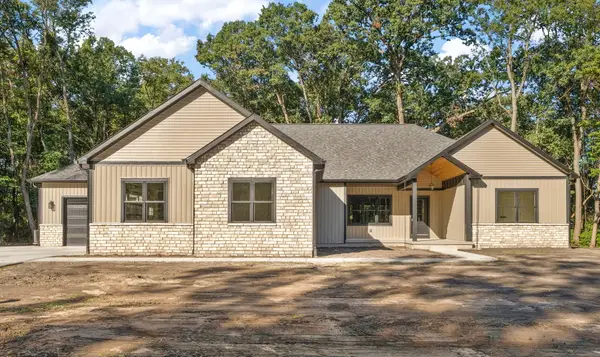 $589,900Active4 beds 3 baths2,200 sq. ft.
11822 Lilac Street, DeMotte, IN 46310
MLS# 846034Listed by: MCCOLLY REAL ESTATE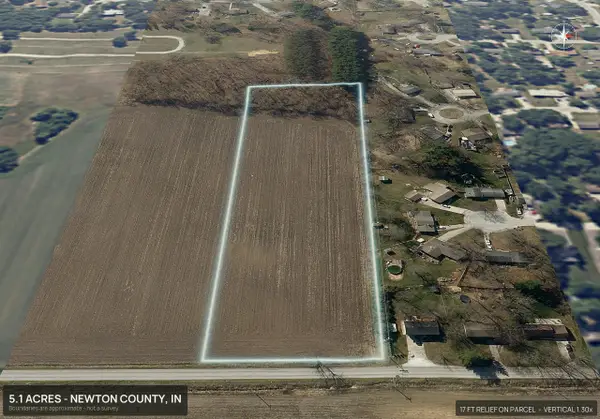 $164,900Active5.07 Acres
10242 N 500 E, DeMotte, IN 46310
MLS# 846006Listed by: MORGIN REALTY


Protect your home and budget from life's surprises with an Assurant Home Warranty, backed by a partner that supports you through every step of homeownership. Explore Plans.
© 2026 Better Homes and Gardens Real Estate LLC. An Anywhere Real Estate company. All rights reserved. Better Homes and Gardens® Real Estate is a registered trademark owned by Meredith Operations Corporation, licensed to Better Homes and Gardens Real Estate LLC and used with permission. Better Homes and Gardens Real Estate LLC fully supports the principles of the Fair Housing Act and the Equal Opportunity Act. Listing information is deemed reliable but is not guaranteed accurate.
Each office is independently owned and operated.
Any services or products provided by third parties are not provided by, affiliated with or related to Better Homes and Gardens Real Estate LLC, or its affiliated companies.