
9857 Silver Court, Demotte, IN 46310
Local realty services provided by:Better Homes and Gardens Real Estate Connections
Listed by: troy rahmoeller
Office: re/max executives219-987-2230
MLS#:844318
Source:Northwest Indiana AOR as distributed by MLS GRID
9857 Silver Court,Demotte, IN 46310
$429,900
- 4 Beds
- 2 Baths
- 2,042 sq. ft.
- Single family
- Pending
Price summary
- Price:$429,900
- Price per sq. ft.:$210.53
About this home
***MOTIVATED SELLER**** As you arrive at this property, you can see that it's something special. From the landscaping to the extraordinary lighting and custom built brick mailbox, you can tell that this is a property that has been well planned and meticulously maintained. Once you step inside you will find the floors are primarily finished in beautiful hardwood. The cozy kitchen features granite countertops, a hardwood ceiling, Pella wood clad windows, stainless steel appliances, and lots of high quality maple cabinets. The dining area opens to a spacious covered screened porch leading to a patio space perfect for entertaining. The main level full bath has been tiled and features an air jet tub perfect for relaxing after a long day. The lower level is where the fourth bedroom is located along with a large family room (currently used as a fifth bedroom). The focal point of the family room is a custom built brick wood burning fireplace. Also located on the lower level is the laundry room that boasts room to fold your laundry and plenty of cabinets to keep all of your supplies put away neatly. Now let's take a look at the detached, climate controlled shop with it's own 200 Amp service. It has a 12' ceiling and a 10' high by 16'wide door. There is plenty of room for three cars plus all of your extra toys. There's even a room built above which would be perfect as a game room or place to gather and play cards with your friends. This is the perfect space for tinkering with your hot rod, or even a place to manage your own work-from-home business! This is truly a must see with all the custom upgrades....
Contact an agent
Home facts
- Year built:1977
- Subdivision & Development:Candlewood Village 03
- Listing ID #:844318
- Added:48 day(s) ago
- Updated:October 14, 2026 at 07:43 AM
Rooms and interior
- Bedrooms:4
- Total bathrooms:2
- Full bathrooms:1
- Rooms Total:10
- Kitchen Description:Dishwasher, Gas Range, Microwave, Refrigerator
- Basement Description:No Basement
- Living area:2,042 sq. ft.
Structure and exterior
- Year built:1977
- Building area:2,042 sq. ft.
- Lot area:0.6 Acres
- Lot Features:Corner Lot, Landscaped
- Exterior Features:Lighting, Rain Gutters
Utilities
- Water:Well
Finances and disclosures
- Price:$429,900
- Price per sq. ft.:$210.53
- Tax amount:$1,269 (2025)
Parking
- Parking description:Additional Parking, Driveway
- Garage:Yes
- Garage spaces:2
New listings near 9857 Silver Court
- New
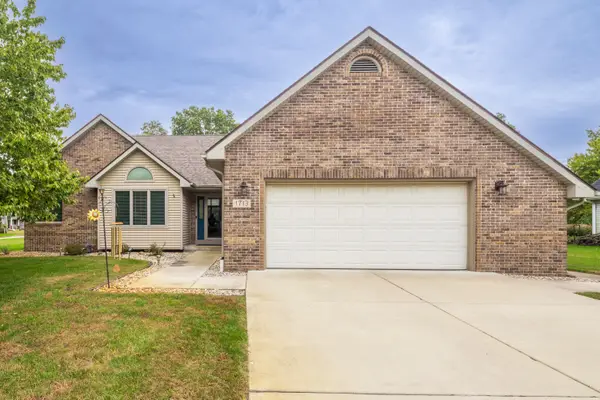 Listed by BHGRE$349,900Active3 beds 2 baths1,608 sq. ft.
1713 Kapok Street Sw, DeMotte, IN 46310
MLS# 846784Listed by: BETTER HOMES AND GARDENS REAL - New
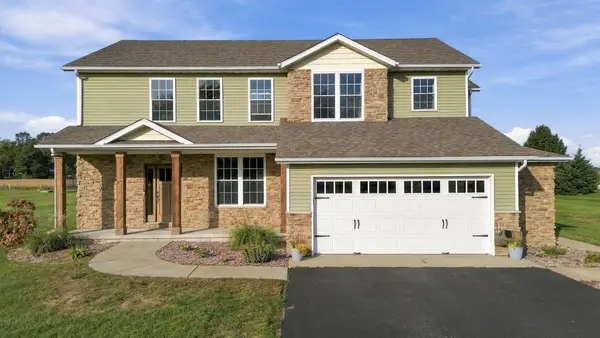 $499,900Active3 beds 4 baths2,738 sq. ft.
11126 N 1000 W, DeMotte, IN 46310
MLS# 846732Listed by: COUNTRYSIDE REALTY  $296,000Pending3 beds 2 baths1,420 sq. ft.
416 Hickory Street Nw, DeMotte, IN 46310
MLS# 846388Listed by: NEW CHAPTER REAL ESTATE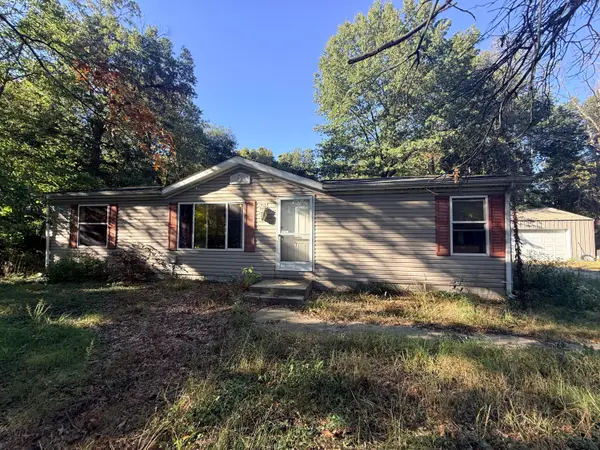 $135,000Pending3 beds 2 baths1,173 sq. ft.
11104 Briarhill Drive, DeMotte, IN 46310
MLS# 846372Listed by: @PROPERTIES/CHRISTIE'S INTL RE $319,900Pending3 beds 2 baths1,484 sq. ft.
13020 N 1000 W, DeMotte, IN 46310
MLS# 846322Listed by: RE/MAX EXECUTIVES $259,000Pending3 beds 2 baths1,360 sq. ft.
1505 Ironwood Street Sw, DeMotte, IN 46310
MLS# 846241Listed by: RE/MAX EXECUTIVES $265,000Pending2 beds 2 baths2,217 sq. ft.
10291 N 700 W, DeMotte, IN 46310
MLS# 846142Listed by: CENTURY 21 ALLIANCE GROUP $274,900Pending3 beds 2 baths1,390 sq. ft.
417 Hickory Street Nw, DeMotte, IN 46310
MLS# 846117Listed by: REALTY EXECUTIVES PREMIER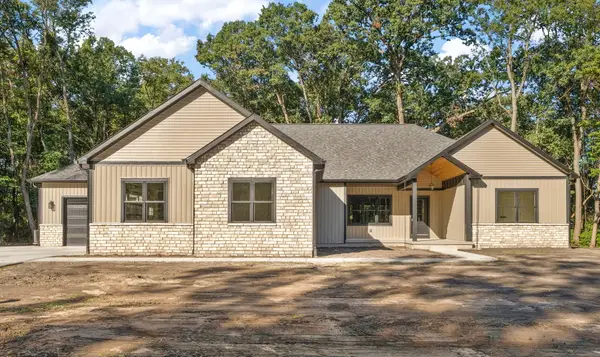 $589,900Active4 beds 3 baths2,200 sq. ft.
11822 Lilac Street, DeMotte, IN 46310
MLS# 846034Listed by: MCCOLLY REAL ESTATE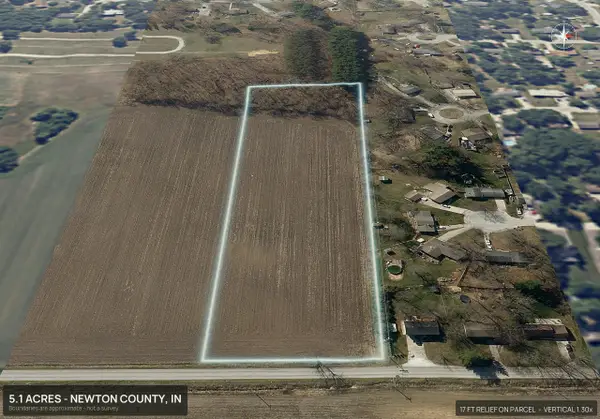 $164,900Active5.07 Acres
10242 N 500 E, DeMotte, IN 46310
MLS# 846006Listed by: MORGIN REALTY


Protect your home and budget from life's surprises with an Assurant Home Warranty, backed by a partner that supports you through every step of homeownership. Explore Plans.
© 2026 Better Homes and Gardens Real Estate LLC. An Anywhere Real Estate company. All rights reserved. Better Homes and Gardens® Real Estate is a registered trademark owned by Meredith Operations Corporation, licensed to Better Homes and Gardens Real Estate LLC and used with permission. Better Homes and Gardens Real Estate LLC fully supports the principles of the Fair Housing Act and the Equal Opportunity Act. Listing information is deemed reliable but is not guaranteed accurate.
Each office is independently owned and operated.
Any services or products provided by third parties are not provided by, affiliated with or related to Better Homes and Gardens Real Estate LLC, or its affiliated companies.