
13 Lilac Drive, Dyer, IN 46311
Local realty services provided by:Better Homes and Gardens Real Estate Connections
Listed by: rebecca ogan
Office: banga realty, llc.219-661-7528
MLS#:844274
Source:Northwest Indiana AOR as distributed by MLS GRID
13 Lilac Drive,Dyer, IN 46311
$374,900
- 4 Beds
- 2 Baths
- 2,364 sq. ft.
- Single family
- Active
Upcoming open houses
- Sat, Aug 2910:00 am - 12:00 pm
Price summary
- Price:$374,900
- Price per sq. ft.:$158.59
About this home
Welcome home to this spacious and functional 4-bedroom, 2-bath home offering plenty of room to spread out and enjoy. The thoughtfully designed layout provides flexibility for everyday living, entertaining, and relaxing. The main level features three bedrooms along with the kitchen and living room, while the lower level offers an additional bedroom and a second living area--perfect for a family room, guest space, home office, or whatever best fits your needs. Step outside from the kitchen onto the large deck overlooking the backyard and large pool, creating an ideal setup for summer gatherings, relaxing afternoons, and entertaining. Beyond the pool, there is still plenty of yard space for pets, play, gardening, or outdoor activities. The home has been well maintained and is in great condition, offering a comfortable blend of character and functionality with the opportunity to make it your own over time. With four bedrooms, two baths, multiple living spaces, a spacious yard, and an impressive pool area, this home offers a lot of space and versatility....
Contact an agent
Home facts
- Year built:1978
- Subdivision & Development:Sheffield Estates Add 01
- Listing ID #:844274
- Added:1 day(s) ago
- Updated:August 26, 2026 at 11:19 PM
Rooms and interior
- Bedrooms:4
- Total bathrooms:2
- Full bathrooms:1
- Rooms Total:8
- Kitchen Description:Dishwasher, Gas Range, Microwave, Refrigerator
- Basement Description:No Basement
- Living area:2,364 sq. ft.
Structure and exterior
- Year built:1978
- Building area:2,364 sq. ft.
- Lot area:0.23 Acres
- Lot Features:Landscaped
Utilities
- Water:Public
Finances and disclosures
- Price:$374,900
- Price per sq. ft.:$158.59
- Tax amount:$3,376 (2024)
Parking
- Parking description:Driveway
- Garage:Yes
- Garage spaces:2
New listings near 13 Lilac Drive
- New
 $749,900Active3 beds 2 baths2,350 sq. ft.
151 Trillium Drive, Dyer, IN 46311
MLS# 844347Listed by: SELECT A FEE REAL ESTATE SYSTE - New
 $255,000Active2 beds 2 baths1,320 sq. ft.
877 Flagstone Drive, Dyer, IN 46311
MLS# 844336Listed by: LISTING LEADERS NORTHWEST - New
 $380,000Active3 beds 2 baths2,543 sq. ft.
604 213th Street, Dyer, IN 46311
MLS# 844286Listed by: MCCOLLY REAL ESTATE - New
 $260,000Active2 beds 2 baths1,320 sq. ft.
1771 Autumn Autumn Court, Dyer, IN 46311
MLS# 844255Listed by: ROSE REAL ESTATE - New
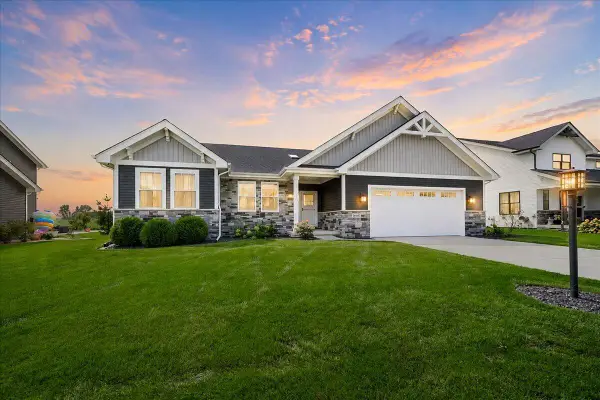 $664,900Active4 beds 4 baths3,965 sq. ft.
14141 Slate Drive, Dyer, IN 46311
MLS# 844150Listed by: MCCOLLY REAL ESTATE - New
 $539,900Active4 beds 3 baths2,331 sq. ft.
3170 Maryann Lane, Dyer, IN 46311
MLS# 844085Listed by: @PROPERTIES/CHRISTIE'S INTL RE - New
 $475,000Active5 beds 3 baths3,568 sq. ft.
13984 Empress Lane, Dyer, IN 46311
MLS# 844062Listed by: @PROPERTIES/CHRISTIE'S INTL RE - New
 $564,900Active5 beds 4 baths4,553 sq. ft.
15747 W 103rd Lane, Dyer, IN 46311
MLS# 844028Listed by: EXP REALTY, LLC - New
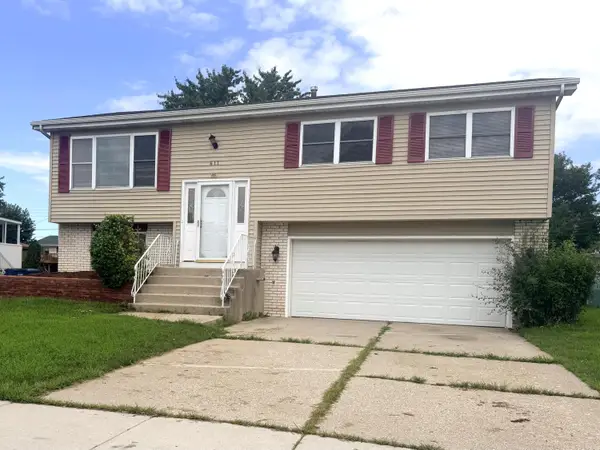 $328,000Active3 beds 2 baths1,732 sq. ft.
611 Pierce Avenue, Dyer, IN 46311
MLS# 844022Listed by: MCCOLLY REAL ESTATE


Protect your home and budget from life's surprises with an Assurant Home Warranty, backed by a partner that supports you through every step of homeownership. Explore Plans.
© 2026 Better Homes and Gardens Real Estate LLC. An Anywhere Real Estate company. All rights reserved. Better Homes and Gardens® Real Estate is a registered trademark owned by Meredith Operations Corporation, licensed to Better Homes and Gardens Real Estate LLC and used with permission. Better Homes and Gardens Real Estate LLC fully supports the principles of the Fair Housing Act and the Equal Opportunity Act. Listing information is deemed reliable but is not guaranteed accurate.
Each office is independently owned and operated.
Any services or products provided by third parties are not provided by, affiliated with or related to Better Homes and Gardens Real Estate LLC, or its affiliated companies.