
1434 Sheffield Avenue, Dyer, IN 46311
Local realty services provided by:Better Homes and Gardens Real Estate Connections
Listed by: tiffany dowling, robert szafranski
Office: keller williams preferred real708-798-1111
MLS#:848296
Source:Northwest Indiana AOR as distributed by MLS GRID
1434 Sheffield Avenue,Dyer, IN 46311
$424,900
- 3 Beds
- 3 Baths
- 2,056 sq. ft.
- Townhouse
- Active
Price summary
- Price:$424,900
- Price per sq. ft.:$206.66
About this home
Prepare to be impressed by this beautifully designed, soon-to-be-built luxury two-story townhome offering 2,056 square feet of exceptional craftsmanship, thoughtful design, and premium finishes throughout! Featuring 3 spacious bedrooms, 3 full bathrooms, and the highly desirable convenience of a MAIN-LEVEL PRIMARY SUITE, this home delivers the perfect blend of elegance, comfort, and functionality. From the moment you step inside, you'll appreciate the gorgeous custom trim work, beautifully selected Sherwin-Williams paint colors, oversized Pella premium double-hung windows, and thoughtfully added recessed lighting that create a warm, sophisticated atmosphere. The STUNNING GOURMET-INSPIRED KITCHEN is sure to steal the show! Enjoy custom cabinetry accented with elegant crown molding, gorgeous QUARTZ countertops, and a COMPLETE WHIRLPOOL STAINLESS STEEL APPLIANCE PACKAGE. Every detail has been carefully selected to combine beauty and everyday convenience.Retreat to the luxurious main-level primary suite featuring an upgraded oversized walk-in closet and a spa-inspired private bath complete with a beautifully appointed ceramic-tiled shower with glass door, QUARTZ sink and vanity, and quality Delta fixtures. With premium selections, upscale finishes, and attention to detail from top to bottom, this exceptional new construction townhome offers the lifestyle you've been waiting for. THIS IS MORE THAN A HOME -- IT'S A STATEMENT OF STYLE, QUALITY, AND LUXURY! DON'T MISS YOUR OPPORTUNITY TO MAKE THIS BEAUTIFUL NEW HOME YOURS!...
Contact an agent
Home facts
- Year built:2026
- Subdivision & Development:14Hundred North
- Listing ID #:848296
- Added:1 day(s) ago
- Updated:November 15, 2026 at 04:01 PM
Rooms and interior
- Bedrooms:3
- Total bathrooms:3
- Full bathrooms:1
- Half bathrooms:1
- Rooms Total:9
- Kitchen Description:Dishwasher, Disposal, Gas Range, Microwave, Refrigerator, Stainless Steel Appliance(s)
- Basement Description:No Basement
- Living area:2,056 sq. ft.
Structure and exterior
- Year built:2026
- Building area:2,056 sq. ft.
- Lot area:0.17 Acres
- Lot Features:Landscaped
Utilities
- Water:Public
Finances and disclosures
- Price:$424,900
- Price per sq. ft.:$206.66
Features and amenities
- Laundry features:Dryer, Washer
Parking
- Garage:Yes
- Garage spaces:2
New listings near 1434 Sheffield Avenue
- New
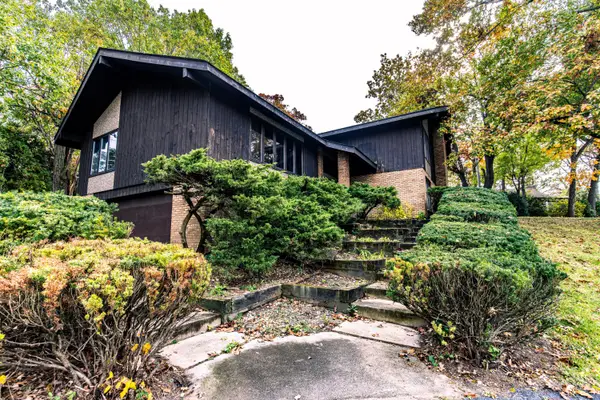 $400,000Active5 beds 3 baths2,974 sq. ft.
2721 James Drive, Dyer, IN 46311
MLS# 848339Listed by: LISTING LEADERS - New
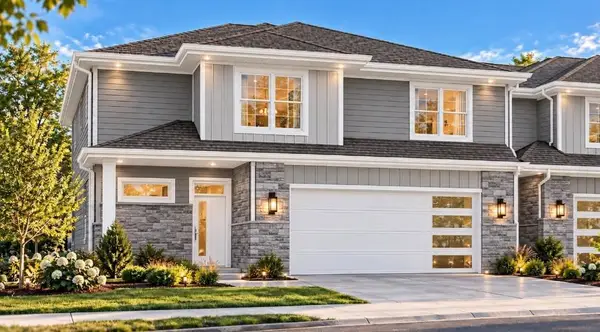 $429,900Active3 beds 3 baths2,056 sq. ft.
1432 Sheffield Avenue, Dyer, IN 46311
MLS# 848295Listed by: KELLER WILLIAMS PREFERRED REAL - Open Sun, 1 to 3pm
 $334,900Pending3 beds 2 baths1,849 sq. ft.
227 Carnation Street, Dyer, IN 46311
MLS# 848263Listed by: MCCOLLY REAL ESTATE - New
 $319,000Active3 beds 3 baths2,612 sq. ft.
10011 Gettler Street, Dyer, IN 46311
MLS# 848197Listed by: MCCOLLY REAL ESTATE - New
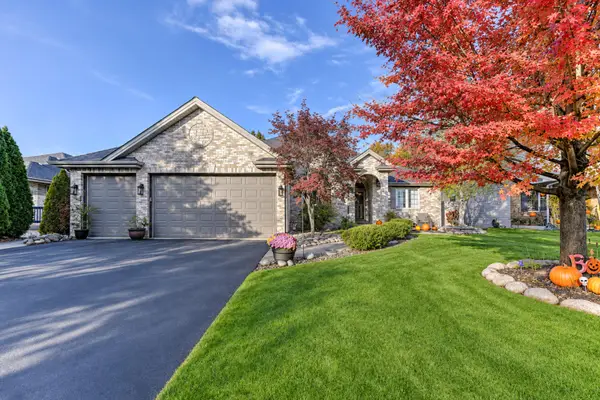 $575,000Active4 beds 3 baths4,010 sq. ft.
9908 Forest Street, Dyer, IN 46311
MLS# 848118Listed by: REALTY EXECUTIVES PREMIER - New
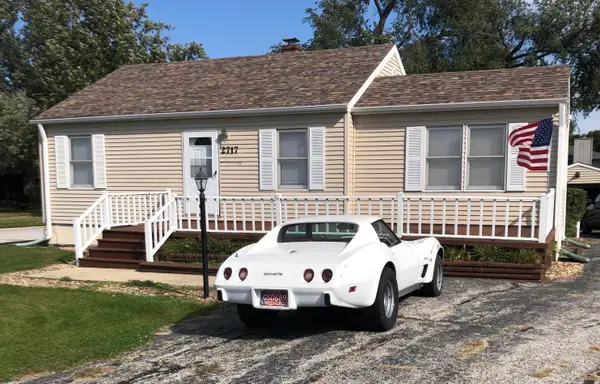 $279,500Active3 beds 1 baths875 sq. ft.
2717 Hart Street, Dyer, IN 46311
MLS# 848042Listed by: BEYCOME BROKERAGE REALTY LLC 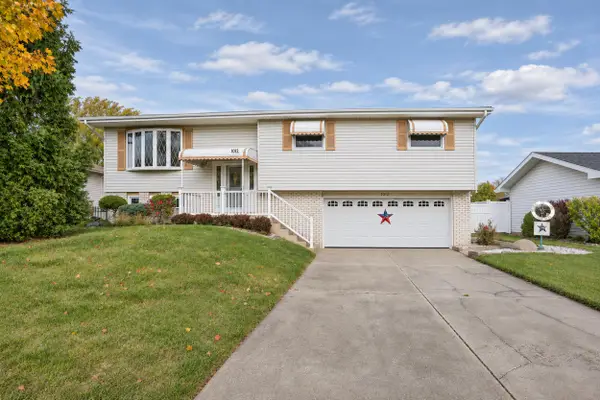 $299,900Pending3 beds 3 baths1,300 sq. ft.
1012 Stratford Lane, Dyer, IN 46311
MLS# 847933Listed by: MCCOLLY REAL ESTATE- New
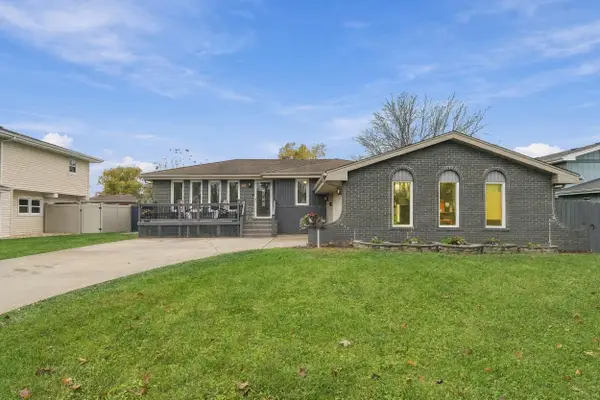 $315,000Active3 beds 2 baths2,200 sq. ft.
2524 James Drive, Dyer, IN 46311
MLS# 847870Listed by: LISTING LEADERS - New
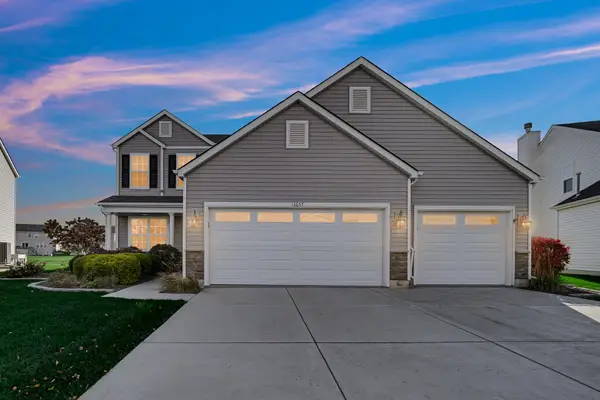 $459,000Active4 beds 3 baths2,597 sq. ft.
13657 Empress Lane, Dyer, IN 46311
MLS# 847879Listed by: ROCK REALTY GROUP LLC


Protect your home and budget from life's surprises with an Assurant Home Warranty, backed by a partner that supports you through every step of homeownership. Explore Plans.
© 2026 Better Homes and Gardens Real Estate LLC. An Anywhere Real Estate company. All rights reserved. Better Homes and Gardens® Real Estate is a registered trademark owned by Meredith Operations Corporation, licensed to Better Homes and Gardens Real Estate LLC and used with permission. Better Homes and Gardens Real Estate LLC fully supports the principles of the Fair Housing Act and the Equal Opportunity Act. Listing information is deemed reliable but is not guaranteed accurate.
Each office is independently owned and operated.
Any services or products provided by third parties are not provided by, affiliated with or related to Better Homes and Gardens Real Estate LLC, or its affiliated companies.