
227 Carnation Street, Dyer, IN 46311
Local realty services provided by:Better Homes and Gardens Real Estate Connections
Listed by: anthony christopher
Office: mccolly real estate219-322-5508
MLS#:848263
Source:Northwest Indiana AOR as distributed by MLS GRID
227 Carnation Street,Dyer, IN 46311
$334,900
- 3 Beds
- 2 Baths
- 1,849 sq. ft.
- Single family
- Active
Upcoming open houses
- Sat, Nov 2111:00 am - 01:00 pm
- Sun, Nov 2210:00 am - 12:00 pm
Price summary
- Price:$334,900
- Price per sq. ft.:$181.12
About this home
Welcome home to this well-maintained 3-bedroom, 2-bathroom brick ranch conveniently located near shopping, dining, and major highways with quick access to Chicago! Just 2 miles from the new South Shore train station, this home offers both convenience and comfort. Step inside to find beautifully refinished hardwood floors throughout the main level and an updated kitchen remodeled just 3 years ago, complete with newer appliances. The newly finished basement (2024) offers additional living and entertaining space and has been professionally waterproofed for added peace of mind. Additional improvements include newer gutters, Hardie board soffits, and fascia (2023), along with numerous cosmetic updates throughout the home. With so many recent improvements, this home is ready for its next owner!
Contact an agent
Home facts
- Year built:1963
- Subdivision & Development:Flower Gardens Add
- Listing ID #:848263
- Added:7 day(s) ago
- Updated:November 21, 2026 at 02:26 AM
Rooms and interior
- Bedrooms:3
- Total bathrooms:2
- Full bathrooms:1
- Half bathrooms:1
- Rooms Total:8
- Kitchen Description:Dishwasher, Gas Range, Microwave, Refrigerator, Stainless Steel Appliance(s)
- Basement:Yes
- Basement Description:Basement
- Living area:1,849 sq. ft.
Structure and exterior
- Year built:1963
- Building area:1,849 sq. ft.
- Lot area:0.23 Acres
Schools
- High school:Lake Central High School
- Middle school:Kahler Middle School
- Elementary school:Protsman Elementary School
Utilities
- Water:Public
Finances and disclosures
- Price:$334,900
- Price per sq. ft.:$181.12
- Tax amount:$2,778 (2025)
Features and amenities
- Laundry features:Dryer, Washer
Parking
- Parking description:Detached, Driveway, Garage Door Opener, On Street
- Garage:Yes
- Garage spaces:3
New listings near 227 Carnation Street
- New
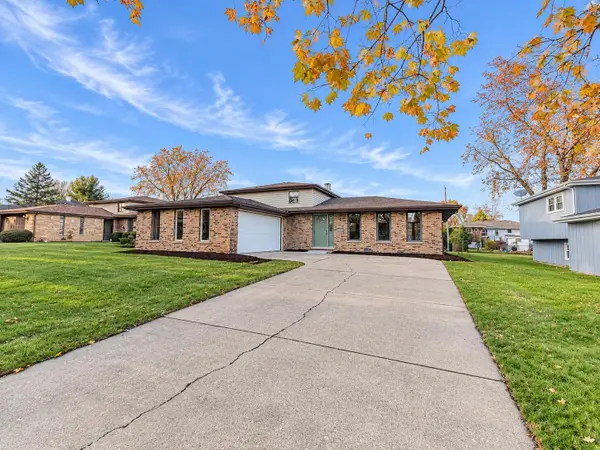 $390,000Active3 beds 2 baths1,274 sq. ft.
515 Osage Drive, Dyer, IN 46311
MLS# 848521Listed by: STARZ REALTY, LLC - New
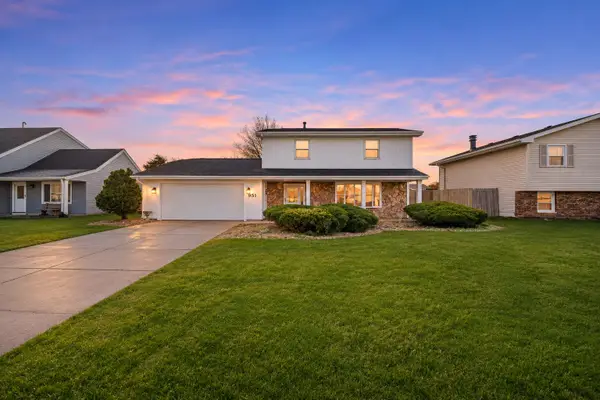 Listed by BHGRE$379,900Active3 beds 3 baths2,112 sq. ft.
951 Ivanhoe Lane, Dyer, IN 46311
MLS# 848445Listed by: BETTER HOMES AND GARDENS REAL - Open Sat, 11am to 1pmNew
 $489,900Active4 beds 3 baths2,341 sq. ft.
14932 W 103rd Lane, Dyer, IN 46311
MLS# 848436Listed by: KELLER WILLIAMS PREFERRED REAL - Open Sun, 10am to 12:30pmNew
 $449,000Active3 beds 2 baths1,885 sq. ft.
1032 Cambridge Lane, Dyer, IN 46311
MLS# 848407Listed by: REALTY EXECUTIVES PREMIER - New
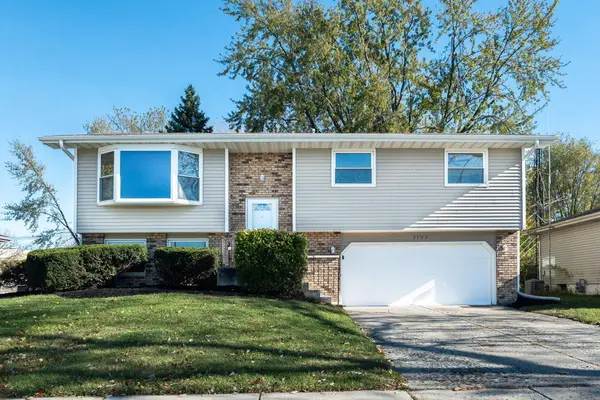 $349,900Active3 beds 3 baths1,712 sq. ft.
1103 Madison Avenue, Dyer, IN 46311
MLS# 848360Listed by: MCCOLLY REAL ESTATE - New
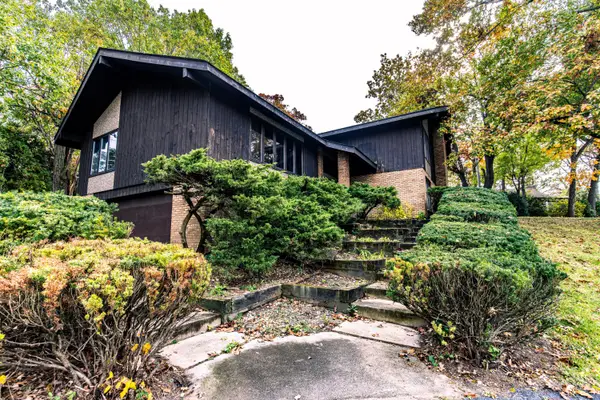 $400,000Active5 beds 3 baths2,974 sq. ft.
2721 James Drive, Dyer, IN 46311
MLS# 848339Listed by: LISTING LEADERS - New
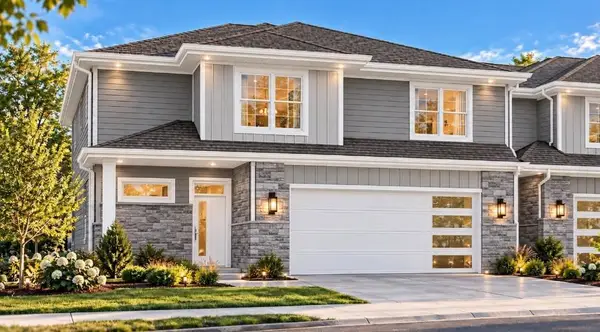 $429,900Active3 beds 3 baths2,056 sq. ft.
1432 Sheffield Avenue, Dyer, IN 46311
MLS# 848295Listed by: KELLER WILLIAMS PREFERRED REAL - New
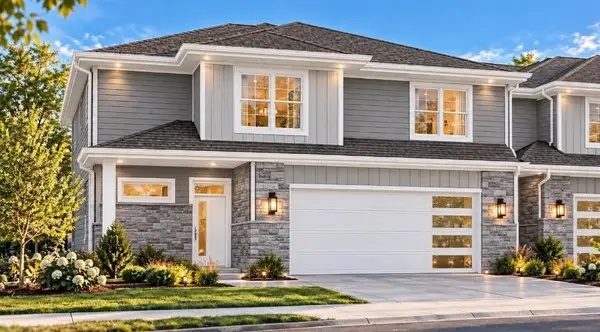 $424,900Active3 beds 3 baths2,056 sq. ft.
1434 Sheffield Avenue, Dyer, IN 46311
MLS# 848296Listed by: KELLER WILLIAMS PREFERRED REAL  $319,000Pending3 beds 3 baths2,612 sq. ft.
10011 Gettler Street, Dyer, IN 46311
MLS# 848197Listed by: MCCOLLY REAL ESTATE


Protect your home and budget from life's surprises with an Assurant Home Warranty, backed by a partner that supports you through every step of homeownership. Explore Plans.
© 2026 Better Homes and Gardens Real Estate LLC. An Anywhere Real Estate company. All rights reserved. Better Homes and Gardens® Real Estate is a registered trademark owned by Meredith Operations Corporation, licensed to Better Homes and Gardens Real Estate LLC and used with permission. Better Homes and Gardens Real Estate LLC fully supports the principles of the Fair Housing Act and the Equal Opportunity Act. Listing information is deemed reliable but is not guaranteed accurate.
Each office is independently owned and operated.
Any services or products provided by third parties are not provided by, affiliated with or related to Better Homes and Gardens Real Estate LLC, or its affiliated companies.