
1748 Springtime Court, Dyer, IN 46311
Local realty services provided by:Better Homes and Gardens Real Estate Connections
1748 Springtime Court,Dyer, IN 46311
$249,900
- 2 Beds
- 2 Baths
- 1,320 sq. ft.
- Townhouse
- Active
Listed by: john litrenta
Office: redfin corporation
MLS#:12727498
Source:MLSNI
Price summary
- Price:$249,900
- Price per sq. ft.:$189.32
- Monthly HOA dues:$125
About this home
Welcome to this beautifully maintained 2-bedroom, 1.5-bath townhome in the highly desirable Rockwell Subdivision! This move-in-ready home offers an inviting open-concept layout, where the kitchen, dining area, and spacious great room flow seamlessly together-perfect for everyday living and entertaining. Abundant windows and a sliding patio door fill the main level with natural light, while fresh paint and elegant crown molding add warmth and style. The kitchen features painted cabinetry, a breakfast bar, and a stylish new backsplash, creating a bright and functional space for cooking and gathering. Upstairs, you'll find two generously sized bedrooms with ample closet space connected by a convenient Jack-and-Jill bathroom. Both bathrooms have been tastefully updated with new flooring and freshly painted cabinetry. The second-floor laundry room adds everyday convenience, and a skylight brightens the hallway with natural light. Step outside to the extended patio, ideal for relaxing or hosting family and friends. Additional highlights include a newer water heater and a workbench in the attached garage that will remain with the home. The low-maintenance lifestyle is made even better by an HOA that includes lawn care, snow removal, and outstanding amenities such as a recreation facility, fitness center, heated swimming pool, and social gathering room. Conveniently located near shopping, restaurants, parks, and major highways, this exceptional townhome truly has it all. Don't miss your opportunity to make it yours!...
Contact an agent
Home facts
- Year built:2004
- Listing ID #:12727498
- Updated:August 14, 2026 at 12:48 AM
Rooms and interior
- Bedrooms:2
- Total bathrooms:2
- Full bathrooms:1
- Half bathrooms:1
- Rooms Total:5
- Dining Description:Combined With Living Room
- Bathrooms Description:Soaking Tub
- Kitchen Description:Dishwasher, Disposal, Microwave, Range, Refrigerator, Stainless Steel Appliance(s)
- Living area:1,320 sq. ft.
Heating and cooling
- Cooling:Central Air
- Heating:Forced Air, Natural Gas
- Central air:Yes
Structure and exterior
- Year built:2004
- Building area:1,320 sq. ft.
- Lot Features:Landscaped
Utilities
- Water:Public
- Sewer:Public Sewer
Finances and disclosures
- Price:$249,900
- Price per sq. ft.:$189.32
- Tax amount:$2,265 (2024)
Features and amenities
- Laundry features:Dryer, Washer
- Amenities:Ceiling Fan(s), TV-Cable
Parking
- Total parking spaces:1
- Parking description:Asphalt, Attached Garage, Garage
- Garage:Yes
- Garage spaces:1
 Copyright 2026 Midwest Real Estate Data LLC. All rights reserved. The data relating to real estate for sale on this web site comes in part from the Broker Reciprocity Program of the Midwest Real Estate Data LLC. Listing information is deemed reliable but not guaranteed.
New listings near 1748 Springtime Court
- New
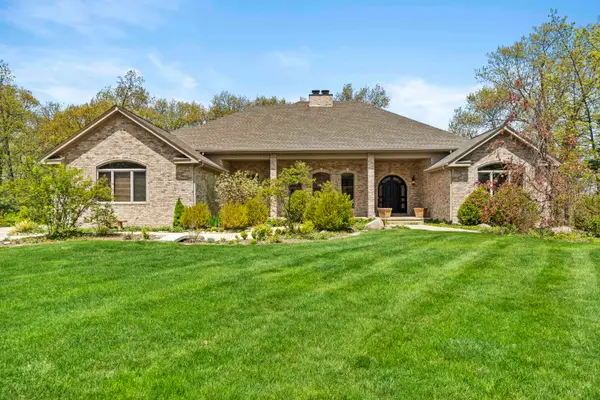 $880,000Active3 beds 3 baths6,691 sq. ft.
505 Brittany Lane, Dyer, IN 46311
MLS# 843736Listed by: MCCOLLY REAL ESTATE - New
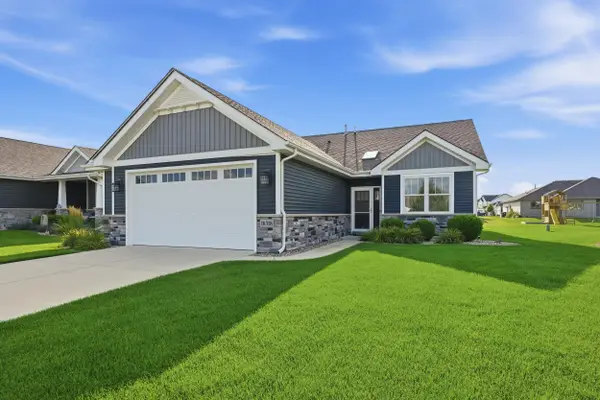 $449,900Active3 beds 2 baths1,885 sq. ft.
10318 Garnet Way, Dyer, IN 46311
MLS# 843637Listed by: COMPASS INDIANA, LLC - New
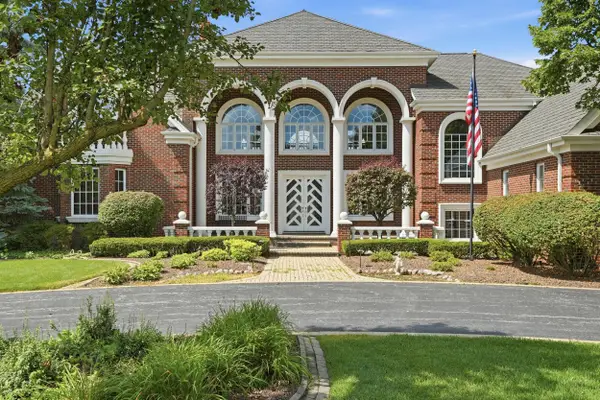 $1,999,900Active5 beds 6 baths8,835 sq. ft.
1030 Tryall Lane, Dyer, IN 46311
MLS# 843631Listed by: MCCOLLY REAL ESTATE - New
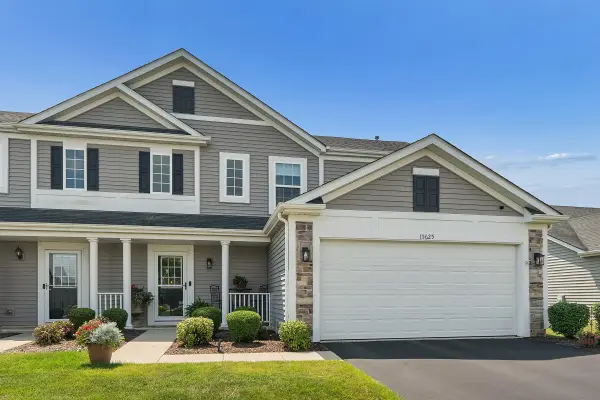 $325,000Active2 beds 3 baths1,635 sq. ft.
15625 W 101st Place, Dyer, IN 46311
MLS# 843604Listed by: VILLAGE REALTY OF INDIANA, INC - New
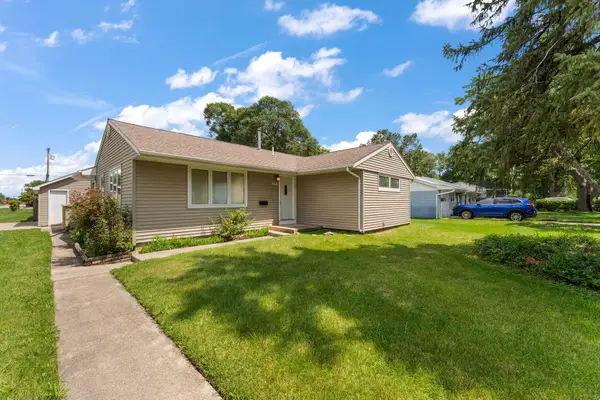 $265,000Active3 beds 1 baths1,248 sq. ft.
503 213th Place, Dyer, IN 46311
MLS# 843572Listed by: RE/MAX 10 SCHERERVILLE - New
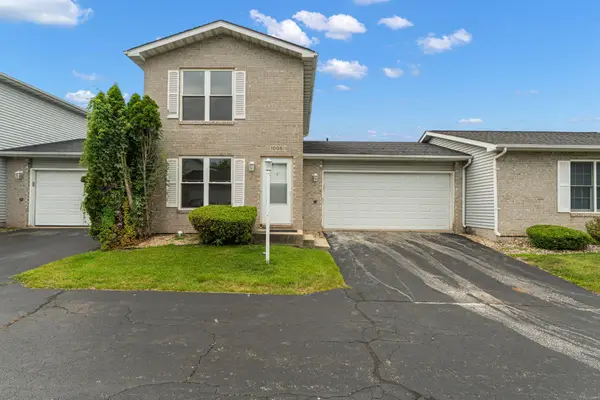 $289,999Active2 beds 3 baths975 sq. ft.
1005 Windsor Lane, Dyer, IN 46311
MLS# 843574Listed by: REALTY EXECUTIVES PREMIER - New
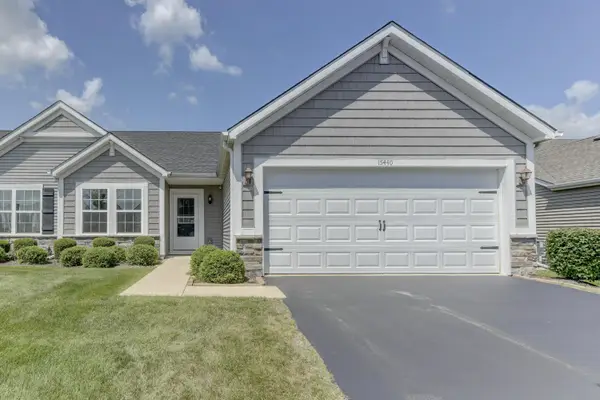 $324,900Active8 beds 2 baths1,688 sq. ft.
15440 W 101st Place, Dyer, IN 46311
MLS# 843558Listed by: REALTY EXECUTIVES PREMIER - New
 $259,900Active2 beds 2 baths1,320 sq. ft.
883 Flagstone Drive, Dyer, IN 46311
MLS# 843527Listed by: MCCOLLY REAL ESTATE - Open Sat, 12 to 3pm
 $529,900Pending3 beds 3 baths3,513 sq. ft.
14516 Greystone Drive, Dyer, IN 46311
MLS# 843497Listed by: CENTURY 21 CIRCLE


Protect your home and budget from life's surprises with an Assurant Home Warranty, backed by a partner that supports you through every step of homeownership. Explore Plans.
© 2026 Better Homes and Gardens Real Estate LLC. An Anywhere Real Estate company. All rights reserved. Better Homes and Gardens® Real Estate is a registered trademark owned by Meredith Operations Corporation, licensed to Better Homes and Gardens Real Estate LLC and used with permission. Better Homes and Gardens Real Estate LLC fully supports the principles of the Fair Housing Act and the Equal Opportunity Act. Listing information is deemed reliable but is not guaranteed accurate.
Each office is independently owned and operated.
Any services or products provided by third parties are not provided by, affiliated with or related to Better Homes and Gardens Real Estate LLC, or its affiliated companies.