
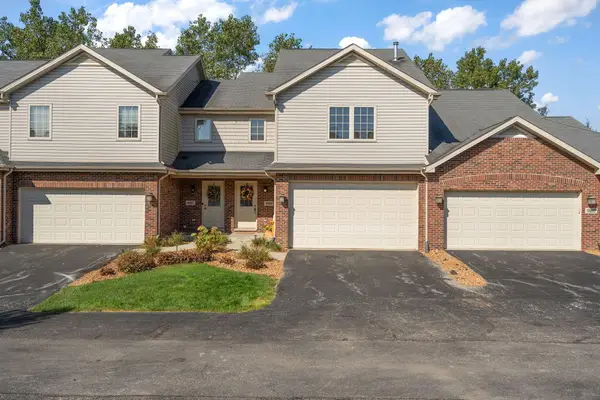
15440 W 101st Place, Dyer, IN 46311
Local realty services provided by:Better Homes and Gardens Real Estate Connections
Listed by: christine hall
Office: realty executives premier219-462-2224
MLS#:843558
Source:Northwest Indiana AOR as distributed by MLS GRID
15440 W 101st Place,Dyer, IN 46311
$314,900
- 2 Beds
- 2 Baths
- 1,688 sq. ft.
- Single family
- Active
Price summary
- Price:$314,900
- Price per sq. ft.:$186.55
- Monthly HOA dues:$130
About this home
Beautifully Maintained Two Bedroom, Two Bath paired Villa. Open Concept layout with 1688 Sq ft of easy living. As you enter the home is offers wide entry foyer, Large Den. Spacious Kitchen with Snack Bar, Corian Counter tops, Abundance of Kitchen Cabinets, Backsplash, Pantry Closet, Stainless Steel Appliances, Recessed lighting, Bright Sunroom off Kitchen and Sliding Patio doors leads out to Patio. Vinyl Planking floors in several of the rooms. Large Living room with Recessed Lighting. The Main Bedroom offers 3/4 bath with Double sink vanity and Walk in Closet. Laundry room offers Coat Closet and Cabinets above Washer & Dryer. High Efficiency Furnace. Attached 2 Car Garage With Epoxy flooring, Just minutes from the Illinois state line. GREAT PLACE TO CALL HOME!
Contact an agent
Home facts
- Year built:2020
- Subdivision & Development:Emerald Xing Un 7
- Listing ID #:843558
- Added:48 day(s) ago
- Updated:September 24, 2026 at 02:36 PM
Rooms and interior
- Bedrooms:2
- Total bathrooms:2
- Full bathrooms:1
- Rooms Total:8
- Kitchen Description:Dishwasher, Disposal, Gas Range, Microwave, Refrigerator, Stainless Steel Appliance(s)
- Basement Description:No Basement
- Living area:1,688 sq. ft.
Structure and exterior
- Year built:2020
- Building area:1,688 sq. ft.
- Lot area:0.15 Acres
- Lot Features:Landscaped
Schools
- High school:Hanover Central High School
Utilities
- Water:Public
Finances and disclosures
- Price:$314,900
- Price per sq. ft.:$186.55
- Tax amount:$2,524 (2025)
Features and amenities
- Laundry features:Washer
Parking
- Parking description:Attached, Garage Door Opener
- Garage:Yes
- Garage spaces:2
New listings near 15440 W 101st Place
- New
 $359,900Active3 beds 4 baths3,005 sq. ft.
9983 Gettler Street, Dyer, IN 46311
MLS# 845805Listed by: CENTURY 21 CIRCLE - New
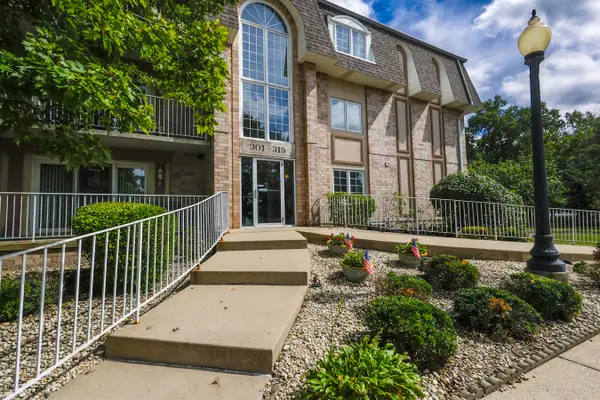 $198,900Active2 beds 2 baths1,146 sq. ft.
306 Swan Drive #2a, Dyer, IN 46311
MLS# 845732Listed by: HAVEN REALTY - New
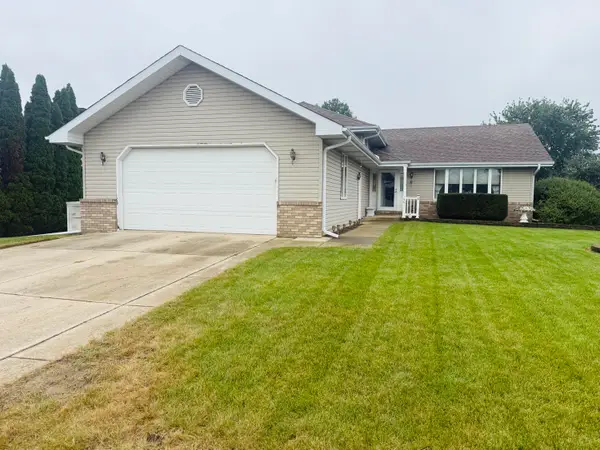 $449,900Active4 beds 3 baths3,168 sq. ft.
1401 Capri Lane, Dyer, IN 46311
MLS# 845666Listed by: TURN KEY REALTY, LLC - New
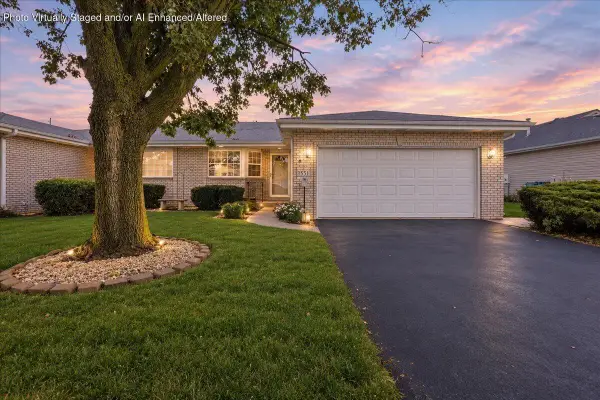 $315,000Active2 beds 2 baths1,531 sq. ft.
1551 Rokosz Lane, Dyer, IN 46311
MLS# 845661Listed by: NEW CHAPTER REAL ESTATE - New
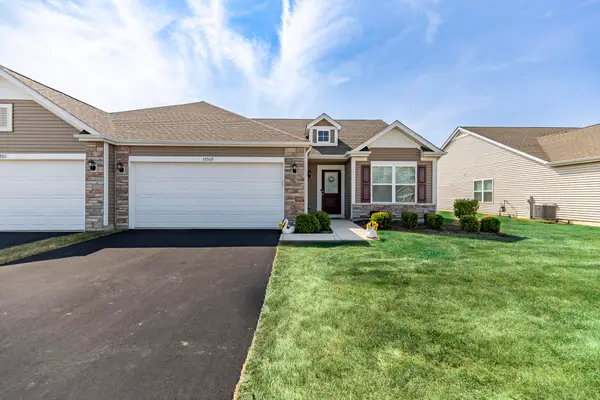 $315,000Active2 beds 2 baths1,589 sq. ft.
15505 W 101st Lane, Dyer, IN 46311
MLS# 845522Listed by: MCCOLLY REAL ESTATE - Open Sat, 12 to 4pmNew
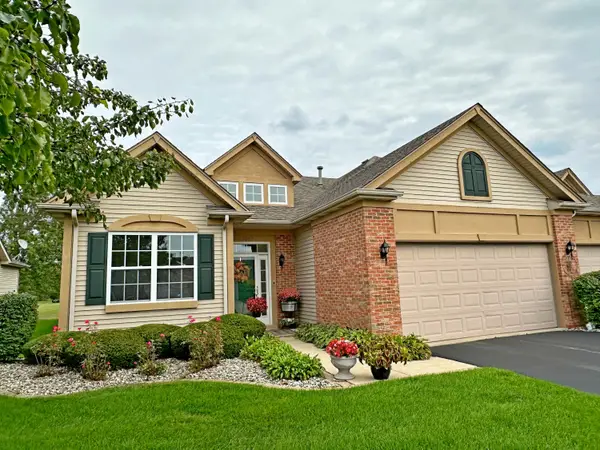 $359,900Active2 beds 2 baths1,836 sq. ft.
1601 Schaller Lane, Dyer, IN 46311
MLS# 845511Listed by: COLDWELL BANKER REAL ESTATE GR - New
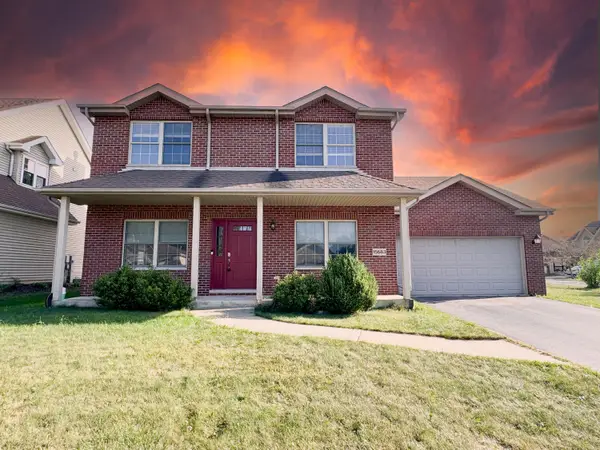 $399,900Active4 beds 3 baths2,550 sq. ft.
15683 97th Place, Dyer, IN 46311
MLS# 845383Listed by: WEICHERT REALTORS - SHORELINE - New
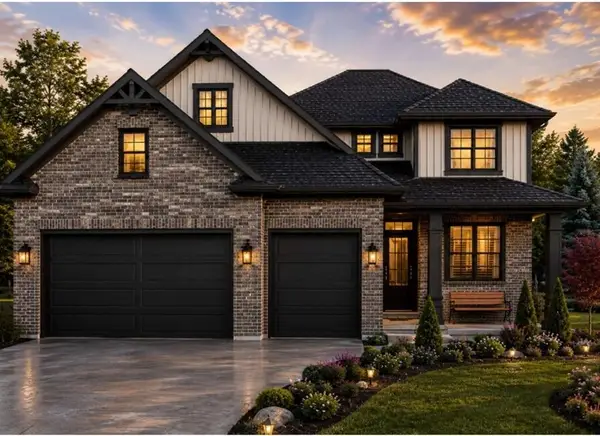 $754,000Active4 beds 4 baths2,600 sq. ft.
3602 Towle Street, Dyer, IN 46311
MLS# 845360Listed by: KELLER WILLIAMS PREFERRED REAL - New
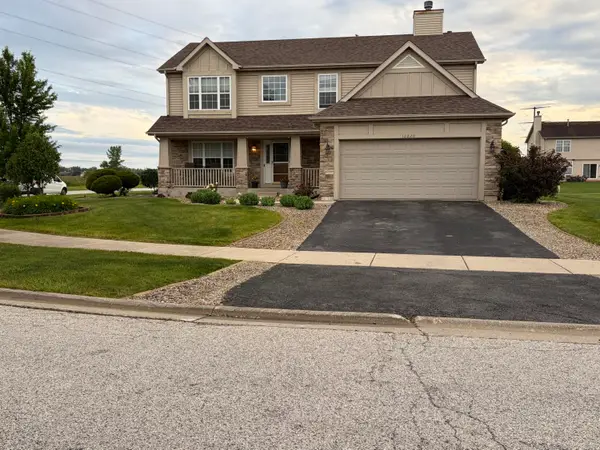 $509,900Active5 beds 3 baths4,092 sq. ft.
10220 Sagebrush Lane, Dyer, IN 46311
MLS# 845340Listed by: KERI HIR - New
 $299,900Active3 beds 3 baths1,665 sq. ft.
15615 98th Place, Dyer, IN 46311
MLS# 845306Listed by: EXP REALTY, LLC


Protect your home and budget from life's surprises with an Assurant Home Warranty, backed by a partner that supports you through every step of homeownership. Explore Plans.
© 2026 Better Homes and Gardens Real Estate LLC. An Anywhere Real Estate company. All rights reserved. Better Homes and Gardens® Real Estate is a registered trademark owned by Meredith Operations Corporation, licensed to Better Homes and Gardens Real Estate LLC and used with permission. Better Homes and Gardens Real Estate LLC fully supports the principles of the Fair Housing Act and the Equal Opportunity Act. Listing information is deemed reliable but is not guaranteed accurate.
Each office is independently owned and operated.
Any services or products provided by third parties are not provided by, affiliated with or related to Better Homes and Gardens Real Estate LLC, or its affiliated companies.