
505 Brittany Lane, Dyer, IN 46311
Local realty services provided by:Better Homes and Gardens Real Estate Connections
Listed by: lisa grady
Office: mccolly real estate219-322-5508
MLS#:843736
Source:Northwest Indiana AOR as distributed by MLS GRID
505 Brittany Lane,Dyer, IN 46311
$779,900
- 3 Beds
- 3 Baths
- 6,691 sq. ft.
- Single family
- Active
Price summary
- Price:$779,900
- Price per sq. ft.:$116.56
- Monthly HOA dues:$33.33
About this home
Stunning custom-built ranch nestled on a wooded 1-acre lot, offering comfort, architectural style and elegance! Featuring 3 bedrooms, 3.5 baths and 3,690 sq. ft. of finished living space. NEW HARDWOOD IN MASTER CLOSET plus approx. 3,000 additional partially finished sq. ft. in the walk-out basement. The lower level features a 2nd fireplace, wine room, radiant-heated flooring, elevator access and walk-in tub/shower. Soaring ceilings and beautiful hardwood floors enhance the home. Formal dining room is ideal for entertaining. Large eat-in kitchen features abundant cabinetry, walk-in pantry and breakfast bar opening to the great room, which showcases a fireplace and large windows overlooking the wooded surroundings. Main-level primary suite offers a spa-like walk-in shower and huge walk-in closet with new hardwood flooring. Two additional bedrooms share a full bath. Large finished laundry room adds convenience. Covered front porch with exquisite front door welcomes you home. Rear features a Trex deck and expansive patio, perfect for entertaining or enjoying nature. Beautifully landscaped yard with professionally designed stone steps and full-yard sprinkler system. Conveniently located near major highways while offering a peaceful wooded setting. RECENT UPDATES: NEW SUMP PUMP AND BATTERY BACKUP; CLOSET REMODEL WITH HICKORY FLOORING; HOUSE WIRING REPAIRED; NEW A/C UNIT; NEW BOILER FOR RADIANT FLOOR HEATING WITH NEW COPPER PIPING, VALVING AND ACCUMULATOR; NEW CHIMNEY ROOFING AND FLASHING; NEW PRIMARY BATH TOILET; OTHER TOILET VALVES AND RECIRCULATION SYSTEMS REPAIRED; KITCHEN HOT/COLD WATER PLUMBING REPAIRED; FLOOR BRACING REPAIRED AND NEW GAS/WATER LINES INSTALLED FOR 2ND WASHER/DRYER; SPRINKLER SYSTEM OVERHAULED WITH NEW HEADS AND OEM SERVICE; NEW REFRIGERATOR; BOTH FURNACES AND 2ND A/C UNIT DEEPLY CLEANED AND SERVICED....
Contact an agent
Home facts
- Year built:2004
- Subdivision & Development:Brighton Woods Add
- Listing ID #:843736
- Added:48 day(s) ago
- Updated:September 28, 2026 at 03:00 PM
Rooms and interior
- Bedrooms:3
- Total bathrooms:3
- Full bathrooms:2
- Half bathrooms:1
- Rooms Total:10
- Kitchen Description:Built-In Gas Range, Dishwasher, Disposal, Freezer, Microwave, Range Hood, Refrigerator, Stainless Steel Appliance(s)
- Basement:Yes
- Basement Description:Basement
- Living area:6,691 sq. ft.
Structure and exterior
- Year built:2004
- Building area:6,691 sq. ft.
- Lot area:0.93 Acres
- Lot Features:Landscaped
- Exterior Features:Private Yard
Schools
- High school:Lake Central High School
Utilities
- Water:Public
Finances and disclosures
- Price:$779,900
- Price per sq. ft.:$116.56
- Tax amount:$9,830 (2025)
Features and amenities
- Laundry features:Dryer, Washer
- Amenities:Wet Bar
Parking
- Parking description:Attached, Driveway, Garage Door Opener
- Garage:Yes
- Garage spaces:4
New listings near 505 Brittany Lane
- New
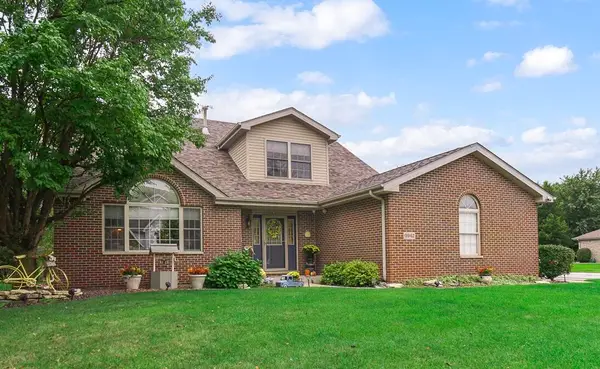 $499,999Active3 beds 4 baths3,300 sq. ft.
9942 Forest Street, Dyer, IN 46311
MLS# 845933Listed by: REALTY EXECUTIVES PREMIER - New
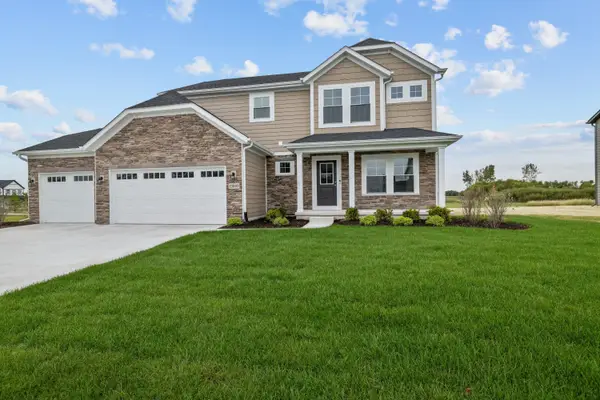 $558,394Active4 beds 3 baths2,444 sq. ft.
13009 W 111th Avenue, Dyer, IN 46311
MLS# 845887Listed by: EVERS REALTY GROUP - New
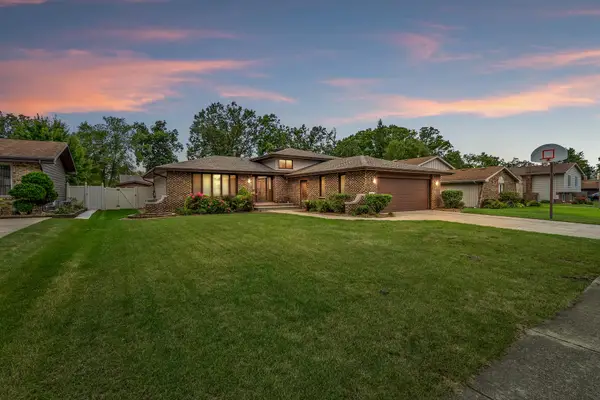 $374,900Active4 beds 2 baths2,512 sq. ft.
506 Heather Lane, Dyer, IN 46311
MLS# 845716Listed by: LISTING LEADERS MVPS - New
 $359,900Active3 beds 2 baths1,761 sq. ft.
512 Osage Drive, Dyer, IN 46311
MLS# 845875Listed by: MCCOLLY REAL ESTATE - New
 $425,000Active3 beds 2 baths2,200 sq. ft.
2636 Lancelot Lane, Dyer, IN 46311
MLS# 845860Listed by: EXP REALTY, LLC - New
 $359,900Active3 beds 4 baths3,005 sq. ft.
9983 Gettler Street, Dyer, IN 46311
MLS# 845805Listed by: CENTURY 21 CIRCLE - New
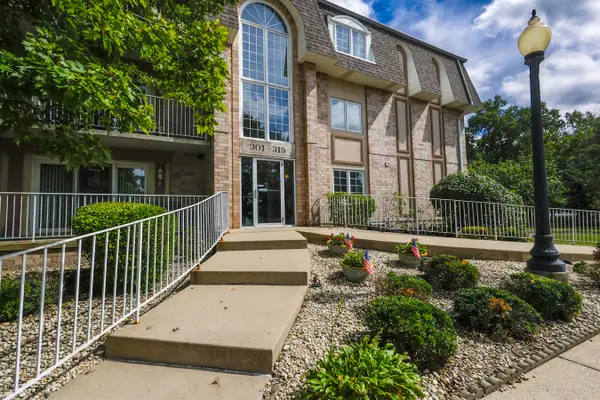 $198,900Active2 beds 2 baths1,146 sq. ft.
306 Swan Drive #2a, Dyer, IN 46311
MLS# 845732Listed by: HAVEN REALTY - New
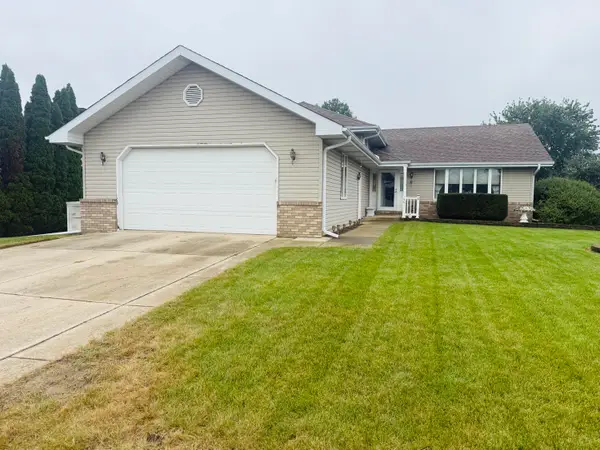 $449,900Active4 beds 3 baths3,168 sq. ft.
1401 Capri Lane, Dyer, IN 46311
MLS# 845666Listed by: TURN KEY REALTY, LLC - New
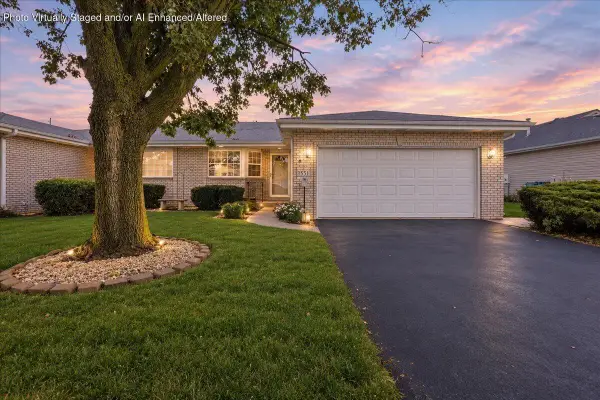 $315,000Active2 beds 2 baths1,531 sq. ft.
1551 Rokosz Lane, Dyer, IN 46311
MLS# 845661Listed by: NEW CHAPTER REAL ESTATE - New
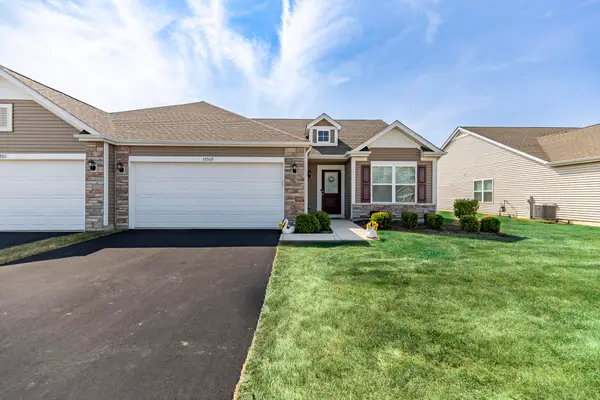 $315,000Active2 beds 2 baths1,589 sq. ft.
15505 W 101st Lane, Dyer, IN 46311
MLS# 845522Listed by: MCCOLLY REAL ESTATE


Protect your home and budget from life's surprises with an Assurant Home Warranty, backed by a partner that supports you through every step of homeownership. Explore Plans.
© 2026 Better Homes and Gardens Real Estate LLC. An Anywhere Real Estate company. All rights reserved. Better Homes and Gardens® Real Estate is a registered trademark owned by Meredith Operations Corporation, licensed to Better Homes and Gardens Real Estate LLC and used with permission. Better Homes and Gardens Real Estate LLC fully supports the principles of the Fair Housing Act and the Equal Opportunity Act. Listing information is deemed reliable but is not guaranteed accurate.
Each office is independently owned and operated.
Any services or products provided by third parties are not provided by, affiliated with or related to Better Homes and Gardens Real Estate LLC, or its affiliated companies.