
2246 Sandcastle Drive, Dyer, IN 46311
Local realty services provided by:Better Homes and Gardens Real Estate Connections
Listed by: renee egnatz
Office: mccolly real estate219-322-5508
MLS#:843488
Source:Northwest Indiana AOR as distributed by MLS GRID
2246 Sandcastle Drive,Dyer, IN 46311
$265,000
- 2 Beds
- 3 Baths
- - sq. ft.
- Townhouse
- Sold
Sorry, we are unable to map this address
Price summary
- Price:$265,000
- Monthly HOA dues:$115
About this home
Move-in ready 2-story townhome updated top to bottom in recent years. This 1,469 sq ft home offers 2 bedrooms, 2.5 baths, and an attached 2-car garage with drop-down attic storage. New vinyl flooring runs throughout the entire home, complemented by fresh paint in the hallway, living room, kitchen, both bedrooms, closets, and garage interior, along with new carpet on the stairs and new light fixtures. The kitchen features newer counters, tile backsplash, new stainless steel appliances, a large pantry, new sink faucet, and new garbage disposal. A sliding door off the dinette leads to a private patio with no rear neighbors. Main floor laundry room adds convenience. Upstairs, the primary suite includes an en suite bath and a large walk-in closet with a laundry chute direct to the laundry room. A second full bath and second bedroom round out the upper level. Additional updates include a new powder room vanity, Nest thermostat, Ring camera, garage lighting, and new mulch. Furnace, AC, and hot water heater were all replaced in 2021. HOA dues cover grounds maintenance and snow removal. This home is the definition of move-in ready -- updated top to bottom, so all you have to do is bring your furniture. Schedule your showing today....
Contact an agent
Home facts
- Year built:1998
- Subdivision & Development:Sandridge Courtyards
- Listing ID #:843488
- Added:49 day(s) ago
- Updated:September 24, 2026 at 11:23 PM
Rooms and interior
- Bedrooms:2
- Total bathrooms:3
- Full bathrooms:1
- Half bathrooms:1
- Rooms Total:6
- Kitchen Description:Dishwasher, Disposal, Gas Range, Microwave, Range, Refrigerator
- Basement Description:No Basement
Structure and exterior
- Year built:1998
- Lot Features:Landscaped
Utilities
- Water:Public
Finances and disclosures
- Price:$265,000
- Tax amount:$2,459 (2024)
Features and amenities
- Laundry features:Dryer
Parking
- Parking description:Attached, Garage Door Opener
- Garage:Yes
- Garage spaces:2
New listings near 2246 Sandcastle Drive
- New
 $425,000Active3 beds 2 baths2,200 sq. ft.
2636 Lancelot Lane, Dyer, IN 46311
MLS# 845860Listed by: EXP REALTY, LLC - New
 $359,900Active3 beds 4 baths3,005 sq. ft.
9983 Gettler Street, Dyer, IN 46311
MLS# 845805Listed by: CENTURY 21 CIRCLE - New
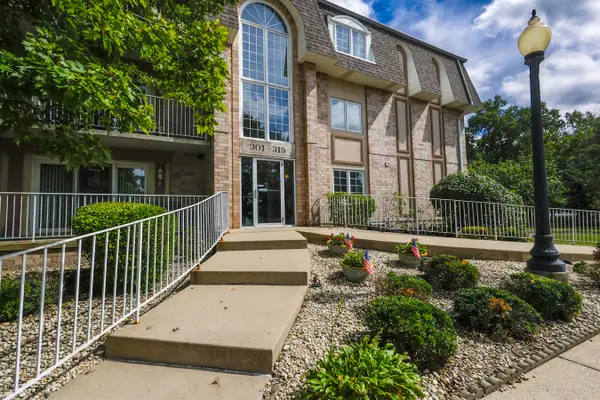 $198,900Active2 beds 2 baths1,146 sq. ft.
306 Swan Drive #2a, Dyer, IN 46311
MLS# 845732Listed by: HAVEN REALTY - New
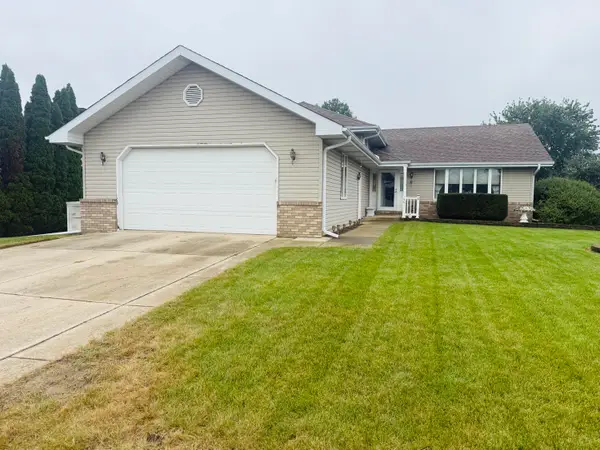 $449,900Active4 beds 3 baths3,168 sq. ft.
1401 Capri Lane, Dyer, IN 46311
MLS# 845666Listed by: TURN KEY REALTY, LLC - New
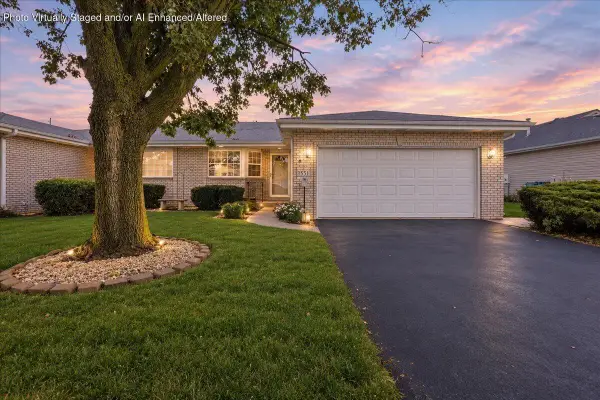 $315,000Active2 beds 2 baths1,531 sq. ft.
1551 Rokosz Lane, Dyer, IN 46311
MLS# 845661Listed by: NEW CHAPTER REAL ESTATE - New
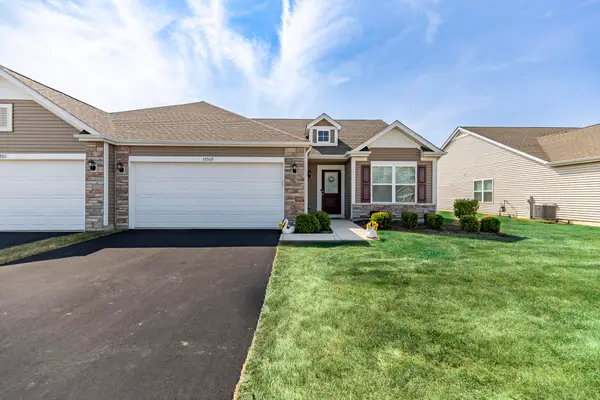 $315,000Active2 beds 2 baths1,589 sq. ft.
15505 W 101st Lane, Dyer, IN 46311
MLS# 845522Listed by: MCCOLLY REAL ESTATE - Open Sat, 12 to 4pmNew
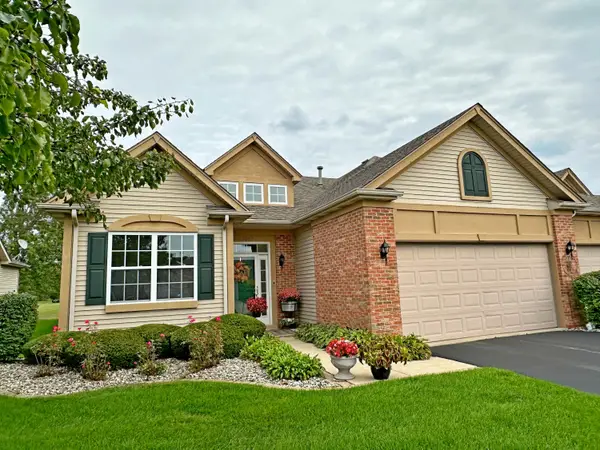 $359,900Active2 beds 2 baths1,836 sq. ft.
1601 Schaller Lane, Dyer, IN 46311
MLS# 845511Listed by: COLDWELL BANKER REAL ESTATE GR - New
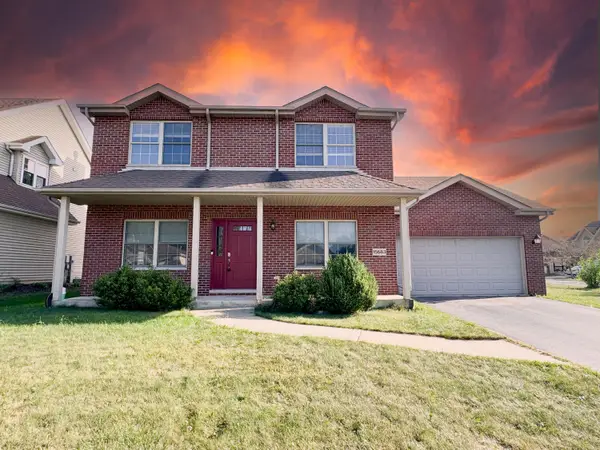 $395,900Active4 beds 3 baths2,550 sq. ft.
15683 97th Place, Dyer, IN 46311
MLS# 845383Listed by: WEICHERT REALTORS - SHORELINE - New
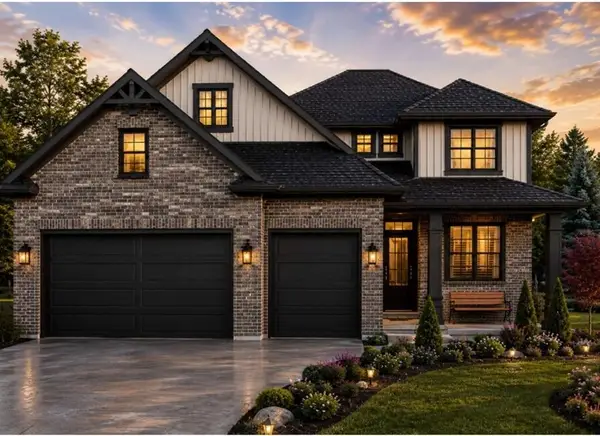 $754,000Active4 beds 4 baths2,600 sq. ft.
3602 Towle Street, Dyer, IN 46311
MLS# 845360Listed by: KELLER WILLIAMS PREFERRED REAL - New
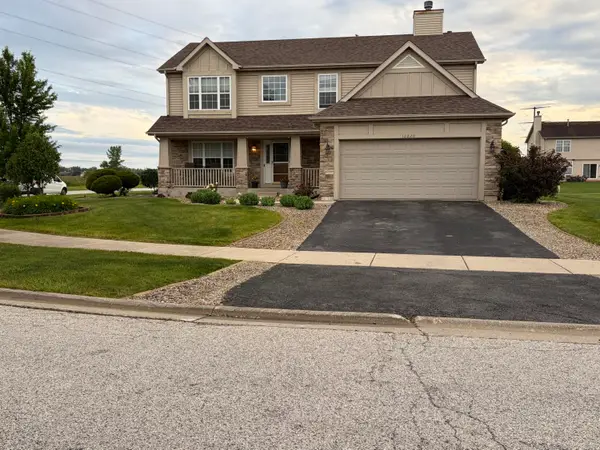 $509,900Active5 beds 3 baths4,092 sq. ft.
10220 Sagebrush Lane, Dyer, IN 46311
MLS# 845340Listed by: KERI HIR


Protect your home and budget from life's surprises with an Assurant Home Warranty, backed by a partner that supports you through every step of homeownership. Explore Plans.
© 2026 Better Homes and Gardens Real Estate LLC. An Anywhere Real Estate company. All rights reserved. Better Homes and Gardens® Real Estate is a registered trademark owned by Meredith Operations Corporation, licensed to Better Homes and Gardens Real Estate LLC and used with permission. Better Homes and Gardens Real Estate LLC fully supports the principles of the Fair Housing Act and the Equal Opportunity Act. Listing information is deemed reliable but is not guaranteed accurate.
Each office is independently owned and operated.
Any services or products provided by third parties are not provided by, affiliated with or related to Better Homes and Gardens Real Estate LLC, or its affiliated companies.