
3009 East Lake South Drive, Elkhart, IN 46514
Local realty services provided by:Better Homes and Gardens Real Estate Connections
Listed by: ed viruezOffice: 574-903-5966
Office: re/max results the viruez team
MLS#:202645905
Source:Indiana Regional MLS
Price summary
- Price:$349,000
- Price per sq. ft.:$110.62
About this home
This home has plenty of space to spread out it boasts 4 levels with just under 3000 square feet of livable space. Four spacious bedrooms 3 full baths, wet bar, wood burning fireplace and so much more one of the bedrooms has an extra space that could be a nice secret playroom or gaming room, 2 laundry hook up areas, A nice eat in kitchen, with newer appliances, new kitchen sink and faucet, new counter tops, new tile backsplash along with a nice sized pantry and a formal dining room. 3 sprawling areas to gather and not be cramped. New paint, flooring, light fixtures, faucets and newer water heater as well. There is an additional room on the 4th floor that could be used as a craft room, small gym, or office. Plenty of storage in this home. The garage has ample room and a cedar closet for storage.
Contact an agent
Home facts
- Year built:1966
- Subdivision & Development:East Lake Estates
- Listing ID #:202645905
- Added:1 day(s) ago
- Updated:November 07, 2026 at 05:46 AM
Rooms and interior
- Bedrooms:4
- Total bathrooms:3
- Full bathrooms:3
- Rooms Total:14
- Flooring:Vinyl
- Dining Description:Main Level
- Kitchen Description:Dishwasher, Eat-In Kitchen, Microwave, On Main Level, Range-Gas, Range/Oven Hookup, Refrigerator
- Basement Description:Partial Basement, Partially Finished
- Living area:2,947 sq. ft.
Heating and cooling
- Cooling:Central Air
- Heating:Forced Air, Gas
Structure and exterior
- Roof:Asphalt, Dimensional Shingles
- Year built:1966
- Building area:2,947 sq. ft.
- Lot area:0.52 Acres
- Lot Features:Level
- Architectural Style:Quad-Level, Traditional
- Construction Materials:Brick, Vinyl
Schools
- High school:Elkhart
- Middle school:North Side
- Elementary school:Pinewood
Utilities
- Water:City
- Sewer:City
Finances and disclosures
- Price:$349,000
- Price per sq. ft.:$110.62
- Tax amount:$5,650
Features and amenities
- Laundry features:Dryer Hook Up Gas, In Basement, Washer Hook-Up
- Amenities:Built-In Bookcase, Ceilings-Beamed, Closet(s) Cedar, Countertops-Laminate, Wet Bar
Parking
- Parking description:Attached
- Garage spaces:2
New listings near 3009 East Lake South Drive
- Coming Soon
 $475,000Coming Soon3 beds 3 baths2,956 sq. ft.
29401 County Road 28, Elkhart, IN 46517
MLS# 202644005Listed by: MCKINNIES REALTY, LLC ELKHART - New
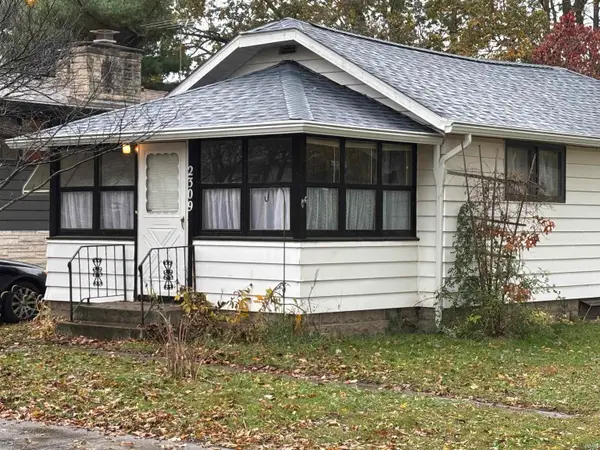 $83,000Active2 beds 1 baths640 sq. ft.
2309 S 6th Street, Elkhart, IN 46517
MLS# 202645878Listed by: KELLER WILLIAMS REALTY GROUP - New
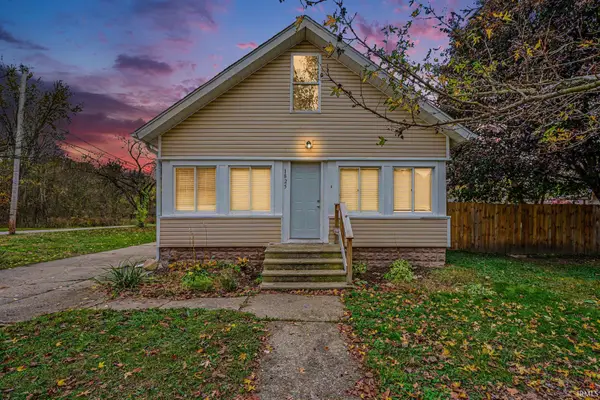 $170,000Active3 beds 1 baths1,276 sq. ft.
1825 York Street, Elkhart, IN 46516
MLS# 202645907Listed by: MCKINNIES REALTY, LLC ELKHART - New
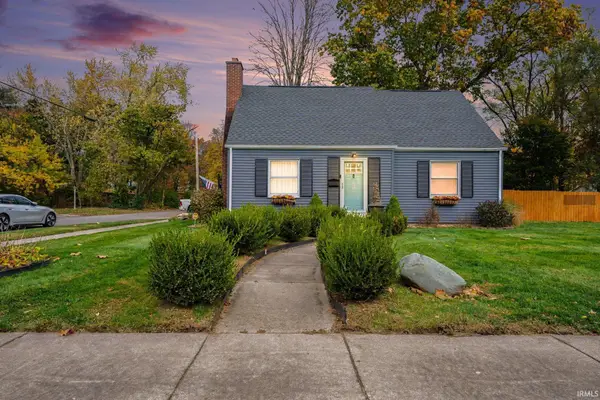 $240,000Active3 beds 1 baths1,740 sq. ft.
602 Modrell Boulevard, Elkhart, IN 46514
MLS# 202645937Listed by: EXP REALTY, LLC - New
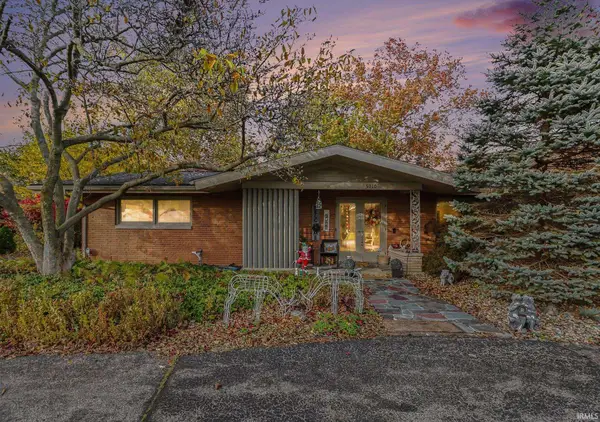 $360,000Active3 beds 2 baths2,330 sq. ft.
3010 Greenleaf Boulevard, Elkhart, IN 46514
MLS# 202645853Listed by: AMERICAN MID-WEST REALTY AND PROPERTY MANAGEMENT - New
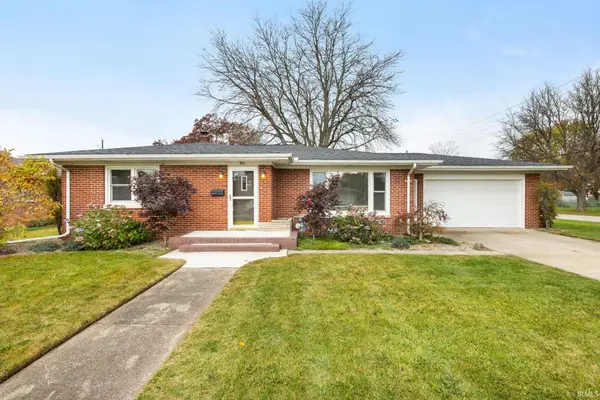 $224,900Active2 beds 1 baths1,190 sq. ft.
201 Homan Avenue, Elkhart, IN 46516
MLS# 202645812Listed by: MCKINNIES REALTY, LLC ELKHART - Open Sun, 4 to 6pmNew
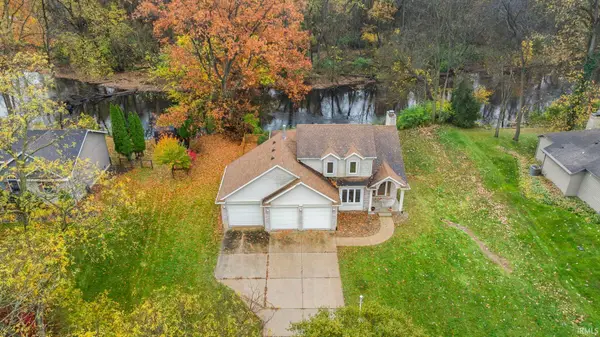 $350,000Active3 beds 4 baths2,831 sq. ft.
23226 Ironwood Drive, Elkhart, IN 46516
MLS# 202645695Listed by: MCKINNIES REALTY, LLC ELKHART - New
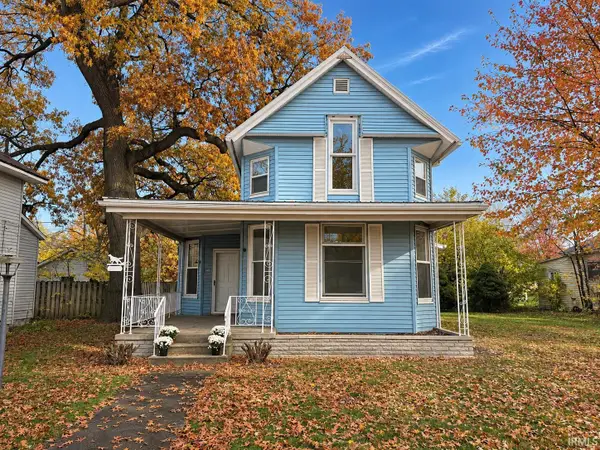 $207,000Active3 beds 2 baths1,418 sq. ft.
915 Fulton Street, Elkhart, IN 46514
MLS# 202645724Listed by: RE/MAX OAK CREST - ELKHART - New
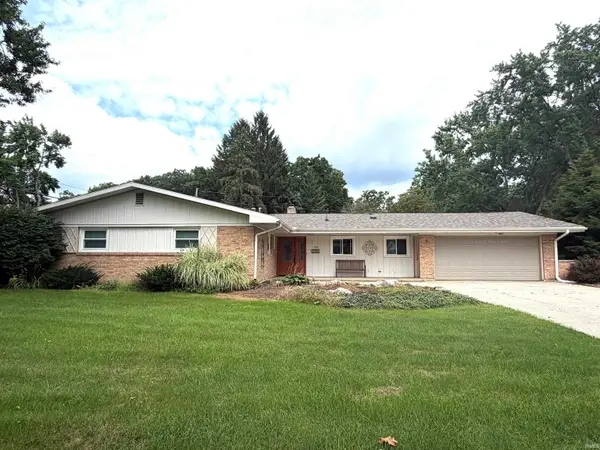 $309,900Active3 beds 3 baths2,184 sq. ft.
1510 Springbrook Drive, Elkhart, IN 46514
MLS# 202645667Listed by: PRICE INVESTMENTS


Protect your home and budget from life's surprises with an Assurant Home Warranty, backed by a partner that supports you through every step of homeownership. Explore Plans.
© 2026 Better Homes and Gardens Real Estate LLC. An Anywhere Real Estate company. All rights reserved. Better Homes and Gardens® Real Estate is a registered trademark owned by Meredith Operations Corporation, licensed to Better Homes and Gardens Real Estate LLC and used with permission. Better Homes and Gardens Real Estate LLC fully supports the principles of the Fair Housing Act and the Equal Opportunity Act. Listing information is deemed reliable but is not guaranteed accurate.
Each office is independently owned and operated.
Any services or products provided by third parties are not provided by, affiliated with or related to Better Homes and Gardens Real Estate LLC, or its affiliated companies.