
915 Fulton Street, Elkhart, IN 46514
Local realty services provided by:Better Homes and Gardens Real Estate Connections
Listed by: judy woodCell: 574-575-8542
Office: re/max oak crest - elkhart
MLS#:202645724
Source:Indiana Regional MLS
Price summary
- Price:$207,000
- Price per sq. ft.:$109.29
About this home
MOVE-IN READY! Welcome to this completely renovated 2-story home in the Strong area of Elkhart! Featuring a fantastic open-concept layout, this property shines with modern updates from top to bottom. The main level offers a stunning brand-new kitchen with custom cabinets, granite countertops, and all-new appliances. You'll also love the spacious main-level primary bedroom complete with a walk-in closet, convenient and spacious main-floor laundry and a full bath featuring a tile shower/tub combo. Upstairs, find two additional bedrooms connected by an impressive Jack-and-Jill bath with a walk-in tile shower. Brand-new metal roof on the home (partial) and garage, all-new flooring, light fixtures, cabinetry, sinks, toilets, hot water heater , newer furnace and more! All appliances included! Truly nothing left to do but move in!
Contact an agent
Home facts
- Year built:1900
- Subdivision & Development:None
- Listing ID #:202645724
- Added:1 day(s) ago
- Updated:November 06, 2026 at 07:47 PM
Rooms and interior
- Bedrooms:3
- Total bathrooms:2
- Full bathrooms:2
- Rooms Total:8
- Flooring:Carpet, Vinyl
- Dining Description:Main Level
- Kitchen Description:Dishwasher, Microwave, On Main Level, Range-Gas, Refrigerator
- Basement Description:Michigan Basement, Partial Basement, Unfinished
- Living area:1,418 sq. ft.
Heating and cooling
- Heating:Conventional, Gas
Structure and exterior
- Roof:Asphalt, Metal, Shingle
- Year built:1900
- Building area:1,418 sq. ft.
- Lot area:0.2 Acres
- Architectural Style:Two Story
- Construction Materials:Vinyl
- Exterior Features:Patio Covered
- Levels:2 Stories
Schools
- High school:Elkhart
- Middle school:West Side
- Elementary school:Mary Daly
Utilities
- Water:City
- Sewer:City
Finances and disclosures
- Price:$207,000
- Price per sq. ft.:$109.29
- Tax amount:$1,361
Features and amenities
- Laundry features:Main Floor Laundry
- Amenities:Countertops-Stone
Parking
- Parking description:Detached, Off Street Parking
- Garage spaces:1
New listings near 915 Fulton Street
- Coming Soon
 $475,000Coming Soon3 beds 3 baths2,956 sq. ft.
29401 County Road 28, Elkhart, IN 46517
MLS# 202644005Listed by: MCKINNIES REALTY, LLC ELKHART - New
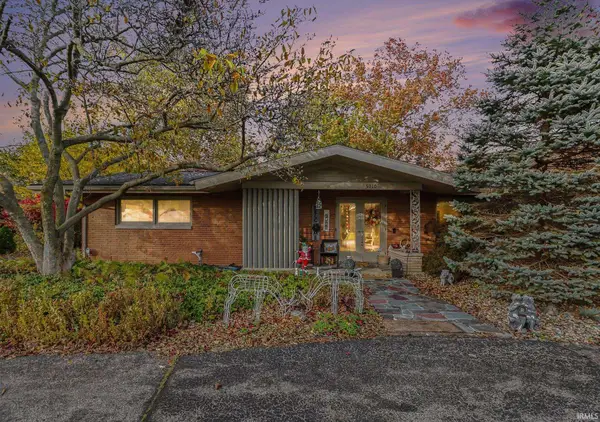 $360,000Active3 beds 2 baths2,330 sq. ft.
3010 Greenleaf Boulevard, Elkhart, IN 46514
MLS# 202645853Listed by: AMERICAN MID-WEST REALTY AND PROPERTY MANAGEMENT - New
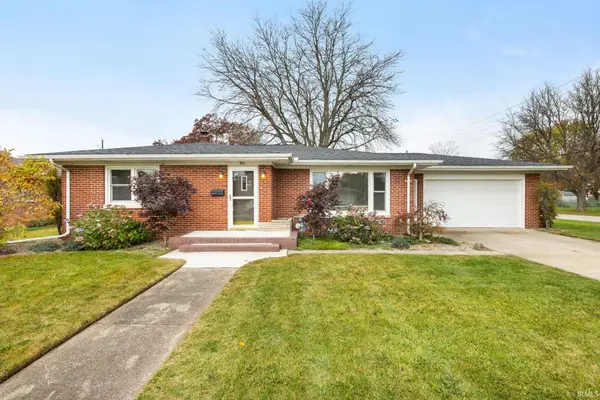 $224,900Active2 beds 1 baths1,190 sq. ft.
201 Homan Avenue, Elkhart, IN 46516
MLS# 202645812Listed by: MCKINNIES REALTY, LLC ELKHART - Open Sun, 4 to 6pmNew
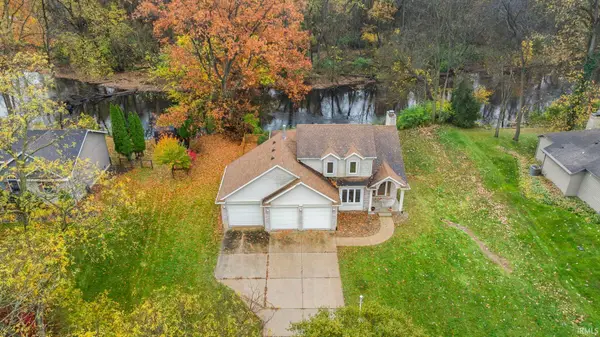 $350,000Active3 beds 4 baths2,831 sq. ft.
23226 Ironwood Drive, Elkhart, IN 46516
MLS# 202645695Listed by: MCKINNIES REALTY, LLC ELKHART - New
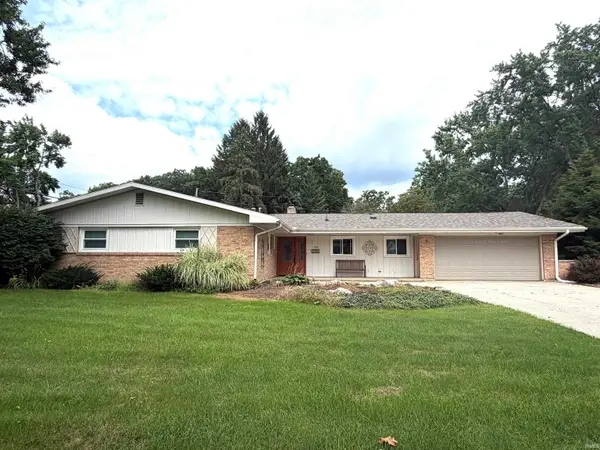 $309,900Active3 beds 3 baths2,184 sq. ft.
1510 Springbrook Drive, Elkhart, IN 46514
MLS# 202645667Listed by: PRICE INVESTMENTS - New
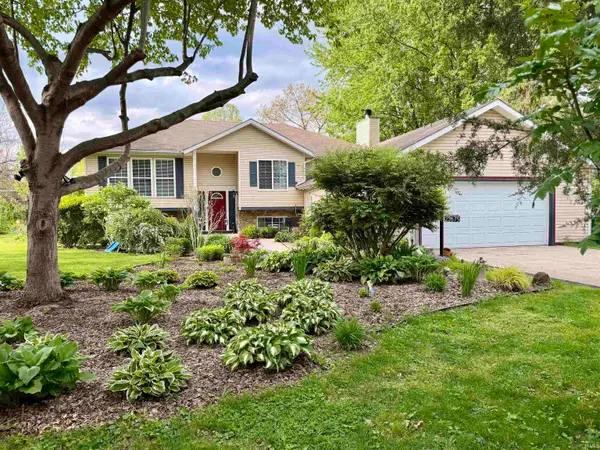 $339,000Active5 beds 3 baths2,592 sq. ft.
23675 Cole Street, Elkhart, IN 46516
MLS# 202645649Listed by: FENIX REALTY, LLC - New
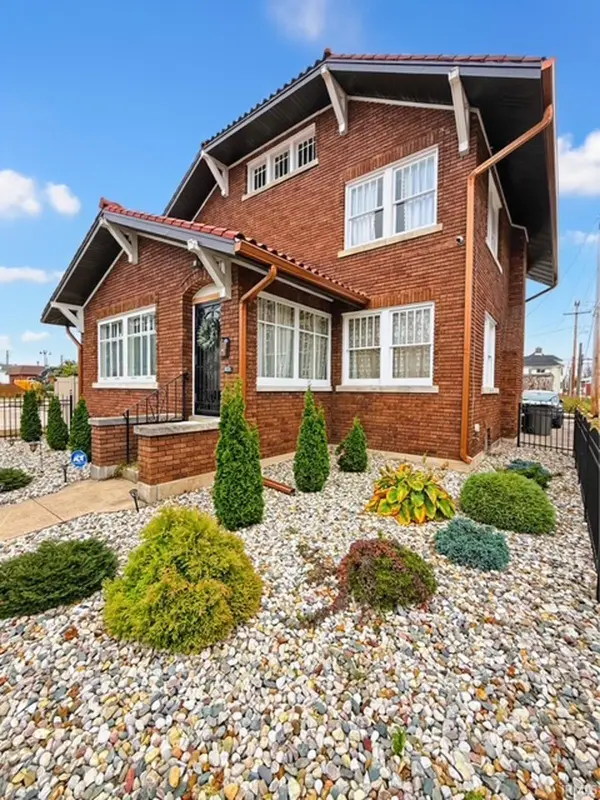 $275,000Active5 beds 3 baths2,344 sq. ft.
315 W Lexington Avenue, Elkhart, IN 46516
MLS# 202645601Listed by: NEW CHAPTER REAL ESTATE - New
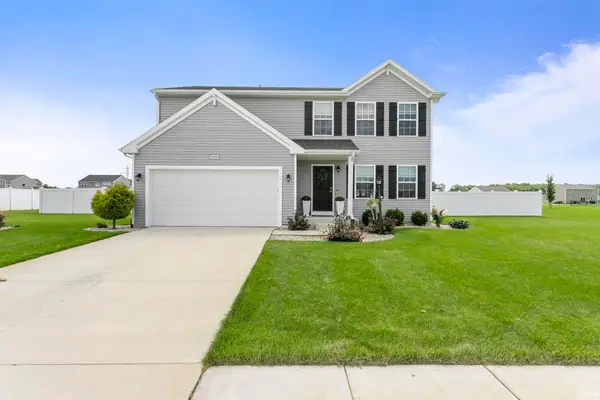 $375,000Active4 beds 3 baths2,240 sq. ft.
50680 Deer Crossing Trail, Elkhart, IN 46514
MLS# 202645631Listed by: MCKINNIES REALTY, LLC ELKHART - New
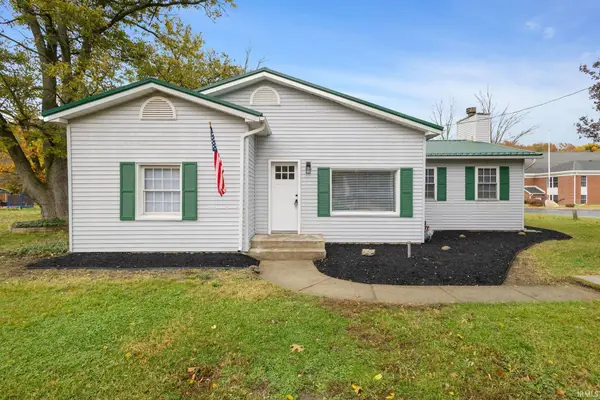 $249,900Active2 beds 1 baths1,223 sq. ft.
54208 County Road 5 Road, Elkhart, IN 46514
MLS# 202645638Listed by: REALTY PLUS, INC.


Protect your home and budget from life's surprises with an Assurant Home Warranty, backed by a partner that supports you through every step of homeownership. Explore Plans.
© 2026 Better Homes and Gardens Real Estate LLC. An Anywhere Real Estate company. All rights reserved. Better Homes and Gardens® Real Estate is a registered trademark owned by Meredith Operations Corporation, licensed to Better Homes and Gardens Real Estate LLC and used with permission. Better Homes and Gardens Real Estate LLC fully supports the principles of the Fair Housing Act and the Equal Opportunity Act. Listing information is deemed reliable but is not guaranteed accurate.
Each office is independently owned and operated.
Any services or products provided by third parties are not provided by, affiliated with or related to Better Homes and Gardens Real Estate LLC, or its affiliated companies.