
315 W Lexington Avenue, Elkhart, IN 46516
Local realty services provided by:Better Homes and Gardens Real Estate Connections
Listed by: mercedes burgos pomalesCell: 773-780-9602
Office: new chapter real estate
MLS#:202645601
Source:Indiana Regional MLS
Price summary
- Price:$275,000
- Price per sq. ft.:$83.23
About this home
TIMELESS CHARM, HISTORIC CHARACTER & MODERN UPDATES — ALL IN ONE BEAUTIFUL HOME! Step into a piece of Elkhart history at 315 W. Lexington Avenue! Built in 1924, this stunning two-story brick home offers 5 spacious bedrooms, 3 bathrooms (1 full, 2 half), and over 2,300 square feet of living space! From the moment you enter, you'll appreciate the warmth, character, and craftsmanship that make this home truly special. Gorgeous original hardwood floors, beautifully preserved woodwork, and an elegant staircase showcase the timeless details you simply don't find in today's construction! A welcoming foyer, formal dining room, charming sunroom, and spacious living areas provide the perfect setting for everyday living, entertaining, and creating lasting memories. Stylish tile flooring adds both beauty and functionality to the kitchen, foyer, and sunroom. THE CHARM OF YESTERDAY WITH THE UPDATES OF TODAY! Enjoy an impressive list of improvements, including newer fencing, landscaping, gutters, fascia, two garage doors, kitchen door, pantry, updated lighting, plumbing, electrical panel, attic insulation, and beautifully updated bathrooms! Additional major improvements include a 2023 furnace, 2023 water heater, and 2024 water softener! The home also features a fireplace, full unfinished basement offering endless possibilities, covered porch, and attached two-car garage. RICH IN HISTORY, FILLED WITH CHARACTER, AND READY FOR ITS NEXT CHAPTER! Don't miss your opportunity to make this beautiful Elkhart home your own. Schedule your private showing today and experience the charm firsthand! Property being sold AS-IS....
Contact an agent
Home facts
- Year built:1924
- Subdivision & Development:None
- Listing ID #:202645601
- Added:1 day(s) ago
- Updated:November 06, 2026 at 05:57 AM
Rooms and interior
- Bedrooms:5
- Total bathrooms:3
- Full bathrooms:1
- Rooms Total:8
- Dining Description:Main Level
- Kitchen Description:Dishwasher, On Main Level, Range-Electric, Refrigerator
- Basement Description:Full Basement
- Living area:2,344 sq. ft.
Heating and cooling
- Cooling:Central Air
- Heating:Forced Air
Structure and exterior
- Year built:1924
- Building area:2,344 sq. ft.
- Lot area:0.17 Acres
- Lot Features:Level
- Architectural Style:Two Story
- Construction Materials:Brick
- Levels:2 Stories
Schools
- High school:Elkhart
- Middle school:North Side
- Elementary school:Beardsley
Utilities
- Water:City
- Sewer:City
Finances and disclosures
- Price:$275,000
- Price per sq. ft.:$83.23
- Tax amount:$1,258
Features and amenities
- Laundry features:In Basement
Parking
- Parking description:Attached
- Garage spaces:2
New listings near 315 W Lexington Avenue
- Coming Soon
 $475,000Coming Soon3 beds 3 baths2,956 sq. ft.
29401 County Road 28, Elkhart, IN 46517
MLS# 202644005Listed by: MCKINNIES REALTY, LLC ELKHART - Open Sun, 4 to 6pmNew
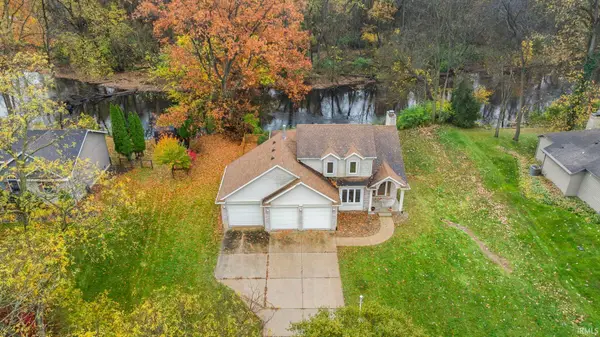 $350,000Active3 beds 4 baths2,831 sq. ft.
23226 Ironwood Drive, Elkhart, IN 46516
MLS# 202645695Listed by: MCKINNIES REALTY, LLC ELKHART - New
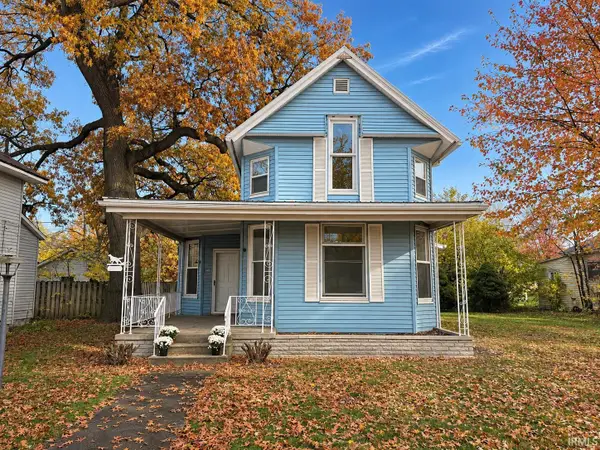 $207,000Active3 beds 2 baths1,418 sq. ft.
915 Fulton Street, Elkhart, IN 46514
MLS# 202645724Listed by: RE/MAX OAK CREST - ELKHART - New
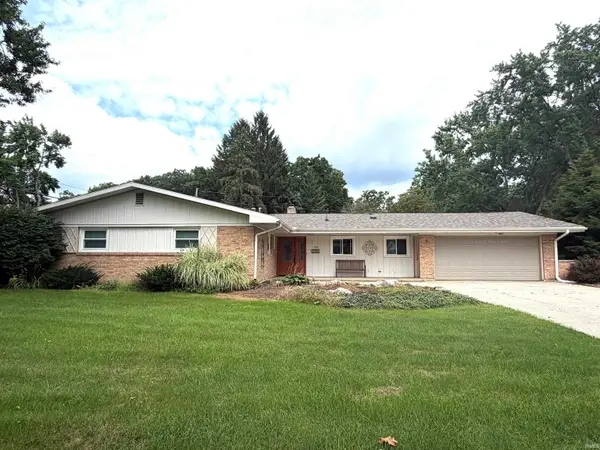 $309,900Active3 beds 3 baths2,184 sq. ft.
1510 Springbrook Drive, Elkhart, IN 46514
MLS# 202645667Listed by: PRICE INVESTMENTS - New
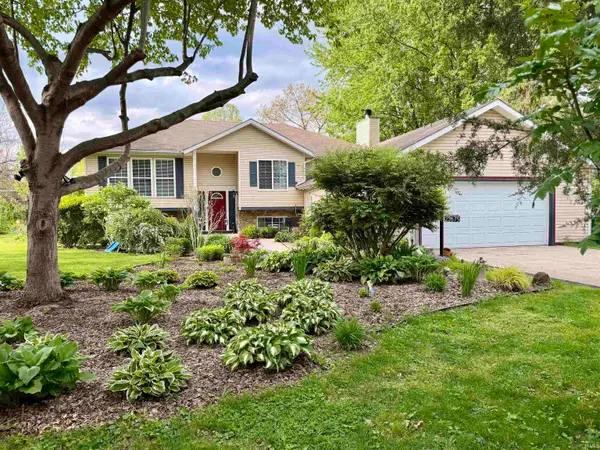 $339,000Active5 beds 3 baths2,592 sq. ft.
23675 Cole Street, Elkhart, IN 46516
MLS# 202645649Listed by: FENIX REALTY, LLC - New
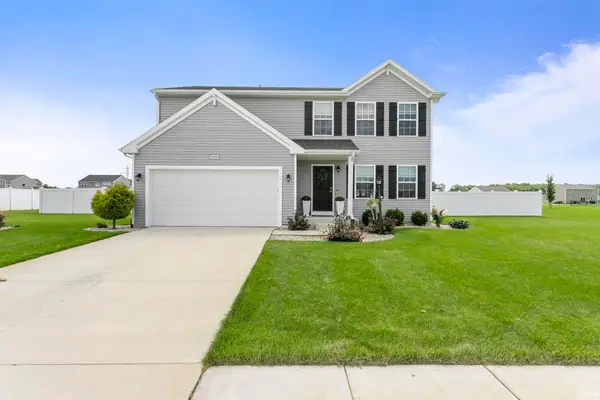 $375,000Active4 beds 3 baths2,240 sq. ft.
50680 Deer Crossing Trail, Elkhart, IN 46514
MLS# 202645631Listed by: MCKINNIES REALTY, LLC ELKHART - New
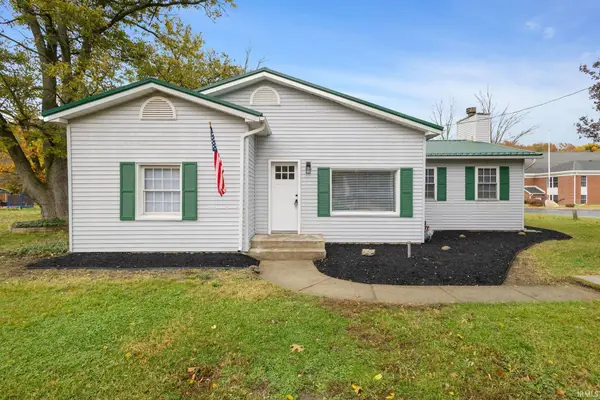 $249,900Active2 beds 1 baths1,223 sq. ft.
54208 County Road 5 Road, Elkhart, IN 46514
MLS# 202645638Listed by: REALTY PLUS, INC. - New
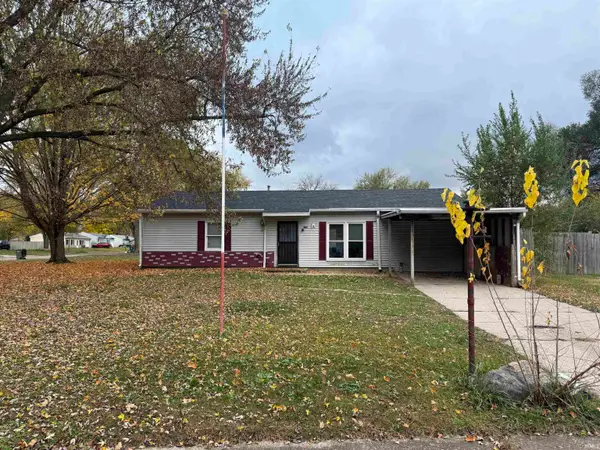 $150,000Active3 beds 1 baths1,176 sq. ft.
21780 Suburban Drive, Elkhart, IN 46516
MLS# 202645559Listed by: FRONT DOOR REAL ESTATE TEAM - New
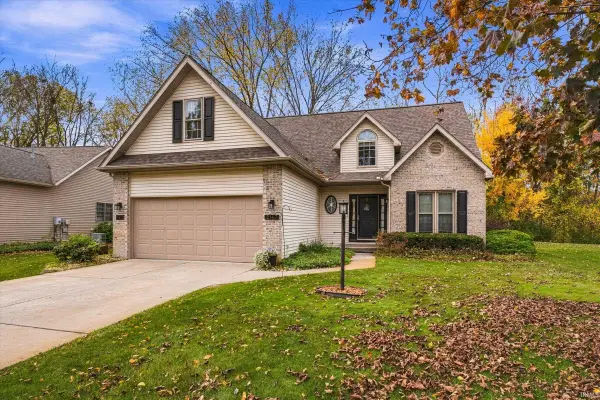 $340,000Active3 beds 3 baths2,956 sq. ft.
2143 Woodland Estates Drive, Elkhart, IN 46514
MLS# 202645546Listed by: RE/MAX RESULTS


Protect your home and budget from life's surprises with an Assurant Home Warranty, backed by a partner that supports you through every step of homeownership. Explore Plans.
© 2026 Better Homes and Gardens Real Estate LLC. An Anywhere Real Estate company. All rights reserved. Better Homes and Gardens® Real Estate is a registered trademark owned by Meredith Operations Corporation, licensed to Better Homes and Gardens Real Estate LLC and used with permission. Better Homes and Gardens Real Estate LLC fully supports the principles of the Fair Housing Act and the Equal Opportunity Act. Listing information is deemed reliable but is not guaranteed accurate.
Each office is independently owned and operated.
Any services or products provided by third parties are not provided by, affiliated with or related to Better Homes and Gardens Real Estate LLC, or its affiliated companies.