
3938 E Jackson Boulevard, Elkhart, IN 46516
Local realty services provided by:Better Homes and Gardens Real Estate Connections
Listed by: wilma mcdougleCell: 574-612-3252
Office: mckinnies realty, llc. elkhart
MLS#:202642001
Source:Indiana Regional MLS
Price summary
- Price:$799,000
- Price per sq. ft.:$164.07
About this home
Your front-row seat to river sunsets awaits! With approximately 117 feet of river frontage, a heated gunite pool, and a hot tub, 3938 E Jackson Blvd delivers an exceptional setting for waterfront living and entertaining. Elevated, west-facing views capture spectacular sunsets, while wonderful river views from most rooms keep the water at the heart of this home. Inside, three bedrooms, an office, and three full baths provide space for everyday living and guests. Fireplaces in the primary bedroom, living room, and lower-level family room bring warmth and character to inviting gathering spaces. The walkout lower level extends the living area with beautiful views and convenient outdoor access. A cantilever pier puts river adventures within reach, and the three-car garage—with one bay currently used as a woodshop—offers room for vehicles, hobbies, and storage. No flood insurance required. Bring your vision for updates and make this remarkable waterfront setting your own. Schedule your private tour today!...
Contact an agent
Home facts
- Year built:1985
- Subdivision & Development:None
- Listing ID #:202642001
- Added:1 day(s) ago
- Updated:October 09, 2026 at 11:56 PM
Rooms and interior
- Bedrooms:4
- Total bathrooms:3
- Full bathrooms:3
- Rooms Total:10
- Flooring:Carpet, Tile
- Dining Description:Main Level
- Kitchen Description:Breakfast Bar, Cooktop-Electric, Dishwasher, Microwave, On Main Level, Oven-Built-In, Oven-Electric, Refrigerator, Water Filtration System
- Basement Description:Finished, Full Basement, Outside Entrance, Walk-Out Basement
- Living area:4,588 sq. ft.
Heating and cooling
- Cooling:Central Air
- Heating:Forced Air, Gas
Structure and exterior
- Roof:Asphalt
- Year built:1985
- Building area:4,588 sq. ft.
- Lot area:0.77 Acres
- Lot Features:Slope
- Architectural Style:One Story
- Construction Materials:Cedar, Stone
- Exterior Features:Deck Open, Deck on Waterfront, Landscaped, Porch Covered
- Levels:1 Story
Schools
- High school:Concord
- Middle school:Concord
- Elementary school:East Side
Utilities
- Water:Well
- Sewer:Septic
Finances and disclosures
- Price:$799,000
- Price per sq. ft.:$164.07
- Tax amount:$4,712
Features and amenities
- Laundry features:Dryer Hook Up Electric, Main Floor Laundry, Washer Hook-Up
- Amenities:Alarm System-Security, Balcony, Built-In Bookcase, Built-In Desk, Built-In Speaker System, Ceiling Fan(s), Ceiling-9+, Ceilings-Beamed, Ceilings-Vaulted, Closet(s) Walk-in, Crown Molding, Custom Cabinetry, Garage-Heated, Garden Tub, Generator Ready, Great Room, Intercom, Irrigation System, Six Panel Doors, Skylight(s), Sump Pump, Wet Bar, Workshop
- Pool features:Below Ground
Parking
- Parking description:Attached, Concrete Driveway
- Garage spaces:3
New listings near 3938 E Jackson Boulevard
- New
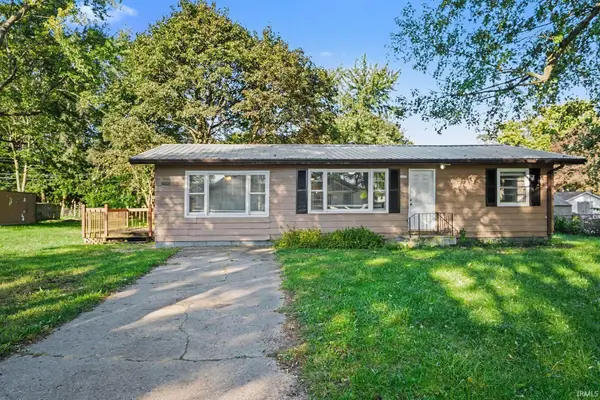 $185,000Active3 beds 1 baths1,056 sq. ft.
56329 Burr Street, Elkhart, IN 46514
MLS# 202642065Listed by: CENTURY 21 CIRCLE - New
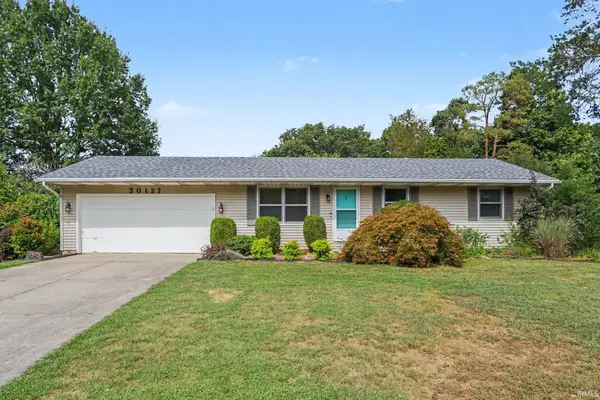 $235,000Active3 beds 2 baths1,521 sq. ft.
30127 Blue Spruce Drive, Elkhart, IN 46514
MLS# 202642076Listed by: RE/MAX COUNTY WIDE 1ST - New
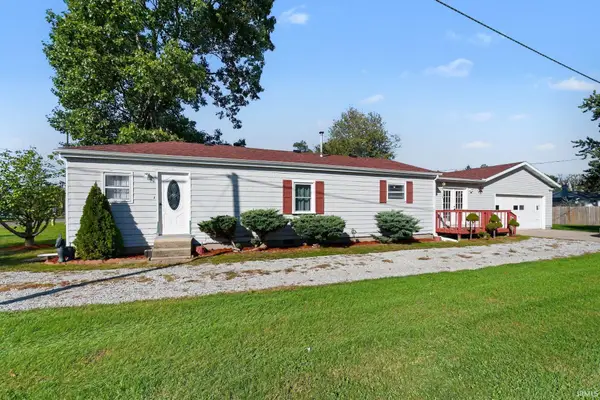 $189,000Active3 beds 1 baths1,204 sq. ft.
2730 10th Street, Elkhart, IN 46517
MLS# 202642013Listed by: RE/MAX RESULTS THE VIRUEZ TEAM - New
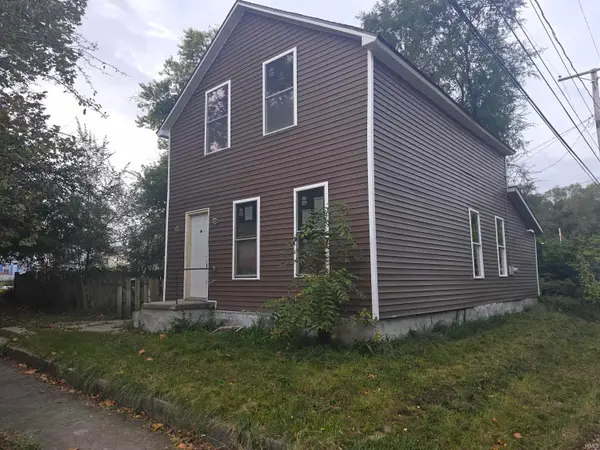 $135,000Active3 beds 2 baths1,320 sq. ft.
517 9th Street, Elkhart, IN 46516
MLS# 202641991Listed by: BIG REALTY SERVICES, LLC - New
 $249,900Active4 beds 2 baths3,648 sq. ft.
924 N Main Street, Elkhart, IN 46514
MLS# 202641952Listed by: KELLER WILLIAMS REALTY GROUP - New
 $239,900Active4 beds 3 baths2,212 sq. ft.
502 S Harrison Street, Elkhart, IN 46516
MLS# 202641910Listed by: MCKINNIES REALTY, LLC ELKHART - New
 $179,900Active2 beds 2 baths1,904 sq. ft.
727 W Garfield Avenue, Elkhart, IN 46516
MLS# 202641894Listed by: FENIX REALTY, LLC - New
 $199,900Active3 beds 1 baths805 sq. ft.
206 Homewood Avenue, Elkhart, IN 46516
MLS# 202641883Listed by: REALTY EXPERTS LLC - New
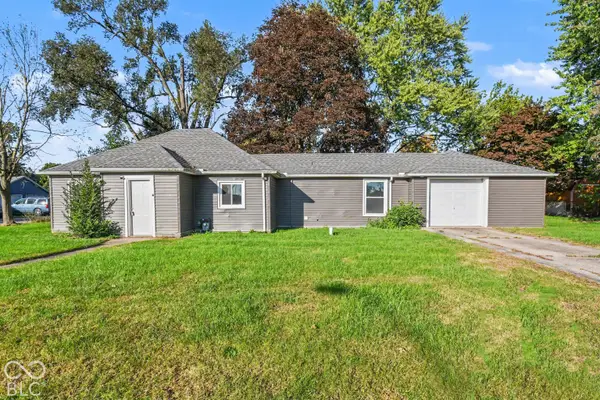 $184,900Active3 beds 1 baths1,154 sq. ft.
2433 Sanders Avenue, Elkhart, IN 46517
MLS# 22130432Listed by: M2 REALTY AND AUCTIONS LLC


Protect your home and budget from life's surprises with an Assurant Home Warranty, backed by a partner that supports you through every step of homeownership. Explore Plans.
© 2026 Better Homes and Gardens Real Estate LLC. An Anywhere Real Estate company. All rights reserved. Better Homes and Gardens® Real Estate is a registered trademark owned by Meredith Operations Corporation, licensed to Better Homes and Gardens Real Estate LLC and used with permission. Better Homes and Gardens Real Estate LLC fully supports the principles of the Fair Housing Act and the Equal Opportunity Act. Listing information is deemed reliable but is not guaranteed accurate.
Each office is independently owned and operated.
Any services or products provided by third parties are not provided by, affiliated with or related to Better Homes and Gardens Real Estate LLC, or its affiliated companies.