
502 S Harrison Street, Elkhart, IN 46516
Local realty services provided by:Better Homes and Gardens Real Estate Connections
Listed by: david parraCell: 574-347-1247
Office: mckinnies realty, llc. elkhart
MLS#:202641910
Source:Indiana Regional MLS
Price summary
- Price:$239,900
- Price per sq. ft.:$102.87
About this home
FULLY REMODELED! MODERN DESIGN, COMFORT, AND THOUGHTFUL DETAILS THROUGHOUT! Welcome to this beautifully transformed 2,212-square-foot home, where timeless charm meets modern style, innovative features, and everyday comfort! This spacious two-story residence offers 4 bedrooms and 3 full bathrooms, with a functional layout featuring 2 bedrooms and 2 full bathrooms on the main level, plus 2 additional bedrooms and a full bathroom upstairs. One of the home’s standout features is the main-level primary suite, offering privacy and convenience, along with a spacious walk-in closet ready to be customized to fit your personal style and storage needs. Every bedroom features dual-color lighting with both cool white and warm light options, allowing you to create the perfect atmosphere for any occasion. All 3 full bathrooms have been completely remodeled, featuring stylish finishes and modern LED mirrors with built-in anti-fog technology and adjustable brightness settings, combining elegance, convenience, and functionality. The brand-new kitchen showcases modern cabinetry and new appliances, creating an inviting and functional space for everyday living. Extensive upgrades throughout the home include a new roof, new windows, new flooring, modern lighting, a brand-new furnace, central A/C, and new ductwork, offering comfort and peace of mind. Additional features include a dedicated laundry area, a partial unfinished basement providing extra storage space, and outdoor parking with a gravel surface. And the improvements extend beyond the home! The main access road is currently undergoing improvements, bringing a refreshed look to the surrounding area and the potential for more convenient access once construction is completed. A remarkable opportunity to own a beautifully remodeled home featuring generous living spaces, modern finishes, and thoughtful upgrades throughout! Schedule your private showing today and experience everything this exceptional property has to offer!...
Contact an agent
Home facts
- Year built:1900
- Subdivision & Development:None
- Listing ID #:202641910
- Added:1 day(s) ago
- Updated:October 09, 2026 at 11:56 PM
Rooms and interior
- Bedrooms:4
- Total bathrooms:3
- Full bathrooms:3
- Rooms Total:10
- Flooring:Vinyl
- Kitchen Description:Microwave, On Main Level, Oven-Electric, Range-Electric, Refrigerator
- Basement Description:Michigan Basement
- Living area:2,212 sq. ft.
Heating and cooling
- Cooling:Central Air
- Heating:Gas
Structure and exterior
- Roof:Shingle
- Year built:1900
- Building area:2,212 sq. ft.
- Lot area:0.11 Acres
- Lot Features:Corner
- Architectural Style:Two Story
- Exterior Features:Patio Open
- Levels:2 Stories
Schools
- High school:Elkhart
- Middle school:North Side
- Elementary school:Beardsley
Utilities
- Water:City
- Sewer:City
Finances and disclosures
- Price:$239,900
- Price per sq. ft.:$102.87
- Tax amount:$1,378
Features and amenities
- Amenities:Double Pane Windows
New listings near 502 S Harrison Street
- New
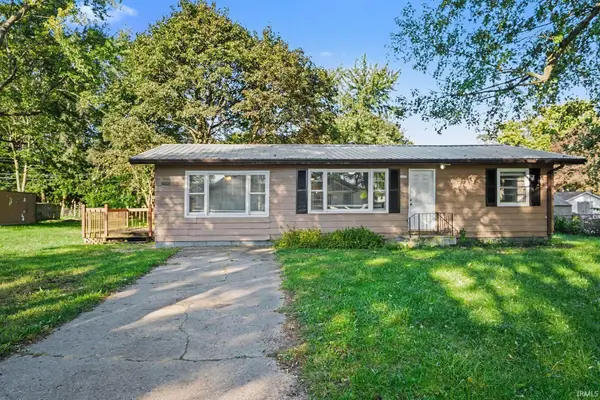 $185,000Active3 beds 1 baths1,056 sq. ft.
56329 Burr Street, Elkhart, IN 46514
MLS# 202642065Listed by: CENTURY 21 CIRCLE - New
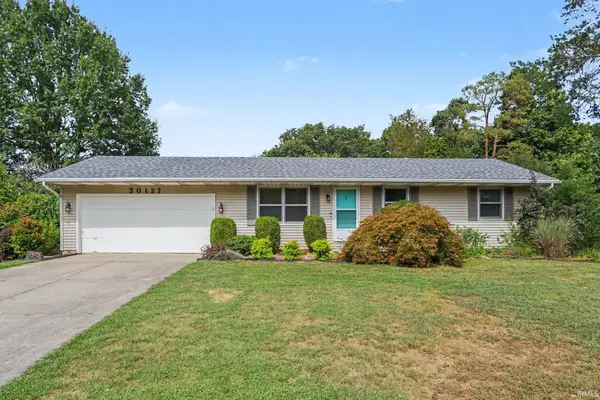 $235,000Active3 beds 2 baths1,521 sq. ft.
30127 Blue Spruce Drive, Elkhart, IN 46514
MLS# 202642076Listed by: RE/MAX COUNTY WIDE 1ST - New
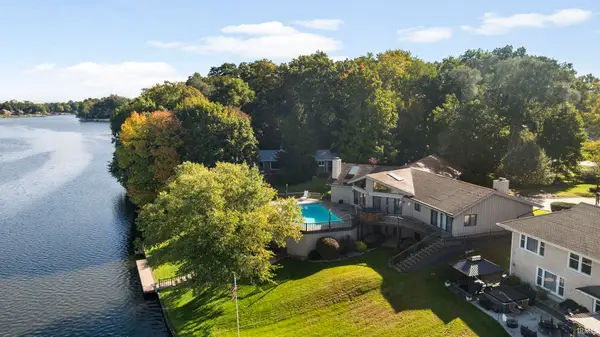 $799,000Active4 beds 3 baths4,588 sq. ft.
3938 E Jackson Boulevard, Elkhart, IN 46516
MLS# 202642001Listed by: MCKINNIES REALTY, LLC ELKHART - New
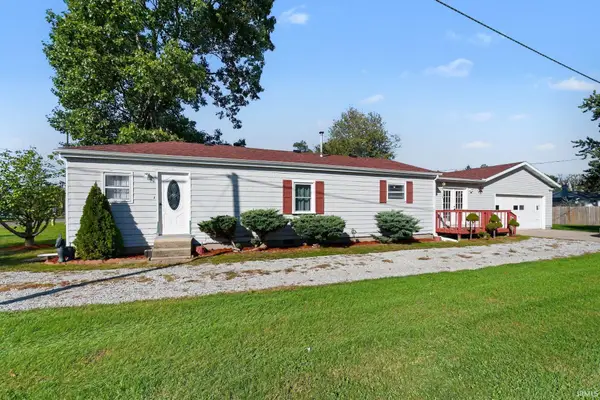 $189,000Active3 beds 1 baths1,204 sq. ft.
2730 10th Street, Elkhart, IN 46517
MLS# 202642013Listed by: RE/MAX RESULTS THE VIRUEZ TEAM - New
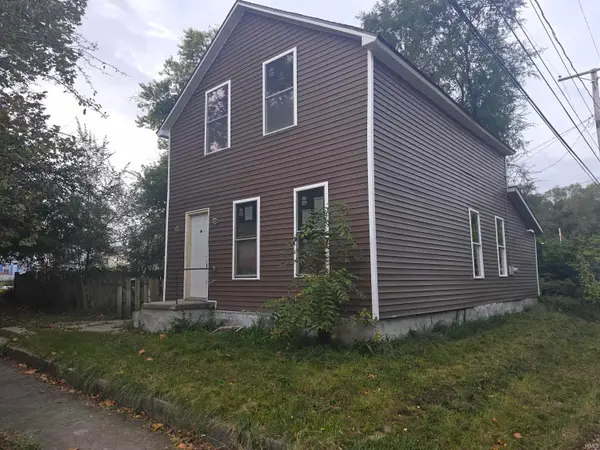 $135,000Active3 beds 2 baths1,320 sq. ft.
517 9th Street, Elkhart, IN 46516
MLS# 202641991Listed by: BIG REALTY SERVICES, LLC - New
 $249,900Active4 beds 2 baths3,648 sq. ft.
924 N Main Street, Elkhart, IN 46514
MLS# 202641952Listed by: KELLER WILLIAMS REALTY GROUP - New
 $179,900Active2 beds 2 baths1,904 sq. ft.
727 W Garfield Avenue, Elkhart, IN 46516
MLS# 202641894Listed by: FENIX REALTY, LLC - New
 $199,900Active3 beds 1 baths805 sq. ft.
206 Homewood Avenue, Elkhart, IN 46516
MLS# 202641883Listed by: REALTY EXPERTS LLC - New
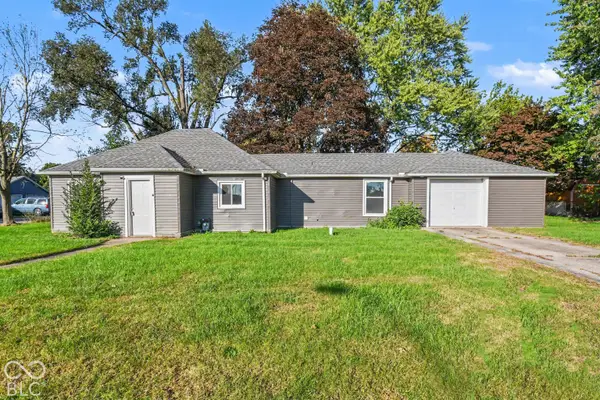 $184,900Active3 beds 1 baths1,154 sq. ft.
2433 Sanders Avenue, Elkhart, IN 46517
MLS# 22130432Listed by: M2 REALTY AND AUCTIONS LLC


Protect your home and budget from life's surprises with an Assurant Home Warranty, backed by a partner that supports you through every step of homeownership. Explore Plans.
© 2026 Better Homes and Gardens Real Estate LLC. An Anywhere Real Estate company. All rights reserved. Better Homes and Gardens® Real Estate is a registered trademark owned by Meredith Operations Corporation, licensed to Better Homes and Gardens Real Estate LLC and used with permission. Better Homes and Gardens Real Estate LLC fully supports the principles of the Fair Housing Act and the Equal Opportunity Act. Listing information is deemed reliable but is not guaranteed accurate.
Each office is independently owned and operated.
Any services or products provided by third parties are not provided by, affiliated with or related to Better Homes and Gardens Real Estate LLC, or its affiliated companies.