
56909 Weymouth Lane, Elkhart, IN 46516
Local realty services provided by:Better Homes and Gardens Real Estate Connections
Listed by: darla brockCell: 574-596-1394
Office: sunrise realty
MLS#:202646037
Source:Indiana Regional MLS
Price summary
- Price:$299,000
- Price per sq. ft.:$88.99
About this home
Large affordable Brick Ranch home with 3 bedrooms and 2 bathrooms. Charming sunroom adds additional square feet and makes a great play room or second family room. Nice size family room with cozy gas log fireplace! Basement has large laundry area and recreation room with pool table that stays. Attached heated two car garage with additional off-street parking. 2 lots makes a nice large fenced in yard to entertain family and friends and host cook outs. Prime location in the Concord School District, and proximity to the 20 bypass. A must see!! Welcome Home!
Contact an agent
Home facts
- Year built:1970
- Subdivision & Development:Pine Crest Estate
- Listing ID #:202646037
- Added:1 day(s) ago
- Updated:November 09, 2026 at 04:18 PM
Rooms and interior
- Bedrooms:3
- Total bathrooms:2
- Full bathrooms:2
- Rooms Total:7
- Dining Description:Main Level
- Kitchen Description:Cooktop-Gas, Dishwasher, Freezer, Microwave, On Main Level, Oven-Built-In, Refrigerator
- Basement Description:Full Basement
- Living area:2,330 sq. ft.
Heating and cooling
- Cooling:Central Air
- Heating:Forced Air, Gas
Structure and exterior
- Year built:1970
- Building area:2,330 sq. ft.
- Lot area:0.76 Acres
- Lot Features:Level, Partially Wooded
- Architectural Style:One Story, Ranch
- Construction Materials:Brick, Vinyl
- Levels:1 Story
Schools
- High school:Concord
- Middle school:Concord
- Elementary school:East Side
Utilities
- Water:Well
- Sewer:Septic
Finances and disclosures
- Price:$299,000
- Price per sq. ft.:$88.99
- Tax amount:$2,058
Features and amenities
- Laundry features:In Basement
Parking
- Parking description:Attached, Off Street Parking
- Garage spaces:2
New listings near 56909 Weymouth Lane
- Coming Soon
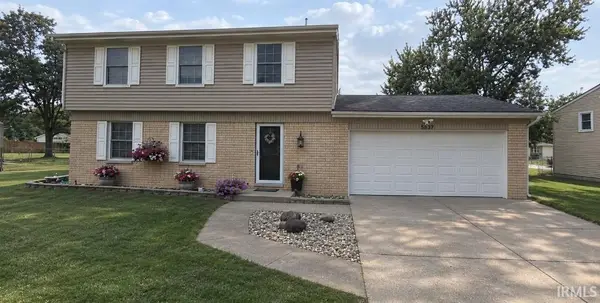 $315,000Coming Soon4 beds 3 baths1,696 sq. ft.
53911 Delany Lane, Elkhart, IN 46514
MLS# 202645980Listed by: MCKINNIES REALTY, LLC ELKHART - Coming Soon
 $475,000Coming Soon3 beds 3 baths2,956 sq. ft.
29401 County Road 28, Elkhart, IN 46517
MLS# 202644005Listed by: MCKINNIES REALTY, LLC ELKHART - New
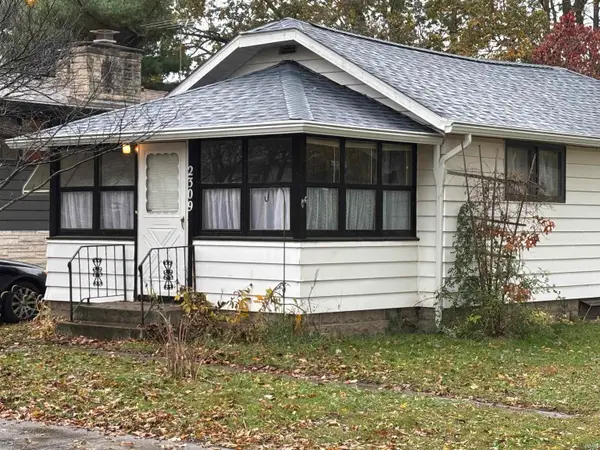 $83,000Active2 beds 1 baths640 sq. ft.
2309 S 6th Street, Elkhart, IN 46517
MLS# 202645878Listed by: KELLER WILLIAMS REALTY GROUP - New
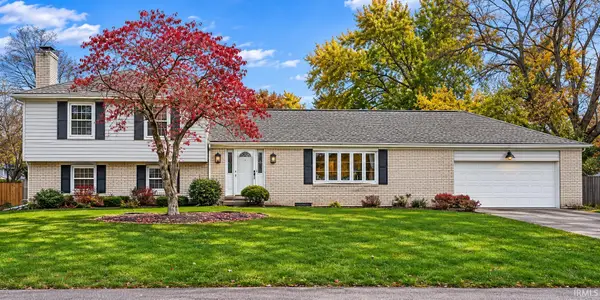 $349,000Active4 beds 3 baths2,947 sq. ft.
3009 East Lake South Drive, Elkhart, IN 46514
MLS# 202645905Listed by: RE/MAX RESULTS THE VIRUEZ TEAM - New
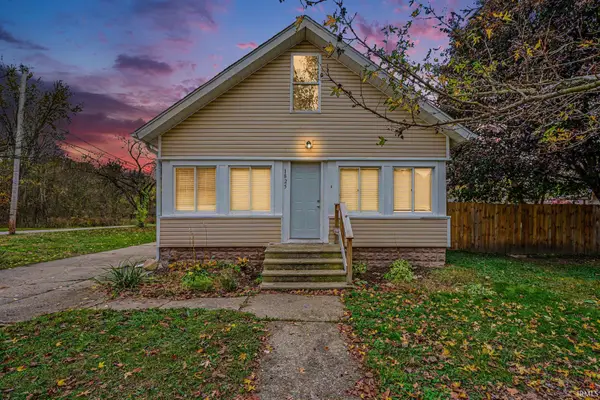 $170,000Active3 beds 1 baths1,276 sq. ft.
1825 York Street, Elkhart, IN 46516
MLS# 202645907Listed by: MCKINNIES REALTY, LLC ELKHART 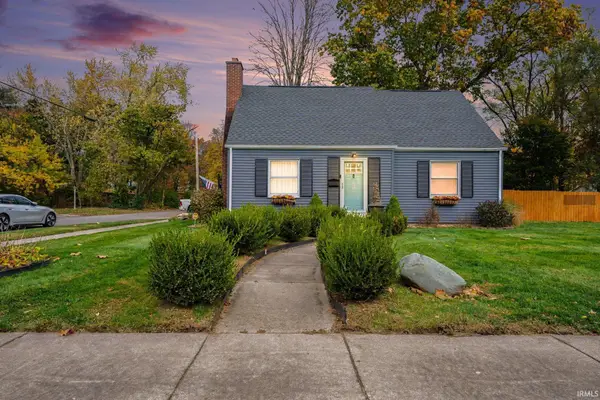 $240,000Pending3 beds 1 baths1,740 sq. ft.
602 Modrell Boulevard, Elkhart, IN 46514
MLS# 202645937Listed by: EXP REALTY, LLC- New
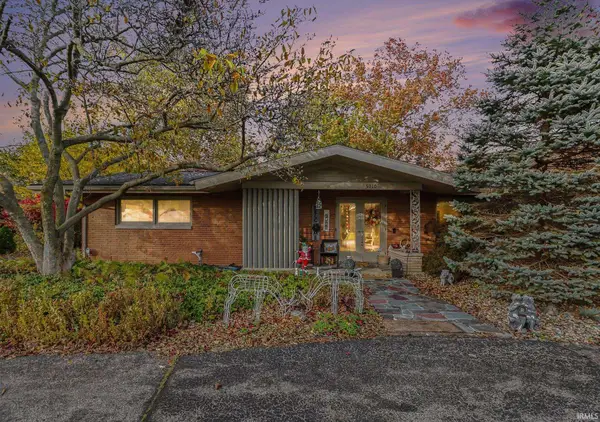 $360,000Active3 beds 2 baths2,330 sq. ft.
3010 Greenleaf Boulevard, Elkhart, IN 46514
MLS# 202645853Listed by: AMERICAN MID-WEST REALTY AND PROPERTY MANAGEMENT - New
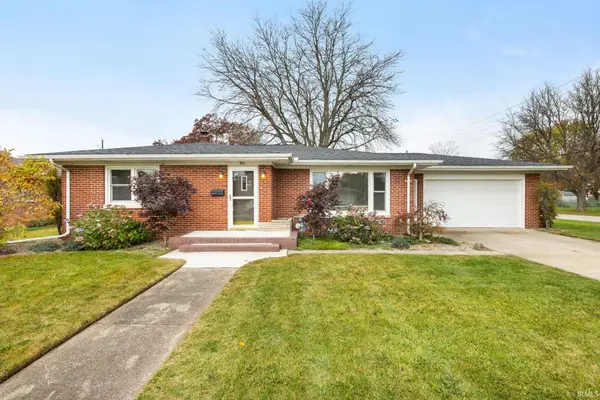 $224,900Active2 beds 1 baths1,190 sq. ft.
201 Homan Avenue, Elkhart, IN 46516
MLS# 202645812Listed by: MCKINNIES REALTY, LLC ELKHART - New
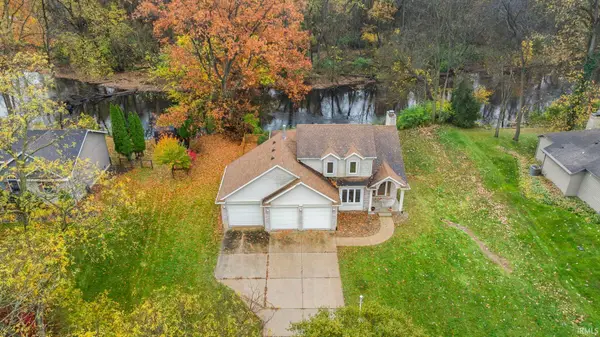 $350,000Active3 beds 4 baths2,831 sq. ft.
23226 Ironwood Drive, Elkhart, IN 46516
MLS# 202645695Listed by: MCKINNIES REALTY, LLC ELKHART


Protect your home and budget from life's surprises with an Assurant Home Warranty, backed by a partner that supports you through every step of homeownership. Explore Plans.
© 2026 Better Homes and Gardens Real Estate LLC. An Anywhere Real Estate company. All rights reserved. Better Homes and Gardens® Real Estate is a registered trademark owned by Meredith Operations Corporation, licensed to Better Homes and Gardens Real Estate LLC and used with permission. Better Homes and Gardens Real Estate LLC fully supports the principles of the Fair Housing Act and the Equal Opportunity Act. Listing information is deemed reliable but is not guaranteed accurate.
Each office is independently owned and operated.
Any services or products provided by third parties are not provided by, affiliated with or related to Better Homes and Gardens Real Estate LLC, or its affiliated companies.