
1615 Avenue East Street, Elwood, IN 46036
Local realty services provided by:Better Homes and Gardens Real Estate Gold Key
1615 Avenue East Street,Elwood, IN 46036
$179,500
- 3 Beds
- 2 Baths
- 1,120 sq. ft.
- Single family
- Active
Listed by: pamela crew, robert field
Office: highgarden real estate
MLS#:22112857
Source:IN_MIBOR
Price summary
- Price:$179,500
- Price per sq. ft.:$160.27
About this home
Welcome to 1615 Avenue East St, located in a delightful part of ELWOOD, IN, USA! Looking for an amazingly affordable ranch with an inviting front porch? Here it is! Get ready to kick off your shoes and embrace the easy-breezy lifestyle this charming home offers. It's a ready-to-move-in and inviting home just waiting for its next adventure. There is a spacious living room as you enter, and there are 3 cheerful bedrooms, and 2 baths. The heart of this home features a huge open family-dining kitchen with endless storage cabinets and pantry complete with a pass through perfect for casual breakfasts or impromptu snack attacks in the cozy family room. Step outside to discover a private fully fenced yard, your personal kingdom for barbecues, gardening, or simply basking in the sunshine, and a lovely, screened porch, ideal for sipping your morning coffee or unwinding as the day winds down. NOTE: This home has a METAL ROOF. Your Homeowners Insurance will be lower making this home even more affordable!...
Contact an agent
Home facts
- Year built:1966
- Subdivision & Development:Elwood Heights
- Listing ID #:22112857
- Added:47 day(s) ago
- Updated:August 26, 2026 at 03:34 PM
Rooms and interior
- Bedrooms:3
- Total bathrooms:2
- Full bathrooms:1
- Half bathrooms:1
- Dining Description:Dining Combo/Kitchen
- Kitchen Description:Dishwasher, Electric Oven, Microwave, Range Hood
- Living area:1,120 sq. ft.
Heating and cooling
- Cooling:Central Electric
- Heating:Baseboard, Electric
- Central air:Yes
Structure and exterior
- Year built:1966
- Building area:1,120 sq. ft.
- Lot area:0.17 Acres
- Lot Features:Cul-De-Sac, Mature Trees, Sidewalks, Wooded
- Architectural Style:Ranch
- Construction Materials:Brick, Vinyl Siding
- Foundation Description:Crawl Space
Schools
- Middle school:Alexandria-Monroe Jr./Sr. High School
- Elementary school:Alexandria Monroe Elementary School
Utilities
- Water:Public Water
Finances and disclosures
- Price:$179,500
- Price per sq. ft.:$160.27
Features and amenities
- Appliances:Microwave, Water Heater
- Amenities:Attic Pull Down Stairs
Parking
- Garage:Yes
- Garage spaces:1
New listings near 1615 Avenue East Street
- New
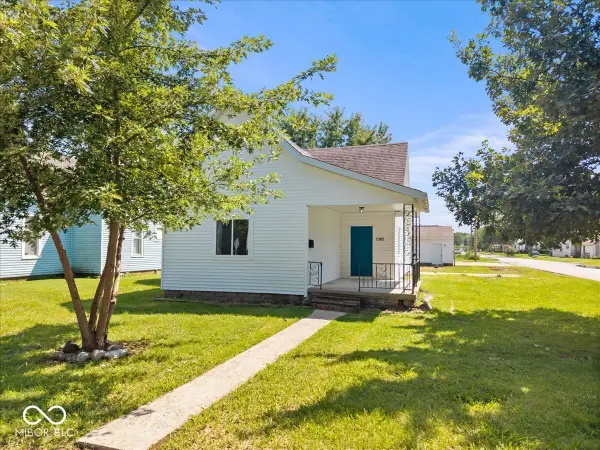 $162,500Active3 beds 1 baths1,292 sq. ft.
1301 S J Street, Elwood, IN 46036
MLS# 22121646Listed by: EXP REALTY, LLC - New
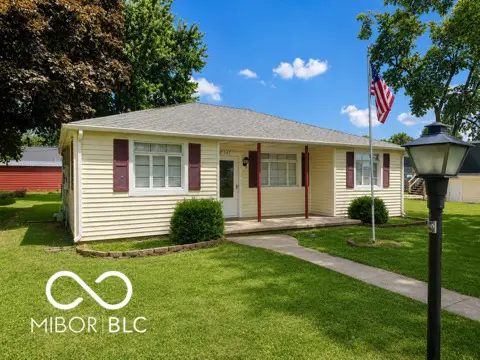 $151,000Active3 beds 1 baths1,352 sq. ft.
207 N 4th Street N, Elwood, IN 46036
MLS# 22120802Listed by: FATHOM REALTY 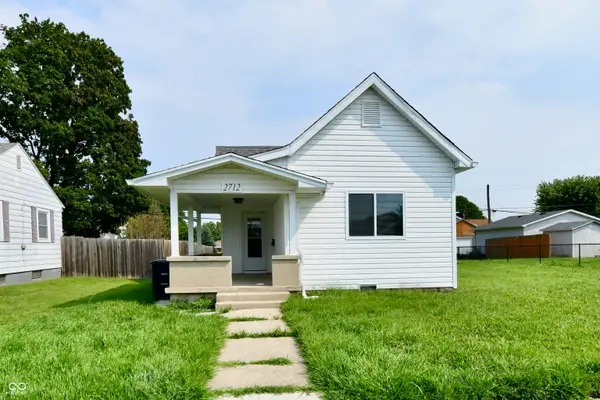 $169,900Active3 beds 1 baths1,194 sq. ft.
2712 S A Street, Elwood, IN 46036
MLS# 22118983Listed by: GREENSIDE REALTY GROUP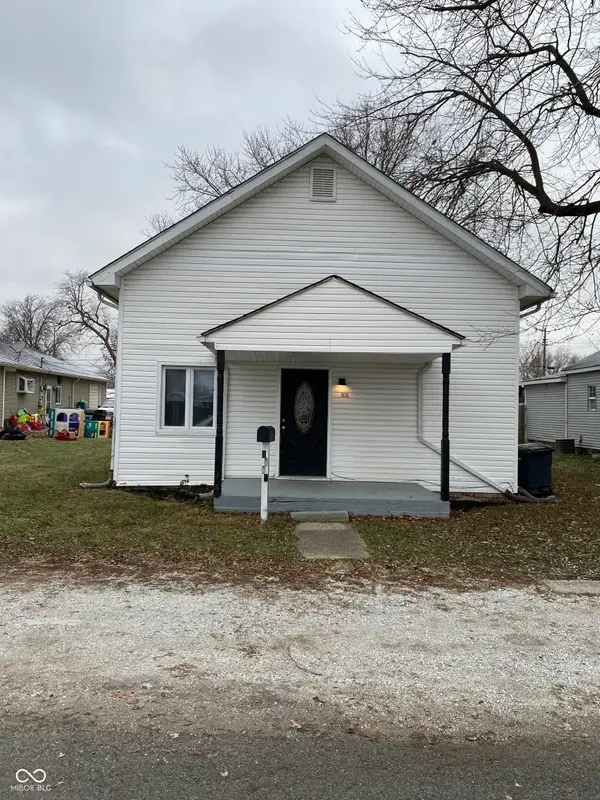 $124,900Active3 beds 1 baths960 sq. ft.
1820 S M Street, Elwood, IN 46036
MLS# 22119284Listed by: WILMOTH GROUP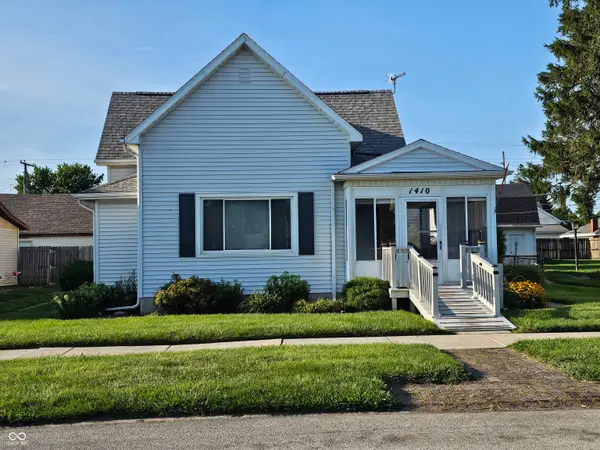 $194,500Active3 beds 2 baths1,672 sq. ft.
1410 S I Street, Elwood, IN 46036
MLS# 22118467Listed by: ARC REALTY $175,000Active3 beds 2 baths1,493 sq. ft.
2008 N D Street, Elwood, IN 46036
MLS# 202632182Listed by: F.C. TUCKER MUNCIE, REALTORS $74,900Active4 beds 1 baths1,928 sq. ft.
815 Main Street, Elwood, IN 46036
MLS# 22116039Listed by: RE/MAX REAL ESTATE SOLUTIONS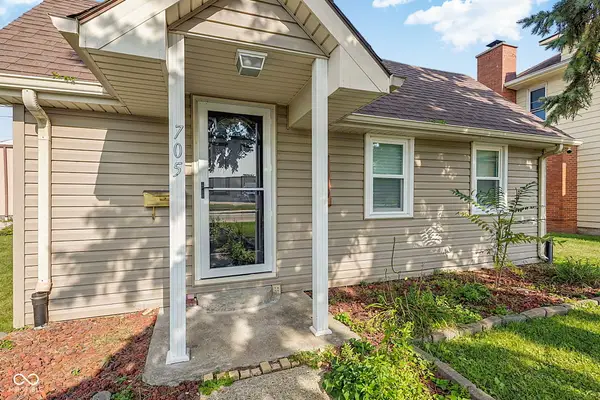 $189,900Pending2 beds 1 baths768 sq. ft.
705 S 22nd Street, Elwood, IN 46036
MLS# 22118335Listed by: HIGHGARDEN REAL ESTATE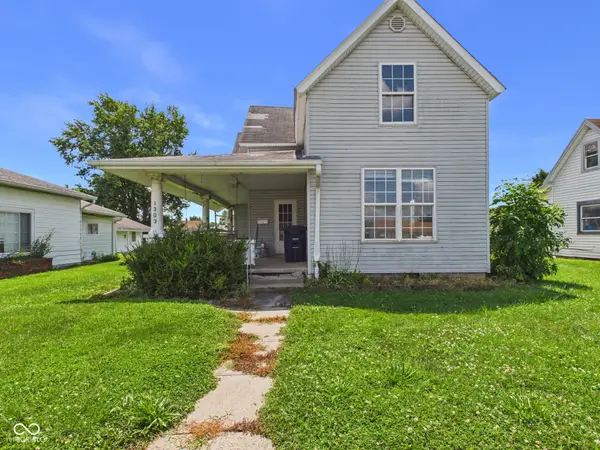 $99,900Active6 beds 2 baths2,624 sq. ft.
1303 S F Street, Elwood, IN 46036
MLS# 22117457Listed by: RE/MAX REAL ESTATE SOLUTIONS $186,900Active3 beds 1 baths1,472 sq. ft.
213 S 19th Street, Elwood, IN 46036
MLS# 202631111Listed by: THE WYMAN GROUP TIPTON BRANCH


Protect your home and budget from life's surprises with an Assurant Home Warranty, backed by a partner that supports you through every step of homeownership. Explore Plans.
© 2026 Better Homes and Gardens Real Estate LLC. An Anywhere Real Estate company. All rights reserved. Better Homes and Gardens® Real Estate is a registered trademark owned by Meredith Operations Corporation, licensed to Better Homes and Gardens Real Estate LLC and used with permission. Better Homes and Gardens Real Estate LLC fully supports the principles of the Fair Housing Act and the Equal Opportunity Act. Listing information is deemed reliable but is not guaranteed accurate.
Each office is independently owned and operated.
Any services or products provided by third parties are not provided by, affiliated with or related to Better Homes and Gardens Real Estate LLC, or its affiliated companies.