
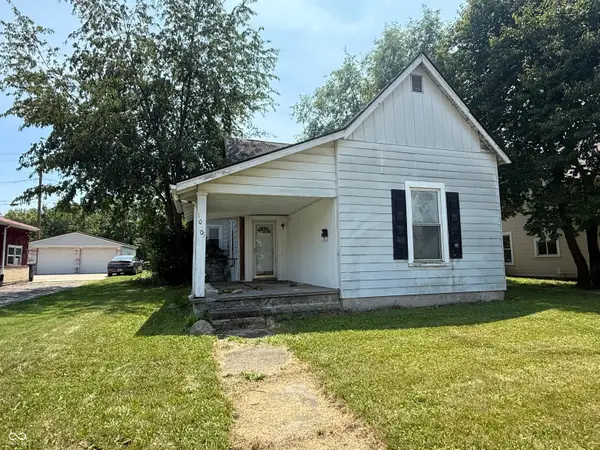
1933 S M Street, Elwood, IN 46036
Local realty services provided by:Better Homes and Gardens Real Estate Gold Key
1933 S M Street,Elwood, IN 46036
$179,700
- 3 Beds
- 1 Baths
- 1,204 sq. ft.
- Single family
- Active
Listed by: ray watson
Office: bill brogdon realty
MLS#:22115643
Source:IN_MIBOR
Price summary
- Price:$179,700
- Price per sq. ft.:$149.25
About this home
Discover a charming bungalow, ready for immediate occupancy, at 1933 S M ST, ELWOOD, IN. This 1204 sq ft single-family residence offers a welcoming atmosphere and a unique sense of history. The kitchen is designed for modern living, featuring sleek stainless steel appliances that complement its functional layout. This delightful property includes three comfortable bedrooms and a full bathroom, providing ample space. With its 1.5 stories, the home offers a thoughtful layout. Home comes with two large flat screens and an entertainment pedestal. Outside, a private yard provides a personal retreat, perfect for relaxation or entertaining. A welcoming porch extends the living space outdoors, offering a pleasant spot to unwind. Experience the inviting appeal of this home firsthand; schedule your private viewing today. Fenced in back yard. Home comes with Home Warranty. Immediate possession at closing.
Contact an agent
Home facts
- Year built:1900
- Listing ID #:22115643
- Added:2 day(s) ago
- Updated:July 24, 2026 at 06:38 PM
Rooms and interior
- Bedrooms:3
- Total bathrooms:1
- Full bathrooms:1
- Dining Description:Dining Combo/Kitchen
- Kitchen Description:Dishwasher, Electric Cooktop, Refrigerator
- Living area:1,204 sq. ft.
Heating and cooling
- Cooling:Window Unit(s)
- Heating:Baseboard
Structure and exterior
- Year built:1900
- Building area:1,204 sq. ft.
- Lot area:0.12 Acres
- Lot Features:Corner Lot
- Construction Materials:Vinyl Siding
- Foundation Description:Crawl Space
Schools
- High school:Elwood Jr-Sr High School
- Elementary school:Elwood Elementary School
Utilities
- Water:Public Water
Finances and disclosures
- Price:$179,700
- Price per sq. ft.:$149.25
Features and amenities
- Appliances:Refrigerator
Parking
- Parking description:Service Door
- Garage:Yes
- Garage spaces:2
New listings near 1933 S M Street
- New
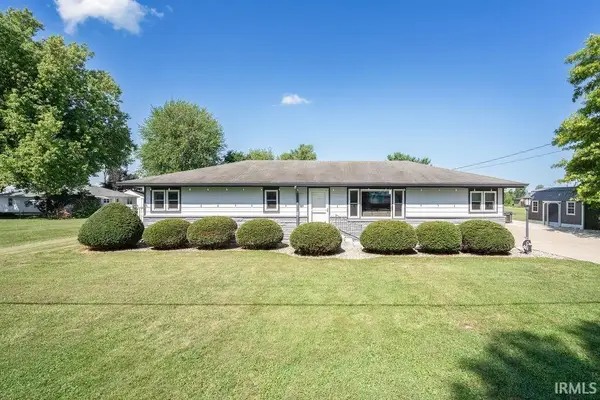 $249,900Active3 beds 1 baths1,344 sq. ft.
100 N Harmony Street, Elwood, IN 46036
MLS# 202629836Listed by: THE HARDIE GROUP - New
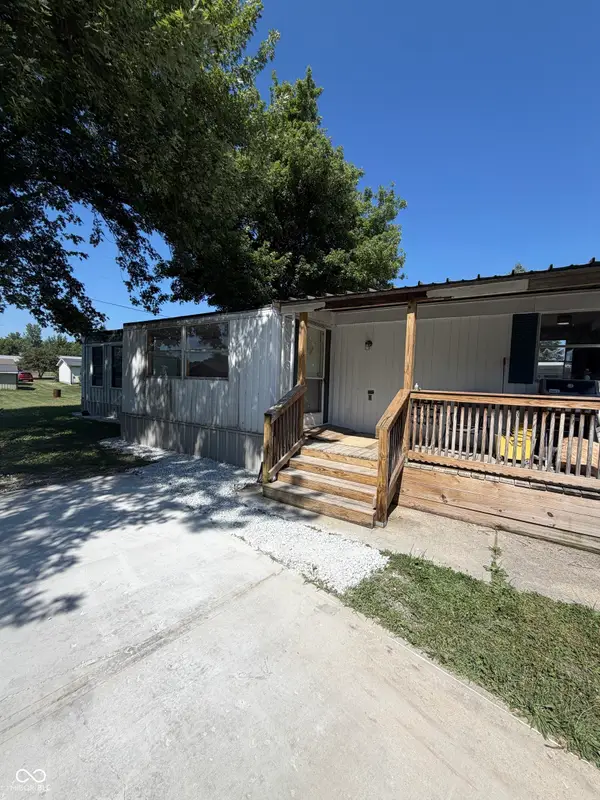 $49,900Active2 beds 1 baths840 sq. ft.
3216 N Memorial Drive N, Elwood, IN 46036
MLS# 22116034Listed by: GREENSIDE REALTY GROUP - New
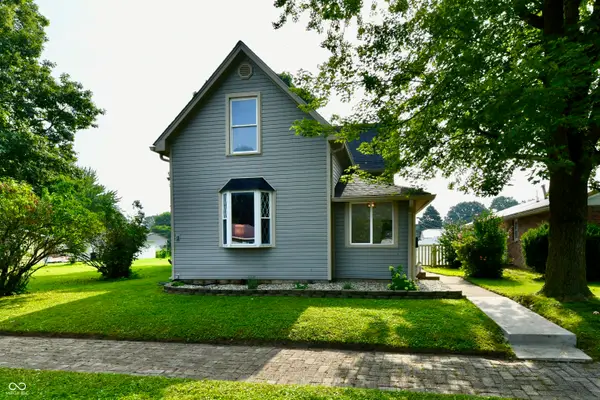 $220,000Active3 beds 2 baths2,080 sq. ft.
205 N 10th Street, Elwood, IN 46036
MLS# 22115375Listed by: GREENSIDE REALTY GROUP - New
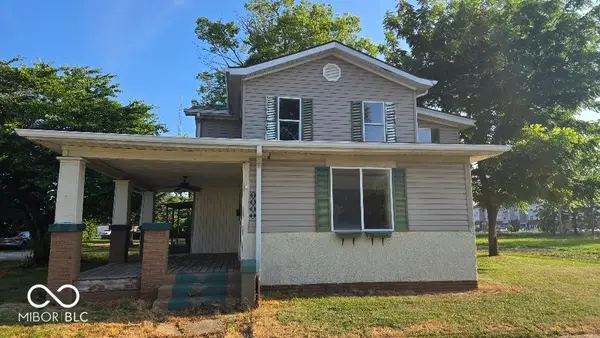 $154,900Active4 beds 2 baths2,288 sq. ft.
1602 S D Street, Elwood, IN 46036
MLS# 22115428Listed by: WITTE REALTY GROUP LLC 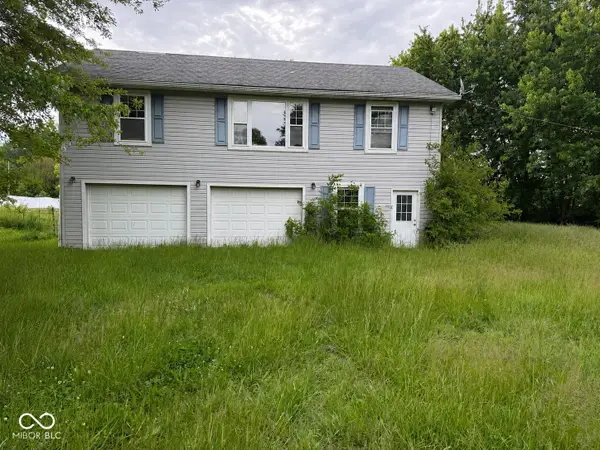 $120,000Pending2 beds 1 baths1,120 sq. ft.
613 N 4th Street, Elwood, IN 46036
MLS# 22115073Listed by: EXP REALTY, LLC- New
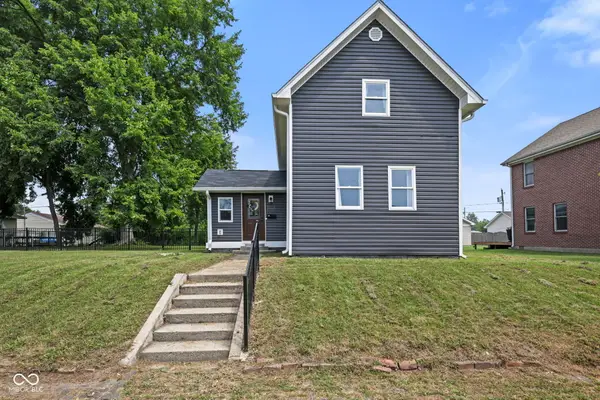 $235,000Active3 beds 3 baths1,702 sq. ft.
1924 S I Street, Elwood, IN 46036
MLS# 22114553Listed by: HOME BOUND REAL ESTATE LLC - New
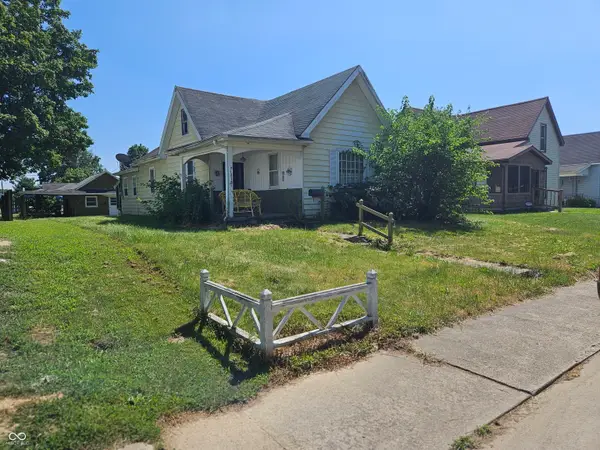 $125,000Active4 beds 1 baths1,716 sq. ft.
1311 S J Street S, Elwood, IN 46036
MLS# 22113928Listed by: KELLER WILLIAMS INDY METRO NE - New
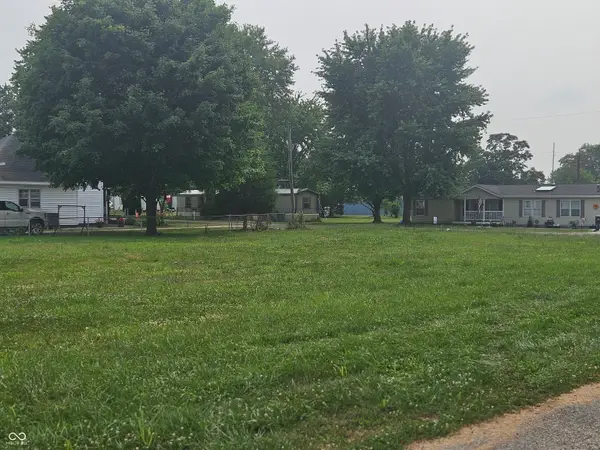 $15,000Active0.2 Acres
849 N 11th Street N, Elwood, IN 46036
MLS# 22113949Listed by: KELLER WILLIAMS INDY METRO NE - New
 $36,900Active3 beds 1 baths1,052 sq. ft.
1005 S B Street, Elwood, IN 46036
MLS# 22114040Listed by: GREENSIDE REALTY GROUP


Protect your home and budget from life's surprises with an Assurant Home Warranty, backed by a partner that supports you through every step of homeownership. Explore Plans.
© 2026 Better Homes and Gardens Real Estate LLC. An Anywhere Real Estate company. All rights reserved. Better Homes and Gardens® Real Estate is a registered trademark owned by Meredith Operations Corporation, licensed to Better Homes and Gardens Real Estate LLC and used with permission. Better Homes and Gardens Real Estate LLC fully supports the principles of the Fair Housing Act and the Equal Opportunity Act. Listing information is deemed reliable but is not guaranteed accurate.
Each office is independently owned and operated.
Any services or products provided by third parties are not provided by, affiliated with or related to Better Homes and Gardens Real Estate LLC, or its affiliated companies.