
3216 N Memorial Drive N, Elwood, IN 46036
Local realty services provided by:Better Homes and Gardens Real Estate Gold Key
3216 N Memorial Drive N,Elwood, IN 46036
$32,500
- 2 Beds
- 1 Baths
- - sq. ft.
- Mobile / Manufactured
- Sold
Listed by: greg johns
Office: greenside realty group
MLS#:22116034
Source:IN_MIBOR
Sorry, we are unable to map this address
Price summary
- Price:$32,500
About this home
Are you looking for affordable living in a laid back relaxed setting with an extra lot that feels more like being at your camp site than being at your home? This is the place for you. New Laminate flooring throughout. Newer furnace and water heater. New pex plumbing. A slab and drive way in place to add your own shed or garage. The interior has been primer painted throughout and is ready to be painted whatever color you want. Come and see this nice slice of relaxed affordable living.
Contact an agent
Home facts
- Year built:1976
- Subdivision & Development:H & L
- Listing ID #:22116034
- Added:37 day(s) ago
- Updated:August 30, 2026 at 06:44 AM
Rooms and interior
- Bedrooms:2
- Total bathrooms:1
- Full bathrooms:1
- Dining Description:Dining Combo/Kitchen
Heating and cooling
- Cooling:Central Electric
- Heating:Electric, Forced Air
- Central air:Yes
Structure and exterior
- Year built:1976
- Architectural Style:Modular
- Construction Materials:Wood Siding
- Foundation Description:Brick
Utilities
- Water:Public Water
Finances and disclosures
- Price:$32,500
New listings near 3216 N Memorial Drive N
- New
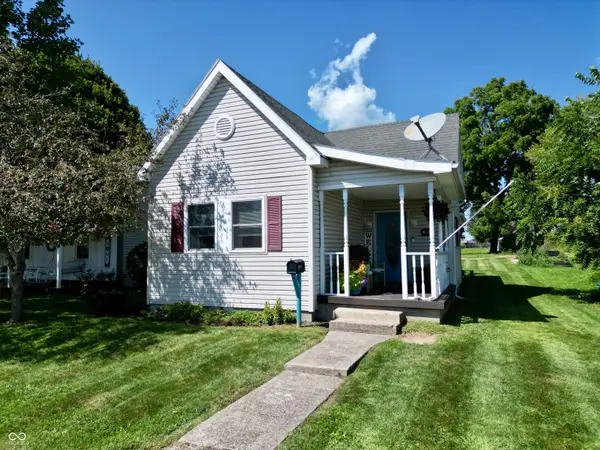 $159,900Active3 beds 1 baths1,236 sq. ft.
2826 N B Street, Elwood, IN 46036
MLS# 22123259Listed by: GREENSIDE REALTY GROUP - New
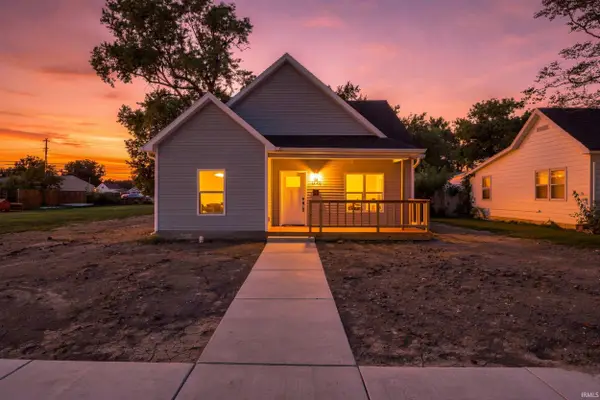 $299,900Active3 beds 2 baths1,652 sq. ft.
2710 N B Street, Elwood, IN 46036
MLS# 202635611Listed by: PETER KHOSLA, INC - Open Sun, 1 to 2pmNew
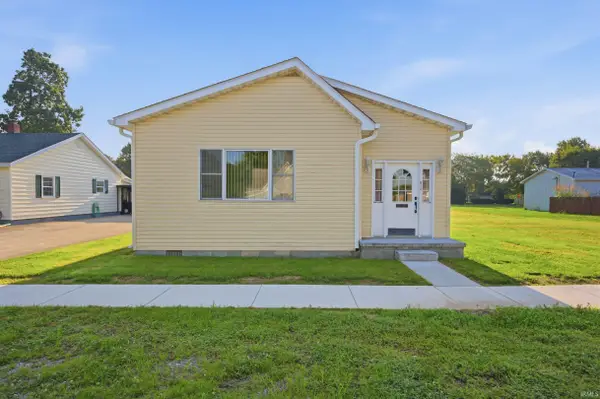 $169,000Active2 beds 1 baths1,169 sq. ft.
813 N 11th Street, Elwood, IN 46036
MLS# 202635448Listed by: RE/MAX REAL ESTATE GROUPS - New
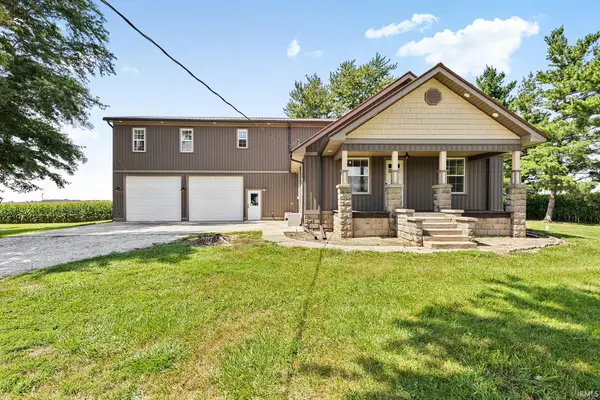 $529,900Active4 beds 2 baths3,382 sq. ft.
2332 N 700 E, Elwood, IN 46036
MLS# 202635430Listed by: RE/MAX ANEW REALTY - New
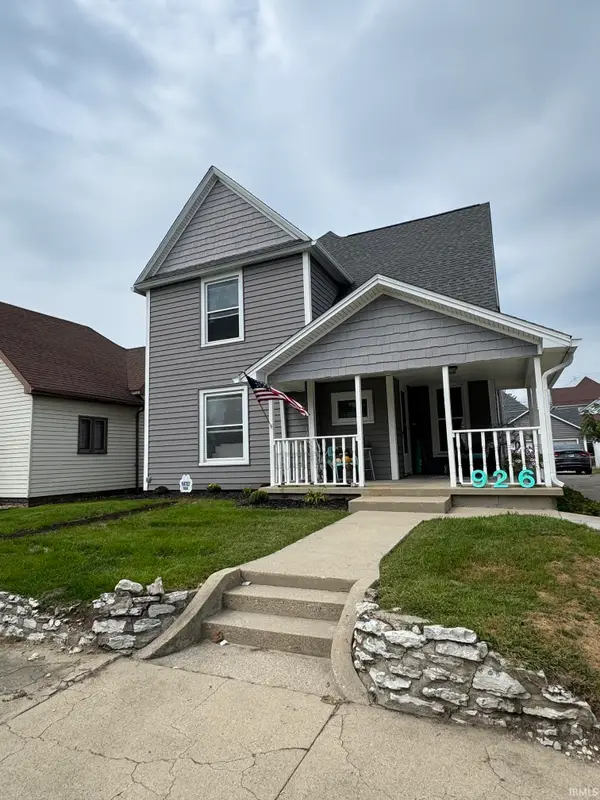 $224,900Active3 beds 2 baths2,028 sq. ft.
926 S A Street, Elwood, IN 46036
MLS# 202635267Listed by: THE HARDIE GROUP - Open Wed, 4am to 6pmNew
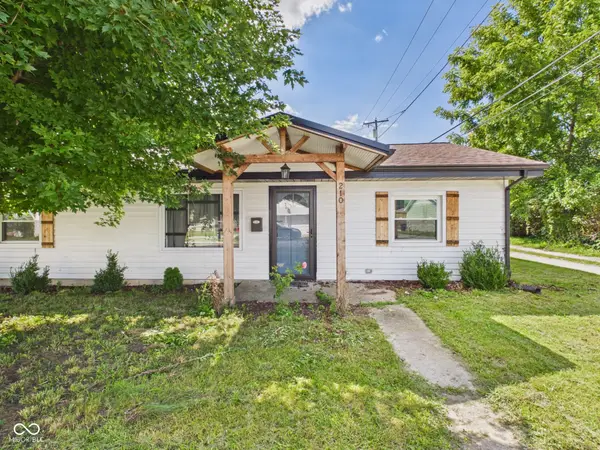 $185,000Active3 beds 1 baths1,118 sq. ft.
210 S 27th Street, Elwood, IN 46036
MLS# 22121979Listed by: RE/MAX REAL ESTATE SOLUTIONS - New
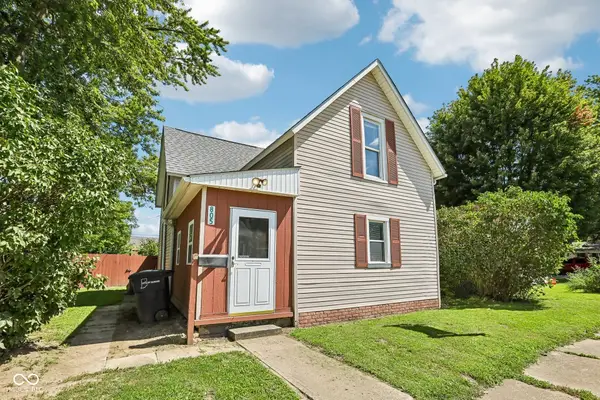 $174,900Active3 beds 3 baths1,968 sq. ft.
805 S 17th Street, Elwood, IN 46036
MLS# 22122377Listed by: THE STEWART HOME GROUP - New
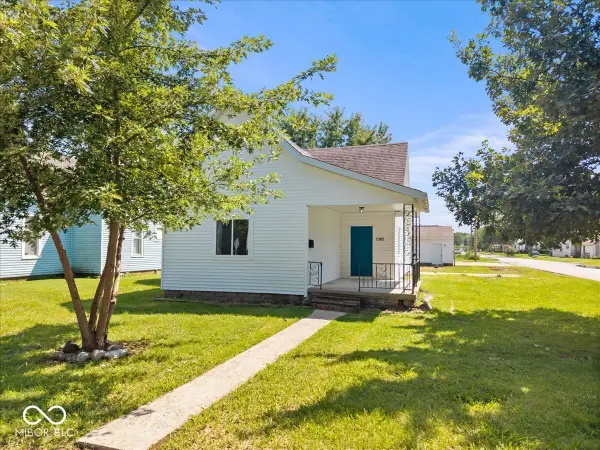 $159,999Active3 beds 1 baths1,292 sq. ft.
1301 S J Street, Elwood, IN 46036
MLS# 22121646Listed by: EXP REALTY, LLC 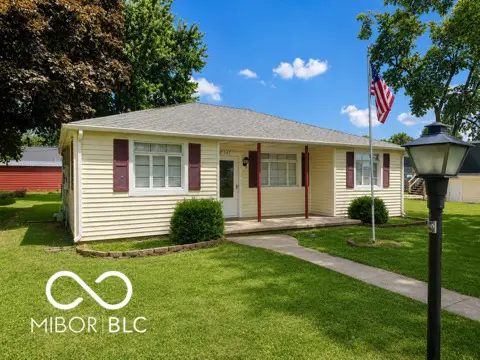 $151,000Active3 beds 1 baths1,352 sq. ft.
207 N 4th Street N, Elwood, IN 46036
MLS# 22120802Listed by: FATHOM REALTY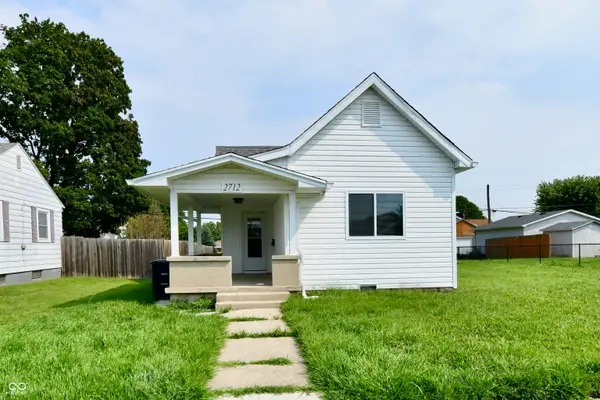 $164,900Active3 beds 1 baths1,194 sq. ft.
2712 S A Street, Elwood, IN 46036
MLS# 22118983Listed by: GREENSIDE REALTY GROUP


Protect your home and budget from life's surprises with an Assurant Home Warranty, backed by a partner that supports you through every step of homeownership. Explore Plans.
© 2026 Better Homes and Gardens Real Estate LLC. An Anywhere Real Estate company. All rights reserved. Better Homes and Gardens® Real Estate is a registered trademark owned by Meredith Operations Corporation, licensed to Better Homes and Gardens Real Estate LLC and used with permission. Better Homes and Gardens Real Estate LLC fully supports the principles of the Fair Housing Act and the Equal Opportunity Act. Listing information is deemed reliable but is not guaranteed accurate.
Each office is independently owned and operated.
Any services or products provided by third parties are not provided by, affiliated with or related to Better Homes and Gardens Real Estate LLC, or its affiliated companies.