
210 S 27th Street, Elwood, IN 46036
Local realty services provided by:Better Homes and Gardens Real Estate Gold Key
Upcoming open houses
- Wed, Oct 1405:00 pm - 07:00 pm
- Sat, Oct 1701:00 pm - 03:00 pm
Listed by: heather surber
Office: re/max real estate solutions
MLS#:22121979
Source:IN_MIBOR | Licensed in Indiana
Price summary
- Price:$183,500
- Price per sq. ft.:$164.13
About this home
This 3-bedroom, 1-bath home offers comfortable living with updates completed in 2024. The property features a large carpenter's garage with a bonus room, offering plenty of space for a workshop, hobbies, storage, home office, or additional flexible space. Enjoy the privacy of the fenced backyard, perfect for relaxing, entertaining, or letting the kids and pets play. With its practical layout, recent updates, and impressive garage space, this home is a great opportunity for a homeowner looking for functionality and value.
Contact an agent
Home facts
- Year built:1953
- Subdivision & Development:No Subdivision
- Listing ID #:22121979
- Added:48 day(s) ago
- Updated:October 14, 2026 at 03:34 PM
Rooms and interior
- Bedrooms:3
- Total bathrooms:1
- Full bathrooms:1
- Dining Description:Formal Dining Room
- Kitchen Description:Dishwasher, Electric Oven, Microwave Hood, Refrigerator
- Living area:1,118 sq. ft.
Heating and cooling
- Cooling:Central Electric
- Heating:Forced Air, Gas
- Central air:Yes
Structure and exterior
- Year built:1953
- Building area:1,118 sq. ft.
- Lot area:0.14 Acres
- Architectural Style:Ranch
- Construction Materials:Vinyl Siding
- Foundation Description:Slab
Schools
- Elementary school:Elwood Elementary School
Utilities
- Water:Public Water
Finances and disclosures
- Price:$183,500
- Price per sq. ft.:$164.13
Features and amenities
- Appliances:Refrigerator
- Amenities:Wood Work Stain/Painted
Parking
- Garage:Yes
- Garage spaces:3
New listings near 210 S 27th Street
- New
 $164,900Active2 beds 1 baths900 sq. ft.
1221 Elk Lane, Elwood, IN 46036
MLS# 22131015Listed by: ARC REALTY - New
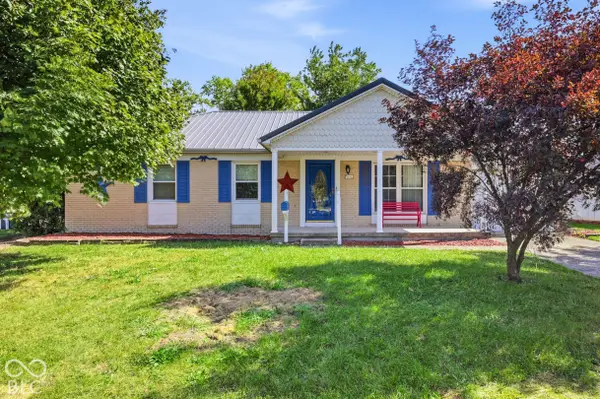 $164,900Active3 beds 2 baths1,120 sq. ft.
1615 Avenue East Street, Elwood, IN 46036
MLS# 22131003Listed by: GREENSIDE REALTY GROUP 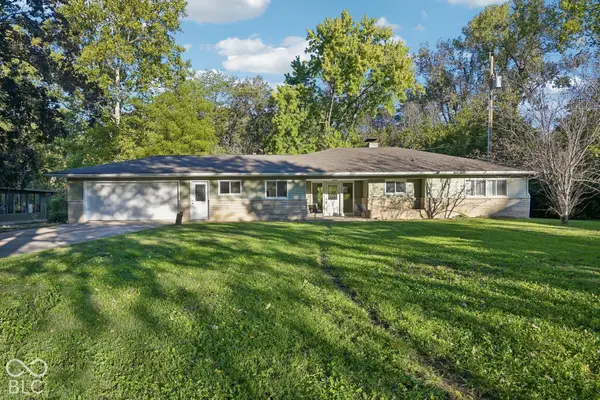 $205,000Pending3 beds 2 baths1,544 sq. ft.
9759 W Sunset Lane, Elwood, IN 46036
MLS# 22130544Listed by: EXP REALTY, LLC- New
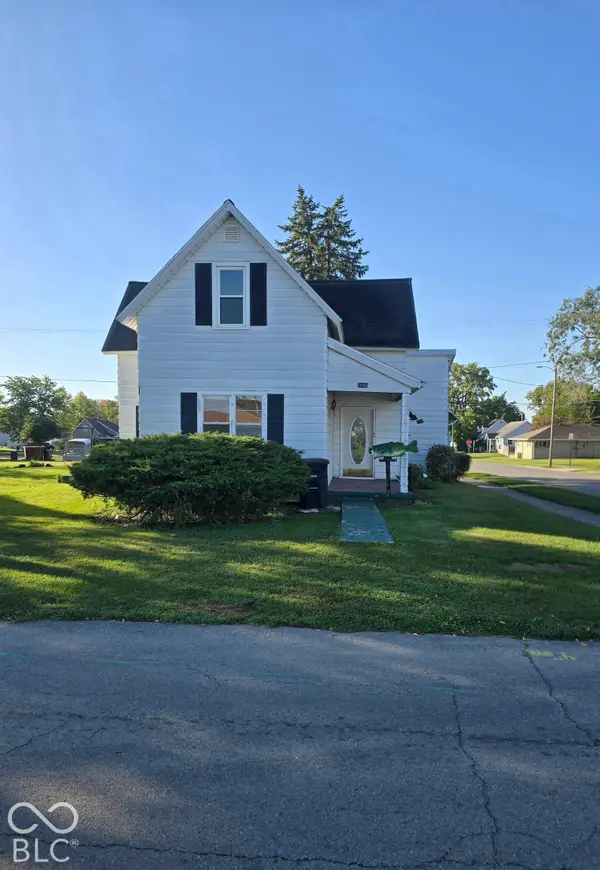 $145,000Active3 beds 1 baths1,792 sq. ft.
1901 N E Street, Elwood, IN 46036
MLS# 22130481Listed by: GREENSIDE REALTY GROUP - New
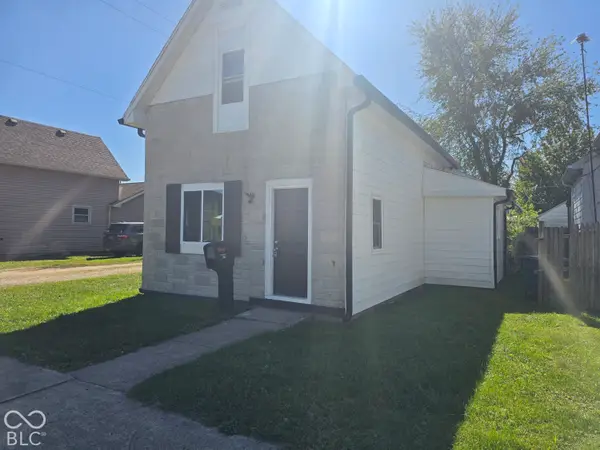 $154,900Active3 beds 1 baths1,371 sq. ft.
1609 N D Street, Elwood, IN 46036
MLS# 22129632Listed by: REALTY WEALTH ADVISORS - New
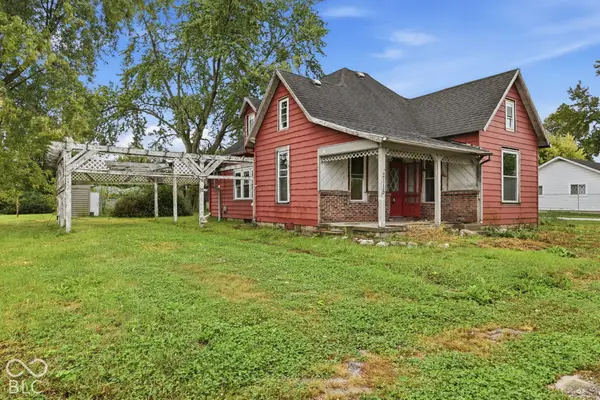 $139,900Active3 beds 3 baths2,160 sq. ft.
2115 S I Street, Elwood, IN 46036
MLS# 22129703Listed by: HIGHGARDEN REAL ESTATE - New
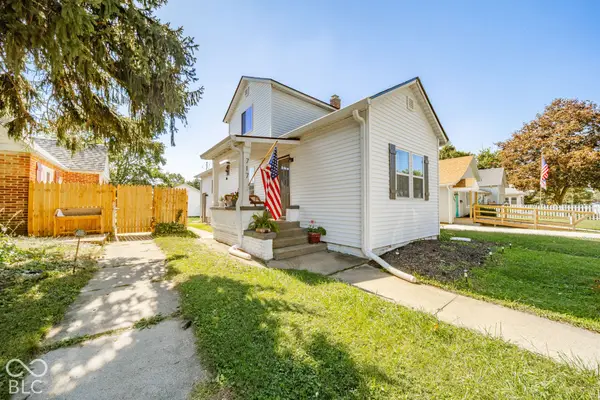 $259,900Active4 beds 3 baths2,570 sq. ft.
717 S A Street, Elwood, IN 46036
MLS# 22129370Listed by: REMAX ONE  $264,900Pending3 beds 2 baths1,784 sq. ft.
406 N 10th Street, Elwood, IN 46036
MLS# 22122493Listed by: GREENSIDE REALTY GROUP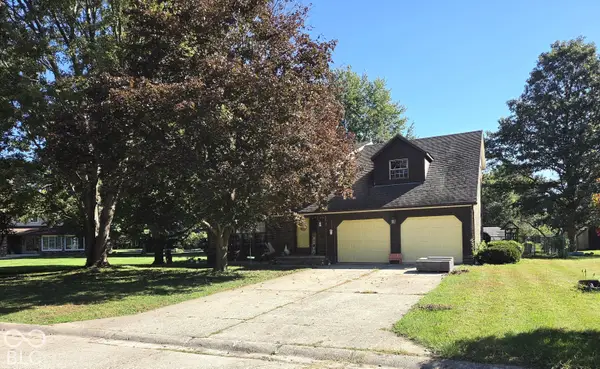 $239,900Active3 beds 3 baths2,072 sq. ft.
1205 N Oak Street, Elwood, IN 46036
MLS# 22128373Listed by: ARC REALTY $140,000Active3 beds 1 baths1,403 sq. ft.
1636 S B Street, Elwood, IN 46036
MLS# 22128229Listed by: BOOKER REALTY


Protect your home and budget from life's surprises with an Assurant Home Warranty, backed by a partner that supports you through every step of homeownership. Explore Plans.
© 2026 Better Homes and Gardens Real Estate LLC. An Anywhere Real Estate company. All rights reserved. Better Homes and Gardens® Real Estate is a registered trademark owned by Meredith Operations Corporation, licensed to Better Homes and Gardens Real Estate LLC and used with permission. Better Homes and Gardens Real Estate LLC fully supports the principles of the Fair Housing Act and the Equal Opportunity Act. Listing information is deemed reliable but is not guaranteed accurate.
Each office is independently owned and operated.
Any services or products provided by third parties are not provided by, affiliated with or related to Better Homes and Gardens Real Estate LLC, or its affiliated companies.