
813 N 11th Street, Elwood, IN 46036
Local realty services provided by:Better Homes and Gardens Real Estate Connections
Listed by: marissa earlsCell: 765-744-4658
Office: re/max real estate groups
MLS#:202635448
Source:Indiana Regional MLS
Price summary
- Price:$169,000
- Price per sq. ft.:$109.24
About this home
This well-loved family home is officially ready for its next owner! Step inside to a spacious living room filled with natural light, a dedicated dining space, cozy kitchen, two bedrooms, and a separate laundry room. One of the home’s most versatile spaces is the spacious 21x18 breezeway connecting the home and garage. With a concrete floor and plenty of room to work with, it offers so much potential—finish it for additional living space, create a roomy home office, hobby area, or make it whatever best fits your needs. And then there’s the garage! The impressive 30x40 attached garage is a standout feature and an incredible benefit to this property. Built in the early 2000s with 2x6 walls and a 6-inch concrete floor, it features two oversized garage doors, including one large enough to have previously accommodated a motor home. Whether you need room for vehicles, a workshop, hobbies, projects, or simply plenty of storage, this is a space with possibilities! The property also includes TWO lots, with the second currently open and ready for possibility. Enjoy the extra outdoor space just as it is, create a garden or gathering area, or dream up something entirely your own. Several important updates have already been taken care of, including a new furnace and central air in 2021 and a new roof and gutters in 2023. New carpet was also installed in 2024 and has never been lived on, leaving it fresh for the new owners. Outside, you’ll find a new front stoop, steps, and sidewalk, plus a brand-new public sidewalk along the front of the property. The kitchen appliances—including the double oven, gas cooktop, and refrigerator—stay, along with the washer and dryer. With a comfortable layout, valuable updates, flexible spaces, two lots, and a garage that is truly hard to find, this longtime family home is ready for its next chapter. (Note: Select photos have been virtually staged or enhanced to help showcase the potential and possibilities of the spaces.)...
Contact an agent
Home facts
- Year built:1882
- Subdivision & Development:None
- Listing ID #:202635448
- Added:46 day(s) ago
- Updated:October 14, 2026 at 08:26 AM
Rooms and interior
- Bedrooms:2
- Total bathrooms:1
- Full bathrooms:1
- Rooms Total:7
- Flooring:Carpet, Tile, Vinyl
- Dining Description:Main Level
- Kitchen Description:Cooktop-Gas, Kitchen Exhaust Hood, On Main Level, Oven-Double, Oven-Gas, Range/Oven Hookup, Refrigerator
- Basement Description:Crawl, Outside Entrance
- Living area:1,169 sq. ft.
Heating and cooling
- Cooling:Central Air
- Heating:Forced Air, Gas
Structure and exterior
- Roof:Shingle
- Year built:1882
- Building area:1,169 sq. ft.
- Lot area:0.24 Acres
- Lot Features:Level
- Architectural Style:One Story, Ranch
- Construction Materials:Vinyl
- Exterior Features:Porch Open
- Levels:1 Story
Schools
- High school:Elwood
- Middle school:Elwood
- Elementary school:Elwood
Utilities
- Water:City
- Sewer:City
Finances and disclosures
- Price:$169,000
- Price per sq. ft.:$109.24
- Tax amount:$1,878
Features and amenities
- Laundry features:Dryer Hook Up Electric, Main Floor Laundry, Washer Hook-Up
- Amenities:Cable Available, Ceiling Fan(s), Countertops-Laminate
Parking
- Parking description:Attached, Concrete Driveway, Off Street Parking
- Garage spaces:4
New listings near 813 N 11th Street
- New
 $164,900Active2 beds 1 baths900 sq. ft.
1221 Elk Lane, Elwood, IN 46036
MLS# 22131015Listed by: ARC REALTY - New
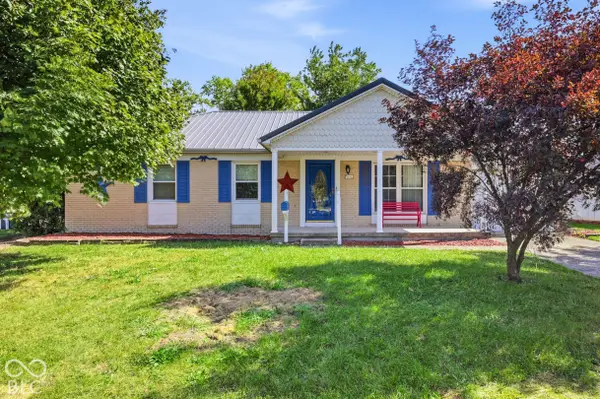 $164,900Active3 beds 2 baths1,120 sq. ft.
1615 Avenue East Street, Elwood, IN 46036
MLS# 22131003Listed by: GREENSIDE REALTY GROUP 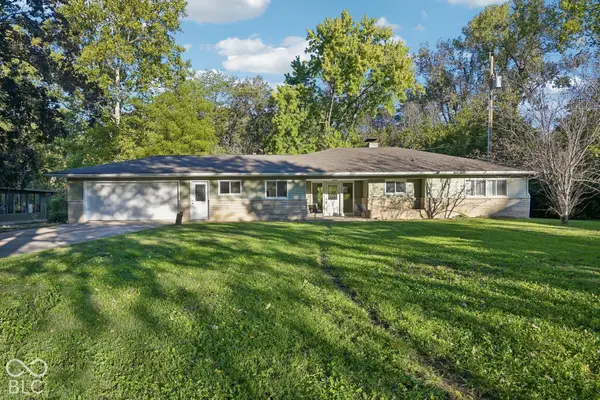 $205,000Pending3 beds 2 baths1,544 sq. ft.
9759 W Sunset Lane, Elwood, IN 46036
MLS# 22130544Listed by: EXP REALTY, LLC- New
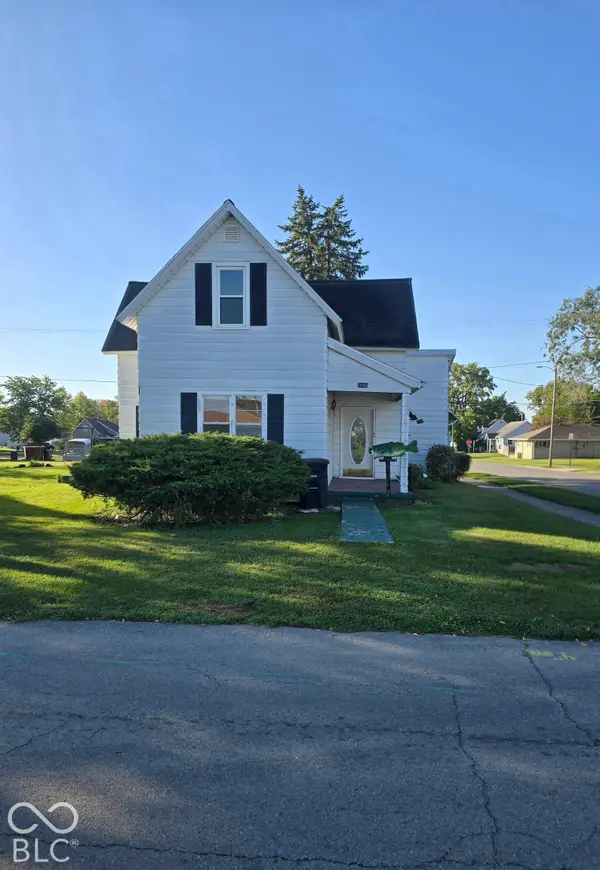 $145,000Active3 beds 1 baths1,792 sq. ft.
1901 N E Street, Elwood, IN 46036
MLS# 22130481Listed by: GREENSIDE REALTY GROUP - New
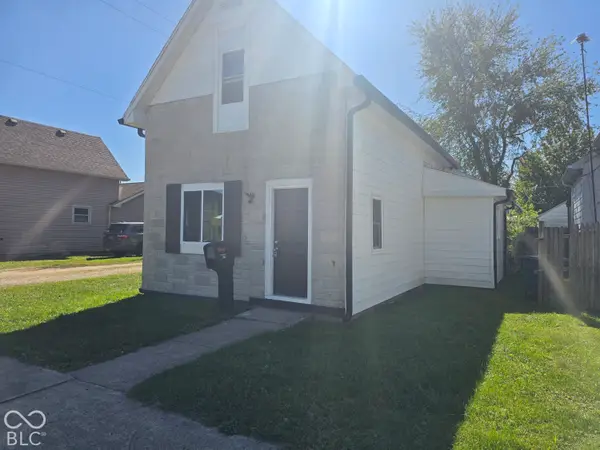 $154,900Active3 beds 1 baths1,371 sq. ft.
1609 N D Street, Elwood, IN 46036
MLS# 22129632Listed by: REALTY WEALTH ADVISORS - New
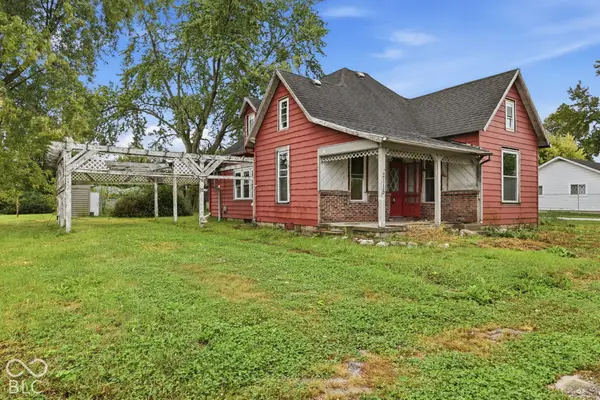 $139,900Active3 beds 3 baths2,160 sq. ft.
2115 S I Street, Elwood, IN 46036
MLS# 22129703Listed by: HIGHGARDEN REAL ESTATE - New
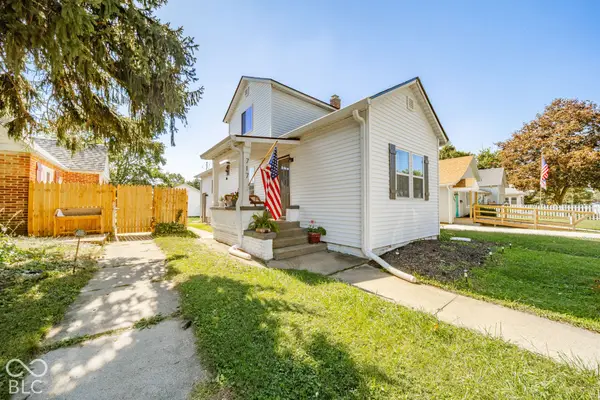 $259,900Active4 beds 3 baths2,570 sq. ft.
717 S A Street, Elwood, IN 46036
MLS# 22129370Listed by: REMAX ONE  $264,900Pending3 beds 2 baths1,784 sq. ft.
406 N 10th Street, Elwood, IN 46036
MLS# 22122493Listed by: GREENSIDE REALTY GROUP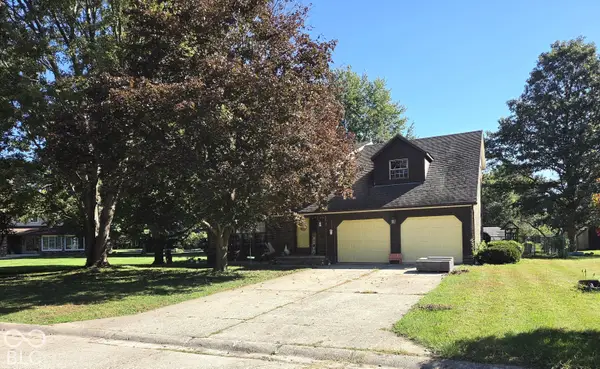 $239,900Active3 beds 3 baths2,072 sq. ft.
1205 N Oak Street, Elwood, IN 46036
MLS# 22128373Listed by: ARC REALTY $140,000Active3 beds 1 baths1,403 sq. ft.
1636 S B Street, Elwood, IN 46036
MLS# 22128229Listed by: BOOKER REALTY


Protect your home and budget from life's surprises with an Assurant Home Warranty, backed by a partner that supports you through every step of homeownership. Explore Plans.
© 2026 Better Homes and Gardens Real Estate LLC. An Anywhere Real Estate company. All rights reserved. Better Homes and Gardens® Real Estate is a registered trademark owned by Meredith Operations Corporation, licensed to Better Homes and Gardens Real Estate LLC and used with permission. Better Homes and Gardens Real Estate LLC fully supports the principles of the Fair Housing Act and the Equal Opportunity Act. Listing information is deemed reliable but is not guaranteed accurate.
Each office is independently owned and operated.
Any services or products provided by third parties are not provided by, affiliated with or related to Better Homes and Gardens Real Estate LLC, or its affiliated companies.