
926 S A Street, Elwood, IN 46036
Local realty services provided by:Better Homes and Gardens Real Estate Connections
Listed by: gina key, staci brackMain: 765-457-7214
Office: the hardie group
MLS#:202635267
Source:Indiana Regional MLS
Price summary
- Price:$217,000
- Price per sq. ft.:$68.8
About this home
Step into timeless charm with this beautiful two-story home offering 3 bedrooms and 2 full baths. The covered front porch and foyer welcomes you in with a stained glass window and a gorgeous original, tall wooden door. From there you step directly into the living room which features a gorgeous split staircase. Original woodwork and doors, including a classic pocket door adds character throughout, while the amazing library features an abundance of built-in shelving/cabinets. The updated kitchen boasts granite countertops, tile backsplash, and stainless-steel appliances. A spacious mudroom adds everyday convenience, and updated windows—including many oversized windows—come with a lifetime warranty. Upstairs, enjoy an updated bath featuring an incredible soaking tub. All three bedrooms offer generous space and plenty of closet storage. The back yard offers a wooden privacy fence across the back, a relaxing concrete patio and a 2 car detached garage. Updates include roof and new decking (2020), granite counters and backsplash (2017), back patio (2016), upstairs bath (2024), siding and gutters (2016), kitchen appliances (2017), water softener (2019), water heater (2020), sump pump (2021). A wonderful blend of historic character and modern updates!...
Contact an agent
Home facts
- Year built:1895
- Subdivision & Development:None
- Listing ID #:202635267
- Added:47 day(s) ago
- Updated:October 14, 2026 at 04:57 AM
Rooms and interior
- Bedrooms:3
- Total bathrooms:2
- Full bathrooms:2
- Rooms Total:8
- Flooring:Hardwood Floors, Tile, Vinyl
- Dining Description:Main Level
- Kitchen Description:Breakfast Bar, Dishwasher, Eat-In Kitchen, Kitchen Island, Microwave, On Main Level, Range-Gas, Range/Oven Hookup, Refrigerator
- Basement Description:Full Basement
- Living area:2,028 sq. ft.
Heating and cooling
- Cooling:Window
- Heating:Gas, Hot Water
Structure and exterior
- Year built:1895
- Building area:2,028 sq. ft.
- Lot area:0.15 Acres
- Lot Features:Level
- Architectural Style:Traditional, Two Story
- Construction Materials:Vinyl
- Exterior Features:Porch Covered, Porch Open
- Levels:2 Stories
Schools
- High school:Elwood
- Middle school:Elwood
- Elementary school:Elwood
Utilities
- Water:City
- Sewer:City
Finances and disclosures
- Price:$217,000
- Price per sq. ft.:$68.8
- Tax amount:$1,036
Features and amenities
- Laundry features:Main Floor Laundry, Washer Hook-Up
- Amenities:Built-In Bookcase, Ceiling Fan(s), Countertops-Stone, Sidewalks, Sump Pump
Parking
- Parking description:Concrete Driveway, Detached
- Garage spaces:2
New listings near 926 S A Street
- Coming Soon
 $164,900Coming Soon2 beds 1 baths900 sq. ft.
1221 Elk Lane, Elwood, IN 46036
MLS# 22131015Listed by: ARC REALTY - New
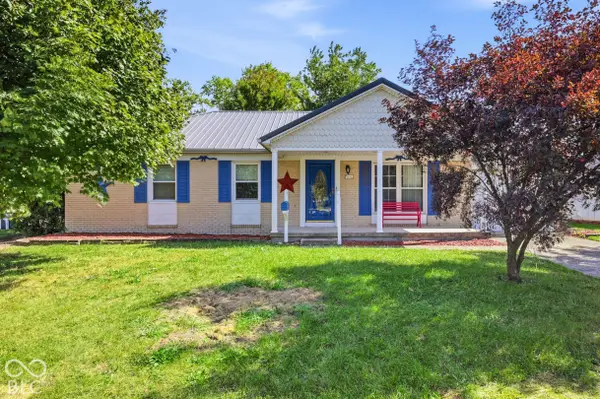 $164,900Active3 beds 2 baths1,120 sq. ft.
1615 Avenue East Street, Elwood, IN 46036
MLS# 22131003Listed by: GREENSIDE REALTY GROUP 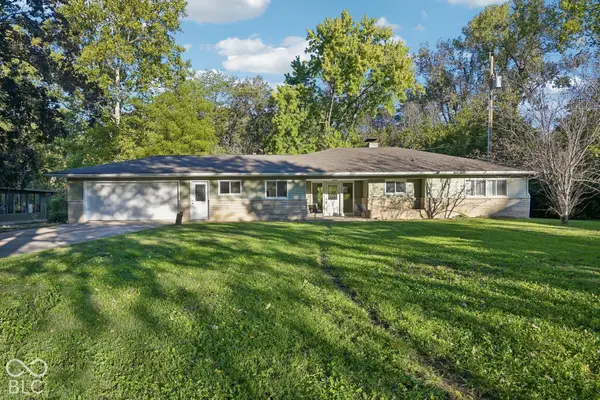 $205,000Pending3 beds 2 baths1,544 sq. ft.
9759 W Sunset Lane, Elwood, IN 46036
MLS# 22130544Listed by: EXP REALTY, LLC- New
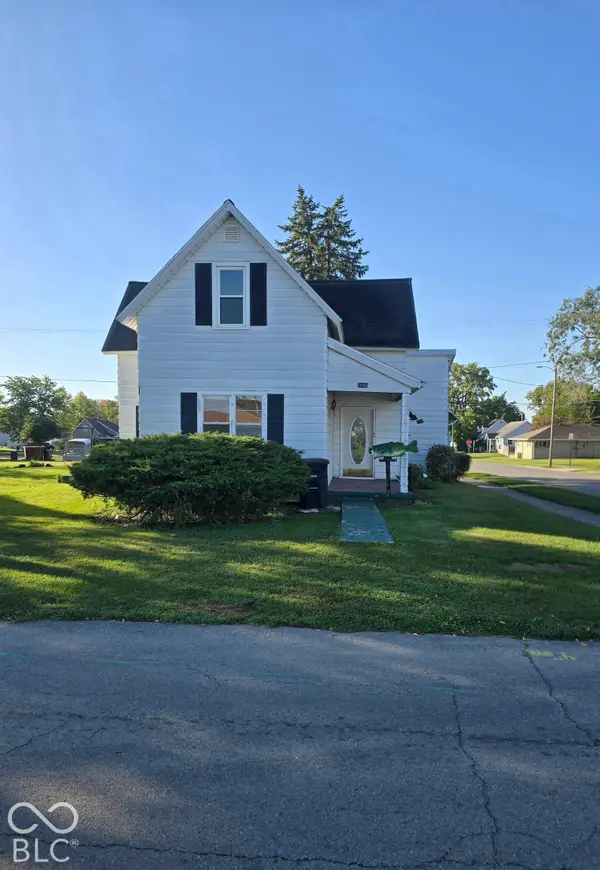 $145,000Active3 beds 1 baths1,792 sq. ft.
1901 N E Street, Elwood, IN 46036
MLS# 22130481Listed by: GREENSIDE REALTY GROUP - New
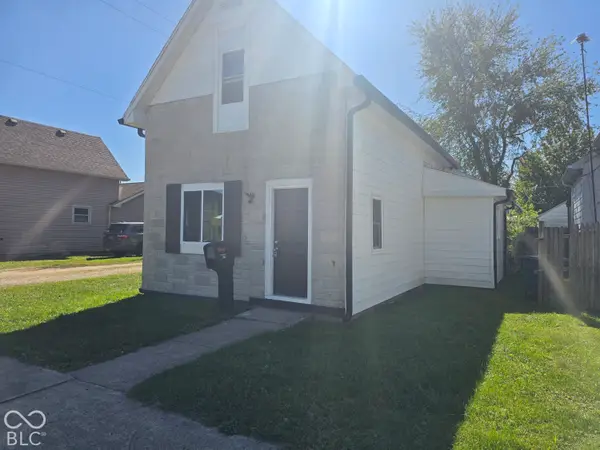 $154,900Active3 beds 1 baths1,371 sq. ft.
1609 N D Street, Elwood, IN 46036
MLS# 22129632Listed by: REALTY WEALTH ADVISORS - New
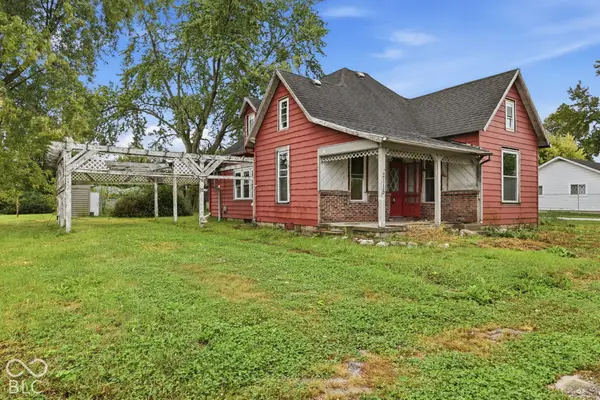 $139,900Active3 beds 3 baths2,160 sq. ft.
2115 S I Street, Elwood, IN 46036
MLS# 22129703Listed by: HIGHGARDEN REAL ESTATE - New
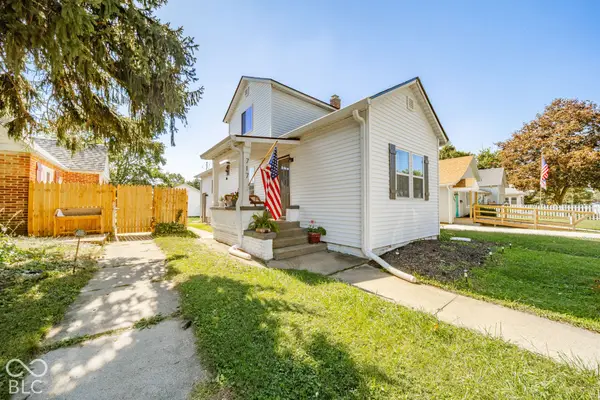 $259,900Active4 beds 3 baths2,570 sq. ft.
717 S A Street, Elwood, IN 46036
MLS# 22129370Listed by: REMAX ONE  $264,900Pending3 beds 2 baths1,784 sq. ft.
406 N 10th Street, Elwood, IN 46036
MLS# 22122493Listed by: GREENSIDE REALTY GROUP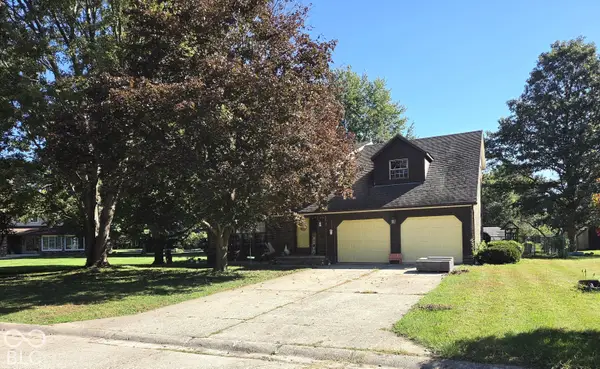 $239,900Active3 beds 3 baths2,072 sq. ft.
1205 N Oak Street, Elwood, IN 46036
MLS# 22128373Listed by: ARC REALTY $140,000Active3 beds 1 baths1,403 sq. ft.
1636 S B Street, Elwood, IN 46036
MLS# 22128229Listed by: BOOKER REALTY


Protect your home and budget from life's surprises with an Assurant Home Warranty, backed by a partner that supports you through every step of homeownership. Explore Plans.
© 2026 Better Homes and Gardens Real Estate LLC. An Anywhere Real Estate company. All rights reserved. Better Homes and Gardens® Real Estate is a registered trademark owned by Meredith Operations Corporation, licensed to Better Homes and Gardens Real Estate LLC and used with permission. Better Homes and Gardens Real Estate LLC fully supports the principles of the Fair Housing Act and the Equal Opportunity Act. Listing information is deemed reliable but is not guaranteed accurate.
Each office is independently owned and operated.
Any services or products provided by third parties are not provided by, affiliated with or related to Better Homes and Gardens Real Estate LLC, or its affiliated companies.