
3109 W Indiana Street, Evansville, IN 47712
Local realty services provided by:Better Homes and Gardens Real Estate Connections
Listed by: william longCell: 812-449-2571
Office: helfrich realty co
MLS#:202634513
Source:Indiana Regional MLS
Price summary
- Price:$194,900
- Price per sq. ft.:$95.07
About this home
Want a quiet setting with no traffic, then this is the home for you! Sitting at the end of a cul-de-sac on Evansville's West side and offering 3-4 bedrooms and 1 1/2 baths it is a rare find! There is a 2 car garage and a car port for multiple off street parking spots. The eat in kitchen leads straight into a large living room plus there is a large family room in the basement. The home has replacement windows, updated heating and ac, a newer dimensional shingled roof and comes with all the appliances and a washer/dryer too. Lots of landscaping with mature trees in the front yard and has a nice size front porch with a nice patio area in the back yard. Smaller bedroom on main floor was converted to a laundry room and could be converted back to a bedroom if need be. Carpet in the house has hardwood flooring under it.
Contact an agent
Home facts
- Year built:1958
- Subdivision & Development:Jackson Heights
- Listing ID #:202634513
- Added:1 day(s) ago
- Updated:August 24, 2026 at 04:50 AM
Rooms and interior
- Bedrooms:4
- Total bathrooms:2
- Full bathrooms:1
- Rooms Total:8
- Flooring:Carpet, Laminate
- Kitchen Description:Dishwasher, Eat-In Kitchen, Microwave, On Main Level, Range-Electric, Range/Oven Hookup, Refrigerator
- Basement Description:Full Basement, Partially Finished
- Living area:1,670 sq. ft.
Heating and cooling
- Cooling:Central Air
- Heating:Conventional, Forced Air, Gas
Structure and exterior
- Roof:Dimensional Shingles
- Year built:1958
- Building area:1,670 sq. ft.
- Lot area:0.16 Acres
- Lot Features:Cul-De-Sac, Level
- Architectural Style:One Story, Ranch
- Construction Materials:Brick
- Exterior Features:Porch Open
- Levels:1 Story
Schools
- High school:Francis Joseph Reitz
- Middle school:Helfrich
- Elementary school:Tekoppel
Utilities
- Water:City
- Sewer:City
Finances and disclosures
- Price:$194,900
- Price per sq. ft.:$95.07
- Tax amount:$952
Features and amenities
- Laundry features:Dryer Hook Up Electric, In Basement, Main Floor Laundry, Washer Hook-Up
- Amenities:Cable Ready, Countertops-Laminate, Detector-Smoke, Double Pane Windows, Garage Door Opener, Garage Utilities, Storm Doors, Sump Pump
Parking
- Parking description:Concrete Driveway, Detached, Off Street Parking
- Garage spaces:2
New listings near 3109 W Indiana Street
- Coming Soon
 $229,500Coming Soon5 beds 2 baths2,120 sq. ft.
4331 Stratford Road, Evansville, IN 47710
MLS# 202634044Listed by: F.C. TUCKER EMGE - New
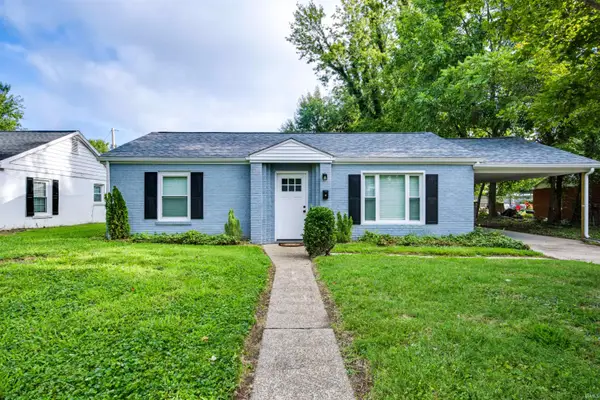 $179,900Active2 beds 1 baths1,056 sq. ft.
2208 E Michigan Street, Evansville, IN 47711
MLS# 202634529Listed by: RE/MAX REVOLUTION  $210,000Pending3 beds 2 baths1,144 sq. ft.
7517 Lincoln Avenue, Evansville, IN 47715
MLS# 202634517Listed by: F.C. TUCKER EMGE- New
 $229,000Active2 beds 1 baths960 sq. ft.
3601 Kansas Road, Evansville, IN 47725
MLS# 202634511Listed by: KELLER WILLIAMS CAPITAL REALTY - New
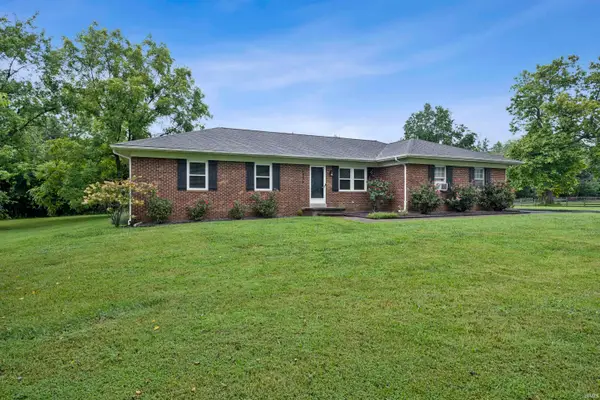 $289,000Active3 beds 2 baths1,543 sq. ft.
4934 Heckel Road, Evansville, IN 47725
MLS# 202634497Listed by: @PROPERTIES - New
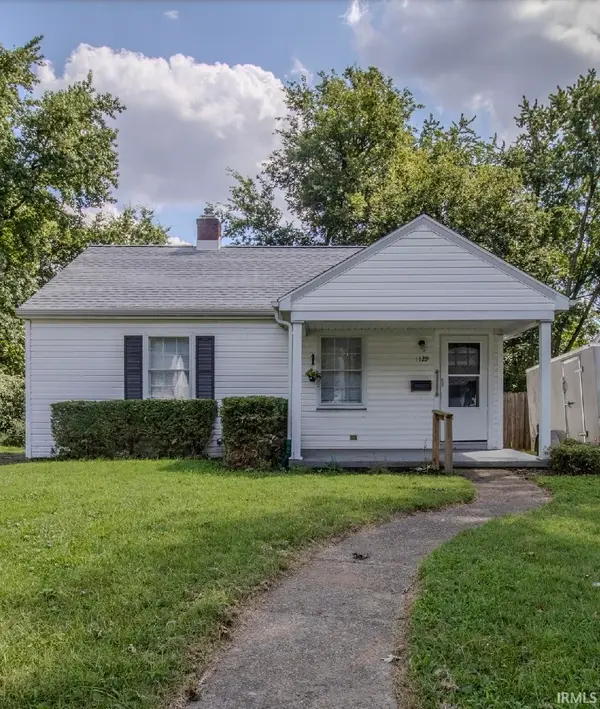 $109,900Active2 beds 1 baths736 sq. ft.
1129 E Chandler Avenue, Evansville, IN 47714
MLS# 202634492Listed by: ERA FIRST ADVANTAGE REALTY, INC - New
 $235,000Active3 beds 3 baths1,581 sq. ft.
2127 W Buena Vista Road, Evansville, IN 47720
MLS# 202634458Listed by: F.C. TUCKER EMGE - New
 $179,900Active3 beds 2 baths1,120 sq. ft.
1907 Ridgway Avenue, Evansville, IN 47714
MLS# 202634471Listed by: CATANESE REAL ESTATE - New
 $182,600Active3 beds 1 baths1,405 sq. ft.
4413 Kensington Avenue, Evansville, IN 47710
MLS# 202634427Listed by: KEY ASSOCIATES SIGNATURE REALTY


Protect your home and budget from life's surprises with an Assurant Home Warranty, backed by a partner that supports you through every step of homeownership. Explore Plans.
© 2026 Better Homes and Gardens Real Estate LLC. An Anywhere Real Estate company. All rights reserved. Better Homes and Gardens® Real Estate is a registered trademark owned by Meredith Operations Corporation, licensed to Better Homes and Gardens Real Estate LLC and used with permission. Better Homes and Gardens Real Estate LLC fully supports the principles of the Fair Housing Act and the Equal Opportunity Act. Listing information is deemed reliable but is not guaranteed accurate.
Each office is independently owned and operated.
Any services or products provided by third parties are not provided by, affiliated with or related to Better Homes and Gardens Real Estate LLC, or its affiliated companies.