
1612 Jackson Avenue, Evansville, IN 47714
Local realty services provided by:Better Homes and Gardens Real Estate Connections
Listed by: caitlyn catanese
Office: catanese real estate
MLS#:202646742
Source:Indiana Regional MLS
Price summary
- Price:$115,000
- Price per sq. ft.:$179.97
About this home
Proof that great things come in smaller packages! This completely remodeled home has an open concept living, dining, and kitchen area with lots of natural light and character! Enjoy a gorgeous tile backsplash with the brand new kitchen cabinets and appliances. The large stainless steel kitchen sink offers functionality and style paired with black finishes. All lighting, flooring, trim and windows have been updated. Other features include a metal roof, new HVAC, new water heater, and a clean, freshly painted, detached garage! Seller is even providing a home inspection from WIN for new buyer's peace of mind.
Contact an agent
Home facts
- Year built:1941
- Subdivision & Development:None
- Listing ID #:202646742
- Added:1 day(s) ago
- Updated:November 13, 2026 at 09:55 PM
Rooms and interior
- Bedrooms:2
- Total bathrooms:1
- Full bathrooms:1
- Rooms Total:4
- Basement Description:Crawl
- Living area:639 sq. ft.
Heating and cooling
- Cooling:Central Air
- Heating:Gas
Structure and exterior
- Roof:Metal
- Year built:1941
- Building area:639 sq. ft.
- Lot area:0.09 Acres
- Lot Features:Level
- Architectural Style:One Story
- Construction Materials:Vinyl
- Levels:1 Story
Schools
- High school:Bosse
- Middle school:Washington
- Elementary school:Harper
Utilities
- Water:City
- Sewer:City
Finances and disclosures
- Price:$115,000
- Price per sq. ft.:$179.97
- Tax amount:$290
Parking
- Parking description:Detached
- Garage spaces:1
New listings near 1612 Jackson Avenue
- Coming Soon
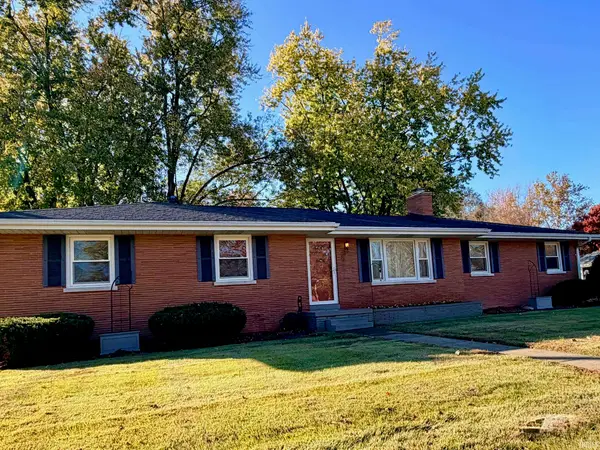 $224,900Coming Soon3 beds 2 baths1,265 sq. ft.
2440 Tarry Lane, Evansville, IN 47715
MLS# 202646684Listed by: F.C. TUCKER EMGE - Coming Soon
 $158,000Coming Soon3 beds 1 baths960 sq. ft.
2909 Fox Hollow Court, Evansville, IN 47715
MLS# 202646546Listed by: HARRIS HOWERTON REAL ESTATE - Coming Soon
 $285,000Coming Soon4 beds 3 baths2,916 sq. ft.
902 S Kentucky Avenue, Evansville, IN 47714
MLS# 202646467Listed by: BERKSHIRE HATHAWAY HOMESERVICES INDIANA REALTY - Open Sun, 1 to 2:30pmNew
 $185,000Active3 beds 1 baths1,840 sq. ft.
1807 Harmony Way, Evansville, IN 47720
MLS# 202646786Listed by: DAUBY REAL ESTATE - New
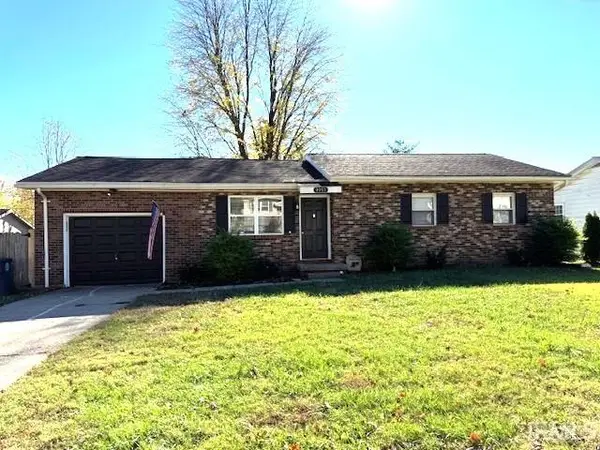 $244,900Active3 beds 1 baths1,458 sq. ft.
4912 Shady Court, Evansville, IN 47712
MLS# 202646765Listed by: HELFRICH REALTY CO - Open Sun, 12:30 to 2pmNew
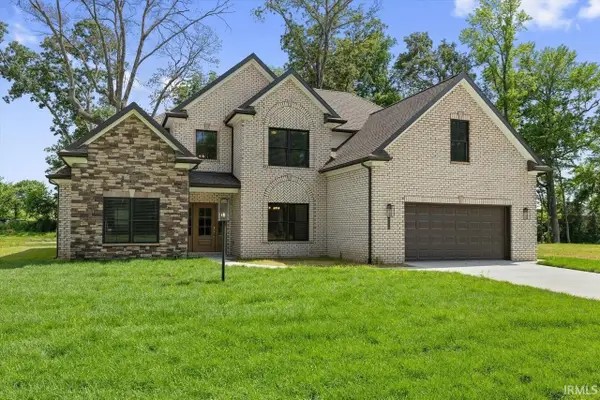 $538,500Active5 beds 3 baths2,744 sq. ft.
4449 Violet Drive, Evansville, IN 47725
MLS# 202646768Listed by: RE/MAX REVOLUTION - New
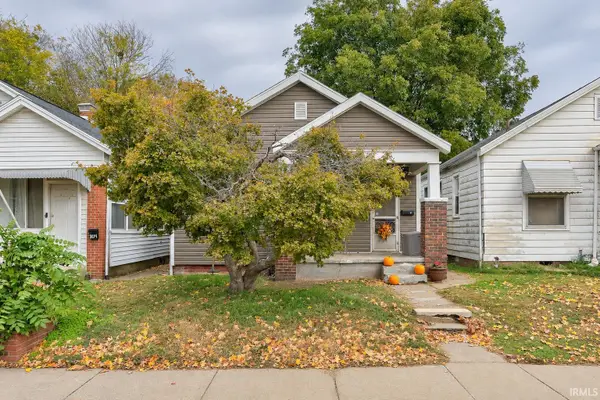 $80,000Active2 beds 1 baths747 sq. ft.
306 Enlow Avenue, Evansville, IN 47711
MLS# 202646769Listed by: DAUBY REAL ESTATE 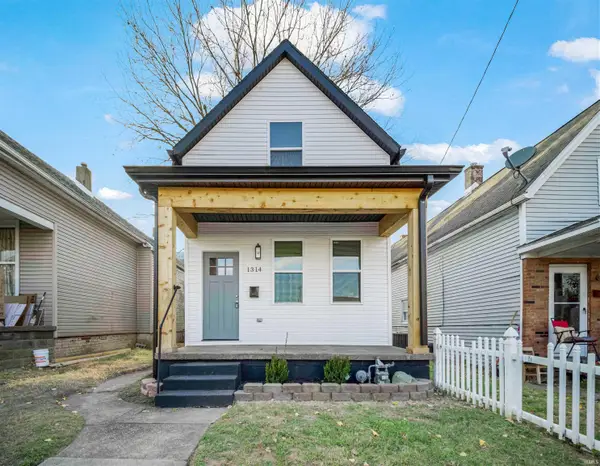 $145,000Pending3 beds 2 baths1,200 sq. ft.
1314 N 2nd Avenue, Evansville, IN 47710
MLS# 202646683Listed by: EXP REALTY, LLC- Open Sun, 12 to 1:30pmNew
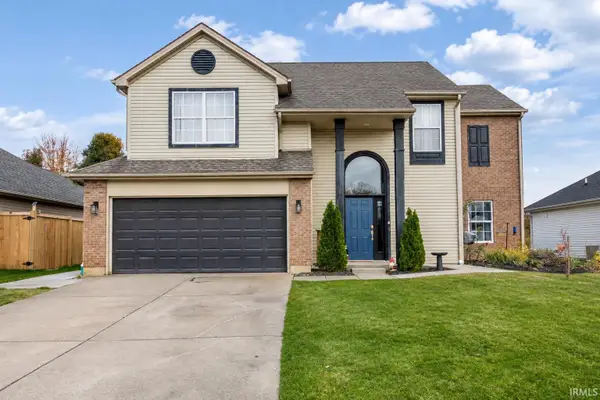 $275,000Active4 beds 3 baths1,668 sq. ft.
9909 Clippinger Road, Evansville, IN 47725
MLS# 202646695Listed by: MY AGENTS REALTY


Protect your home and budget from life's surprises with an Assurant Home Warranty, backed by a partner that supports you through every step of homeownership. Explore Plans.
© 2026 Better Homes and Gardens Real Estate LLC. An Anywhere Real Estate company. All rights reserved. Better Homes and Gardens® Real Estate is a registered trademark owned by Meredith Operations Corporation, licensed to Better Homes and Gardens Real Estate LLC and used with permission. Better Homes and Gardens Real Estate LLC fully supports the principles of the Fair Housing Act and the Equal Opportunity Act. Listing information is deemed reliable but is not guaranteed accurate.
Each office is independently owned and operated.
Any services or products provided by third parties are not provided by, affiliated with or related to Better Homes and Gardens Real Estate LLC, or its affiliated companies.