
1813 N Colony Road, Evansville, IN 47715
Local realty services provided by:Better Homes and Gardens Real Estate Connections
1813 N Colony Road,Evansville, IN 47715
$159,900
- 3 Beds
- 1 Baths
- 1,225 sq. ft.
- Single family
- Coming Soon
Listed by: krista wilhite, kristen talley
Office: trueblood real estate
MLS#:202636932
Source:Indiana Regional MLS
Price summary
- Price:$159,900
- Price per sq. ft.:$130.53
About this home
Start Showing Date: 9/11/2026 Welcome to this 3-bedroom, 1-bath home on Evansville’s east side! This property has tons of potential with a little TLC and offers plenty of space to make it your own. The spacious family room features two closets and could easily be used as a 4th bedroom, home office, or additional living space. A 2-car garage and fenced-in backyard add even more value and functionality. Whether you’re looking for a home to personalize or an investment opportunity, this one is worth a look!
Contact an agent
Home facts
- Year built:1972
- Subdivision & Development:Maple Terrace
- Listing ID #:202636932
- Updated:September 08, 2026 at 02:31 PM
Rooms and interior
- Bedrooms:3
- Total bathrooms:1
- Full bathrooms:1
- Rooms Total:6
- Flooring:Carpet, Hardwood Floors, Laminate, Vinyl
- Kitchen Description:Dishwasher, Eat-In Kitchen, On Main Level, Range-Electric, Range/Oven Hookup, Refrigerator
- Basement Description:Crawl
- Living area:1,225 sq. ft.
Heating and cooling
- Cooling:Central Air
- Heating:Forced Air, Gas
Structure and exterior
- Roof:Shingle
- Year built:1972
- Building area:1,225 sq. ft.
- Lot area:0.16 Acres
- Lot Features:Level
- Architectural Style:One Story, Ranch
- Construction Materials:Brick, Vinyl
- Exterior Features:Patio Open, Porch Open
- Levels:1 Story
Schools
- High school:William Henry Harrison
- Middle school:Plaza Park
- Elementary school:Stockwell
Utilities
- Water:City
- Sewer:City
Finances and disclosures
- Price:$159,900
- Price per sq. ft.:$130.53
- Tax amount:$1,440
Features and amenities
- Laundry features:Dryer Hook Up Electric, Main Floor Laundry, Washer Hook-Up
- Amenities:Cable Available, Countertops-Laminate, Detector-Carbon Monoxide, Detector-Smoke
Parking
- Parking description:Asphalt Driveway, Detached
- Garage spaces:2
New listings near 1813 N Colony Road
- Coming Soon
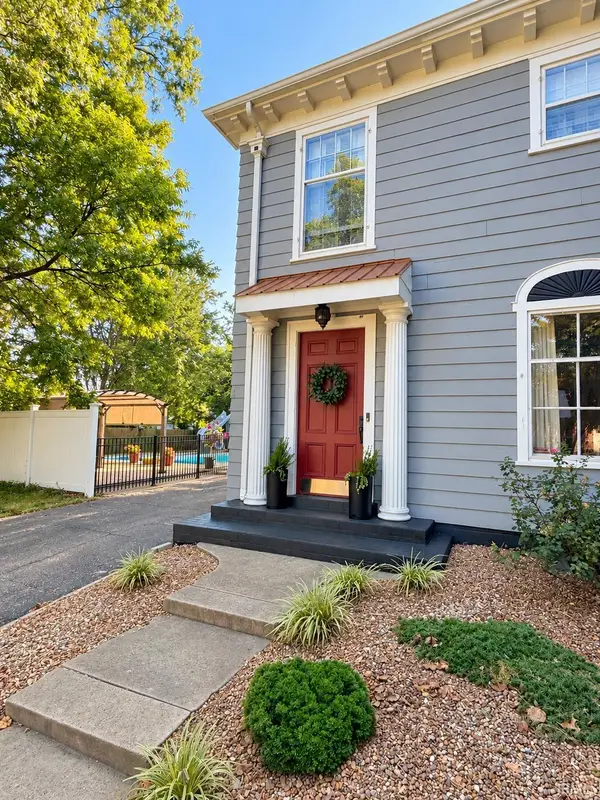 $539,900Coming Soon4 beds 4 baths3,704 sq. ft.
1216 SE Riverside Drive, Evansville, IN 47713
MLS# 202636801Listed by: BERKSHIRE HATHAWAY HOMESERVICES INDIANA REALTY - Coming Soon
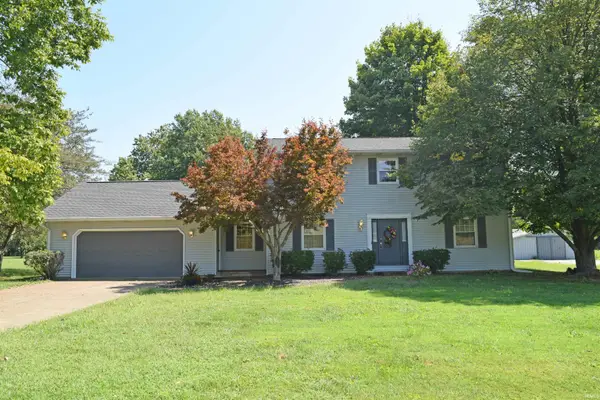 $449,900Coming Soon3 beds 3 baths2,156 sq. ft.
8901 Schaeffer Road, Evansville, IN 47720
MLS# 202636470Listed by: F.C. TUCKER EMGE - New
 $206,500Active3 beds 2 baths1,400 sq. ft.
2200 W Buena Vista Road, Evansville, IN 47720
MLS# 202636948Listed by: F.C. TUCKER EMGE 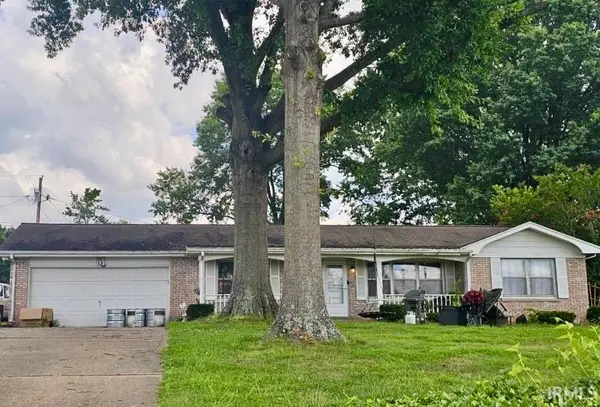 $225,000Pending3 beds 2 baths1,325 sq. ft.
2513 W Mill Road, Evansville, IN 47720
MLS# 202636926Listed by: F.C. TUCKER EMGE- New
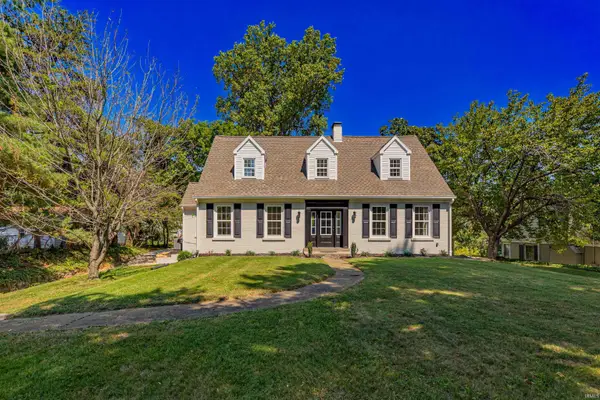 $399,900Active3 beds 3 baths2,414 sq. ft.
124 E Mill Road, Evansville, IN 47711
MLS# 202636901Listed by: ERA FIRST ADVANTAGE REALTY, INC - New
 $110,000Active2 beds 1 baths624 sq. ft.
3217 Kathleen Avenue, Evansville, IN 47714
MLS# 202636896Listed by: @PROPERTIES - New
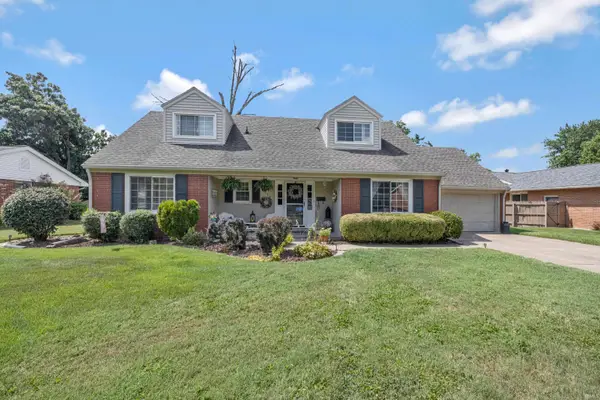 $292,000Active4 beds 2 baths2,964 sq. ft.
1409 Continental Drive, Evansville, IN 47715
MLS# 202636870Listed by: ELITE HOME AND LAND REALTY - New
 $80,000Active3 beds 1 baths938 sq. ft.
311 E Oregon Street, Evansville, IN 47711
MLS# 202636864Listed by: BAKER AUCTION & REALTY - New
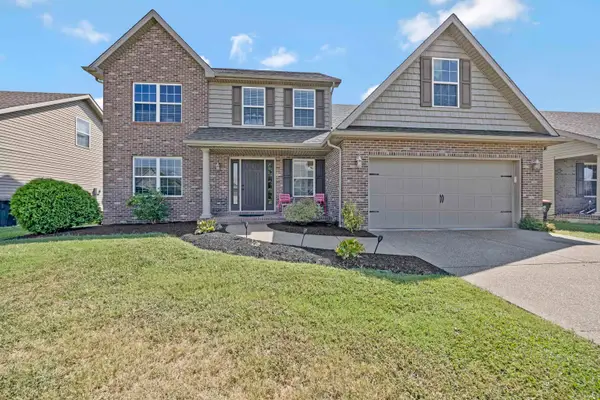 $359,900Active5 beds 3 baths2,427 sq. ft.
8825 Hartwell Drive, Evansville, IN 47725
MLS# 202636858Listed by: ELITE HOME AND LAND REALTY


Protect your home and budget from life's surprises with an Assurant Home Warranty, backed by a partner that supports you through every step of homeownership. Explore Plans.
© 2026 Better Homes and Gardens Real Estate LLC. An Anywhere Real Estate company. All rights reserved. Better Homes and Gardens® Real Estate is a registered trademark owned by Meredith Operations Corporation, licensed to Better Homes and Gardens Real Estate LLC and used with permission. Better Homes and Gardens Real Estate LLC fully supports the principles of the Fair Housing Act and the Equal Opportunity Act. Listing information is deemed reliable but is not guaranteed accurate.
Each office is independently owned and operated.
Any services or products provided by third parties are not provided by, affiliated with or related to Better Homes and Gardens Real Estate LLC, or its affiliated companies.