
3919 Washington Avenue, Evansville, IN 47714
Local realty services provided by:Better Homes and Gardens Real Estate Connections
Listed by: jill lucyOffice: 812-858-2400
Office: era first advantage realty, inc
MLS#:202624556
Source:Indiana Regional MLS
Price summary
- Price:$850,000
- Price per sq. ft.:$189.23
About this home
Start Showing Date: 6/26/2026 LISTED COMING SOON! SHOWINGS START FRIDAY JUNE 26, 2026! Welcome to 3919 Washington Avenue, a beautifully updated classic home in a prime East Side location. Offering nearly 4,100 finished square feet, this 5-bedroom, 4 full bath home blends timeless character with modern updates throughout.The renovated kitchen features custom Amish cabinetry, high-end appliances, a six-burner gas range, pot filler, and stunning backsplash. Multiple living spaces include a family room with electric fireplace, a living room with gas fireplace, and a sunroom with new windows. The finished basement offers a wood-burning fireplace, kitchen area, and abundant storage.Outdoor entertaining is a dream with a custom stone kitchen featuring a grill, Blaze griddle, burners, mini fridge, and outdoor TV. Situated on a beautifully landscaped .66-acre corner lot with a fire pit area, plantation shutters, greenhouse, decked storage above garage and a Vivint security system, this exceptional home offers classic charm and modern convenience in one of Evansville's most desirable areas....
Contact an agent
Home facts
- Year built:1939
- Subdivision & Development:Harrell Place
- Listing ID #:202624556
- Added:62 day(s) ago
- Updated:August 23, 2026 at 03:28 PM
Rooms and interior
- Bedrooms:5
- Total bathrooms:4
- Full bathrooms:4
- Rooms Total:11
- Flooring:Carpet, Hardwood Floors, Tile
- Dining Description:Main Level
- Kitchen Description:Dishwasher, Eat-In Kitchen, Kitchen Island, Microwave, On Main Level, Range-Gas, Refrigerator
- Basement Description:Partially Finished
- Living area:4,081 sq. ft.
Heating and cooling
- Cooling:Central Air
- Heating:Forced Air
Structure and exterior
- Roof:Asphalt
- Year built:1939
- Building area:4,081 sq. ft.
- Lot area:0.66 Acres
- Lot Features:Corner
- Architectural Style:One and Half Story, Traditional
- Construction Materials:Stone, Vinyl
- Exterior Features:Deck Covered
- Levels:1 1/2 Stories
Schools
- High school:William Henry Harrison
- Middle school:Plaza Park
- Elementary school:Hebron
Utilities
- Water:Public
- Sewer:Public
Finances and disclosures
- Price:$850,000
- Price per sq. ft.:$189.23
- Tax amount:$4,374
Features and amenities
- Laundry features:Main Floor Laundry
- Amenities:Countertops-Stone, Custom Cabinetry, Great Room
Parking
- Parking description:Attached, Concrete Driveway
- Garage spaces:2
New listings near 3919 Washington Avenue
- Coming Soon
 $229,500Coming Soon5 beds 2 baths2,120 sq. ft.
4331 Stratford Road, Evansville, IN 47710
MLS# 202634044Listed by: F.C. TUCKER EMGE - New
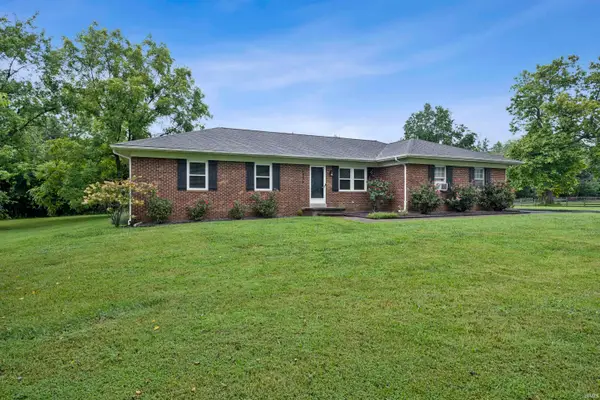 $289,000Active3 beds 2 baths1,543 sq. ft.
4934 Heckel Road, Evansville, IN 47725
MLS# 202634497Listed by: @PROPERTIES - New
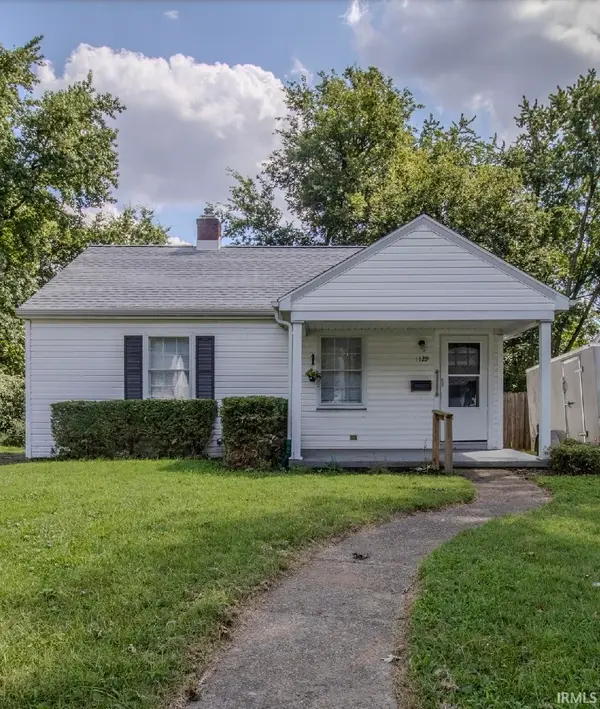 $109,900Active2 beds 1 baths736 sq. ft.
1129 E Chandler Avenue, Evansville, IN 47714
MLS# 202634492Listed by: ERA FIRST ADVANTAGE REALTY, INC - New
 $235,000Active3 beds 3 baths1,581 sq. ft.
2127 W Buena Vista Road, Evansville, IN 47720
MLS# 202634458Listed by: F.C. TUCKER EMGE - New
 $179,900Active3 beds 2 baths1,120 sq. ft.
1907 Ridgway Avenue, Evansville, IN 47714
MLS# 202634471Listed by: CATANESE REAL ESTATE - New
 $182,600Active3 beds 1 baths1,405 sq. ft.
4413 Kensington Avenue, Evansville, IN 47710
MLS# 202634427Listed by: KEY ASSOCIATES SIGNATURE REALTY - Open Sun, 12:30 to 2pmNew
 $374,900Active5 beds 3 baths3,200 sq. ft.
8200 Berry Drive, Evansville, IN 47710
MLS# 202634425Listed by: RE/MAX REVOLUTION - New
 $159,900Active2 beds 1 baths840 sq. ft.
601 Bell Avenue, Evansville, IN 47712
MLS# 202634420Listed by: BERKSHIRE HATHAWAY HOMESERVICES INDIANA REALTY - New
 $110,000Active2 beds 1 baths832 sq. ft.
1604 Allens Lane, Evansville, IN 47710
MLS# 202634421Listed by: FATHOM REALTY IN, LLC - New
 $99,900Active4 beds 2 baths1,792 sq. ft.
616 Reis Avenue, Evansville, IN 47711
MLS# 202634415Listed by: BAKER AUCTION & REALTY


Protect your home and budget from life's surprises with an Assurant Home Warranty, backed by a partner that supports you through every step of homeownership. Explore Plans.
© 2026 Better Homes and Gardens Real Estate LLC. An Anywhere Real Estate company. All rights reserved. Better Homes and Gardens® Real Estate is a registered trademark owned by Meredith Operations Corporation, licensed to Better Homes and Gardens Real Estate LLC and used with permission. Better Homes and Gardens Real Estate LLC fully supports the principles of the Fair Housing Act and the Equal Opportunity Act. Listing information is deemed reliable but is not guaranteed accurate.
Each office is independently owned and operated.
Any services or products provided by third parties are not provided by, affiliated with or related to Better Homes and Gardens Real Estate LLC, or its affiliated companies.