
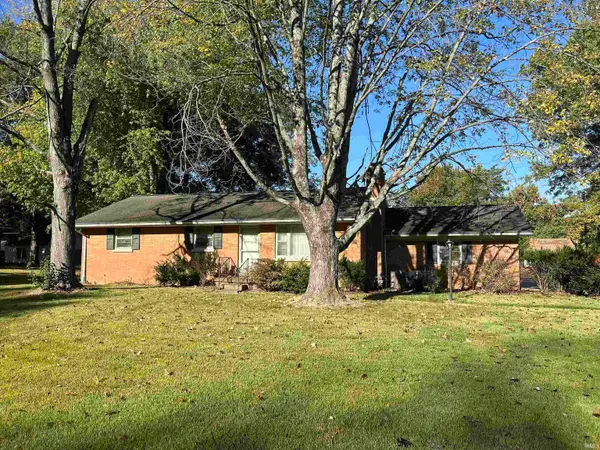
9301 Farmington Drive, Evansville, IN 47712
Local realty services provided by:Better Homes and Gardens Real Estate Connections
Listed by: doreen hallenbergerCell: 812-568-2300
Office: re/max revolution
MLS#:202644045
Source:Indiana Regional MLS
Price summary
- Price:$398,000
- Price per sq. ft.:$102
About this home
Beautiful Ranch on a large open lot located on the Westside of Evansville just minutes away from USI and local shopping. The lovely landscaped walkway leads you into the large living room with picture window and crown molding. The eat-in kitchen offers nice golden cabinets with granite countertops, plenty of storage, a dining area, and provides access to the perfect entertaining spaces for all year round. Step inside the spacious sunroom to enjoy those cooler evenings, or step out back to the 20 x 40 heated inground swimming pool for all those summer gatherings. This home offers 3 spacious bedrooms, a full bath and guest bath on the main level. The finished basement offers an open family room with wood burning fireplace, and a kitchenette great for holiday gatherings with your loved ones. Also, in the basement is an additional full bath with walk-in shower, and large utility room that offers ample amount of indoor storage. 3-car detached garage is heated and insulated with attic storage. A 22 x 14 outbuilding is included for all your gardening equipment. If you're looking for a home to keep your loved ones entertained all year round, this is definitely a must see!...
Contact an agent
Home facts
- Year built:1959
- Subdivision & Development:None
- Listing ID #:202644045
- Added:1 day(s) ago
- Updated:October 24, 2026 at 12:54 AM
Rooms and interior
- Bedrooms:3
- Total bathrooms:3
- Full bathrooms:2
- Rooms Total:9
- Kitchen Description:Dishwasher, Microwave, On Main Level, Range-Electric, Refrigerator
- Basement Description:Finished, Partially Finished
- Living area:2,922 sq. ft.
Heating and cooling
- Cooling:Central Air
- Heating:Radiant
Structure and exterior
- Year built:1959
- Building area:2,922 sq. ft.
- Lot area:0.6 Acres
- Lot Features:Level
- Architectural Style:One Story
- Construction Materials:Brick
- Levels:1 Story
Schools
- High school:Francis Joseph Reitz
- Middle school:Perry Heights
- Elementary school:West Terrace
Utilities
- Water:Public
- Sewer:Public
Finances and disclosures
- Price:$398,000
- Price per sq. ft.:$102
- Tax amount:$1,454
Features and amenities
- Laundry features:On Lower Level
- Pool features:Below Ground
Parking
- Parking description:Detached
- Garage spaces:4
New listings near 9301 Farmington Drive
- Coming Soon
 $269,900Coming Soon3 beds 2 baths1,318 sq. ft.
9110 Wynnfield Drive, Evansville, IN 47725
MLS# 202643884Listed by: F.C. TUCKER EMGE - Coming Soon
 $124,900Coming Soon2 beds 1 baths1,006 sq. ft.
2201 N Fulton Avenue, Evansville, IN 47710
MLS# 202641237Listed by: HARRIS HOWERTON REAL ESTATE - New
 $159,900Active3 beds 2 baths1,894 sq. ft.
11612 Sr 57, Evansville, IN 47725
MLS# 202644042Listed by: ERA FIRST ADVANTAGE REALTY, INC - New
 $299,900Active3 beds 3 baths1,995 sq. ft.
11402 Merlin Place, Evansville, IN 47725
MLS# 202643949Listed by: BERKSHIRE HATHAWAY HOMESERVICES INDIANA REALTY - New
 $165,000Active2 beds 2 baths960 sq. ft.
11220 Sharon Drive, Evansville, IN 47712
MLS# 202643929Listed by: STATEWIDE REALTY - New
 $45,000Active3 beds 1 baths2,940 sq. ft.
1167 S Evans Avenue, Evansville, IN 47713
MLS# 202643869Listed by: CATANESE REAL ESTATE - New
 $255,000Active4 beds 3 baths2,160 sq. ft.
7601 Rock Creek Lane, Evansville, IN 47711
MLS# 202643881Listed by: ERA FIRST ADVANTAGE REALTY, INC  $117,000Pending3 beds 1 baths910 sq. ft.
3001 E Riverside Drive, Evansville, IN 47714
MLS# 202643887Listed by: EXP REALTY, LLC- New
 $114,900Active3 beds 2 baths1,979 sq. ft.
1025 N Third Avenue, Evansville, IN 47710
MLS# 202643834Listed by: F.C. TUCKER EMGE


Protect your home and budget from life's surprises with an Assurant Home Warranty, backed by a partner that supports you through every step of homeownership. Explore Plans.
© 2026 Better Homes and Gardens Real Estate LLC. An Anywhere Real Estate company. All rights reserved. Better Homes and Gardens® Real Estate is a registered trademark owned by Meredith Operations Corporation, licensed to Better Homes and Gardens Real Estate LLC and used with permission. Better Homes and Gardens Real Estate LLC fully supports the principles of the Fair Housing Act and the Equal Opportunity Act. Listing information is deemed reliable but is not guaranteed accurate.
Each office is independently owned and operated.
Any services or products provided by third parties are not provided by, affiliated with or related to Better Homes and Gardens Real Estate LLC, or its affiliated companies.