
10608 Geist Ridge Court, Fishers, IN 46040
Local realty services provided by:Better Homes and Gardens Real Estate Gold Key
10608 Geist Ridge Court,Fishers, IN 46040
$1,200,000
- 5 Beds
- 5 Baths
- 5,699 sq. ft.
- Single family
- Active
Upcoming open houses
- Fri, May 2904:00 pm - 06:00 pm
- Sun, May 3111:00 am - 01:00 pm
Listed by: james robinson
Office: exp realty, llc.
MLS#:22104461
Source:IN_MIBOR
Price summary
- Price:$1,200,000
- Price per sq. ft.:$200.8
About this home
An utterly breathtaking 5-bedroom home, complete with a DEEDED BOAT DOCK, a FOUR-CAR GARAGE, and situated in an exclusive cul-de-sac location in the wonderfully sought-after Valleys at Geist subdivision. The property, which spans close to 6,000 square feet, has been subject to extensive refurbishment by the current owners and is presented in beautiful internal order. The property has a host of exciting features, including a primary bedroom on the main level, an expansive office with an additional vault room, and a sprawling basement complete with a gym, wet bar, and wine room. In addition, the property boasts an incredible outdoor living space that includes a fenced yard, a garden area, a covered outdoor fireplace, a deck, and a wonderful heated in-ground pool. The property sits on just over half an acre, on a lot that offers a combination of prime location and incredible privacy. A jaw-dropping home with high levels of interest anticipated.
Contact an agent
Home facts
- Year built:2002
- Listing ID #:22104461
- Added:1 day(s) ago
- Updated:May 28, 2026 at 10:41 PM
Rooms and interior
- Bedrooms:5
- Total bathrooms:5
- Full bathrooms:4
- Half bathrooms:1
- Flooring:Hardwood Floors
- Dining Description:Formal Dining Room
- Basement:Yes
- Basement Description:Basement, Ceiling - 9+ feet
- Living area:5,699 sq. ft.
Heating and cooling
- Cooling:Central Electric
- Heating:Forced Air
- Central air:Yes
Structure and exterior
- Year built:2002
- Building area:5,699 sq. ft.
- Lot area:0.56 Acres
- Lot Features:Cul-De-Sac, Mature Trees, Sidewalks
- Construction Materials:Brick
- Exterior Features:Sprinkler System
- Foundation Description:Concrete Perimeter
Utilities
- Water:Public Water
Finances and disclosures
- Price:$1,200,000
- Price per sq. ft.:$200.8
Features and amenities
- Appliances:Smoke Alarm
- Amenities:Sump Pump, Wet Bar
Parking
- Parking description:Finished Garage, Service Door
- Garage:Yes
- Garage spaces:4
New listings near 10608 Geist Ridge Court
- Open Sun, 3 to 5pmNew
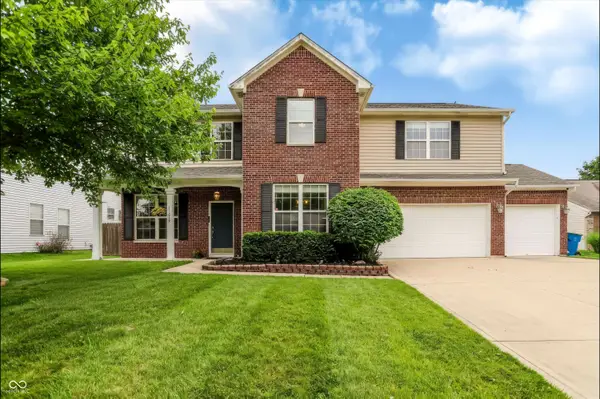 $374,900Active3 beds 3 baths2,508 sq. ft.
11279 Niagara Drive, Fishers, IN 46037
MLS# 22097343Listed by: CENTURY 21 SCHEETZ - New
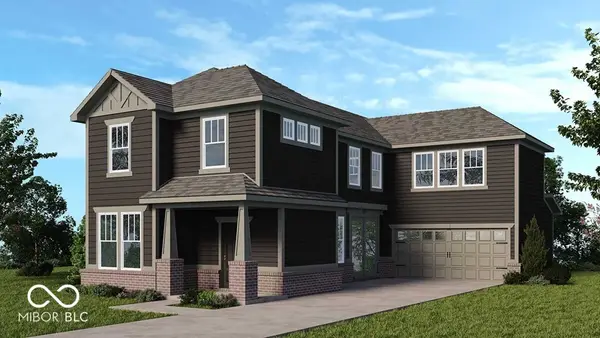 $479,999Active3 beds 3 baths2,106 sq. ft.
15977 Tharp Woods Drive, Fishers, IN 46037
MLS# 22104738Listed by: PYATT BUILDERS, LLC - New
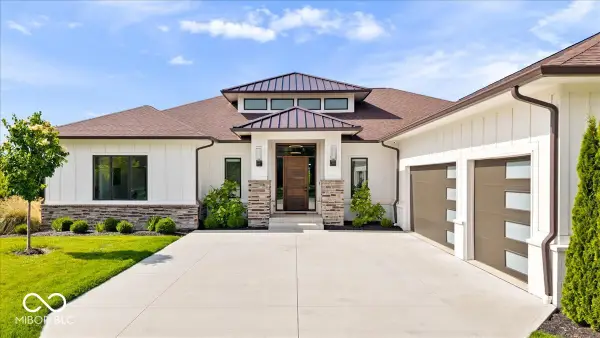 $1,749,999Active3 beds 4 baths6,592 sq. ft.
10773 Harbor Bay Drive, Fortville, IN 46040
MLS# 22099967Listed by: SMITH FAMILY REALTY - Open Sun, 3 to 5pmNew
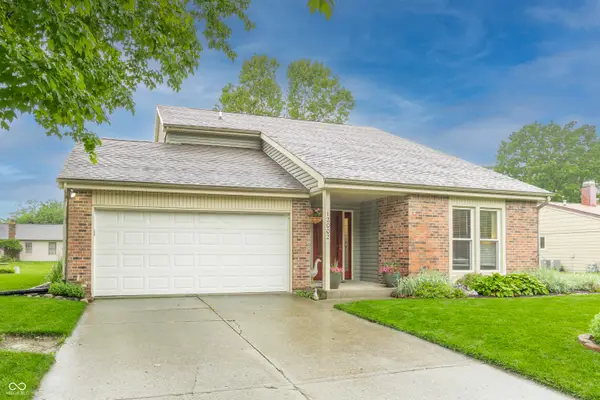 $360,000Active3 beds 3 baths1,712 sq. ft.
12002 Corbin Drive, Fishers, IN 46038
MLS# 22100741Listed by: F.C. TUCKER COMPANY - New
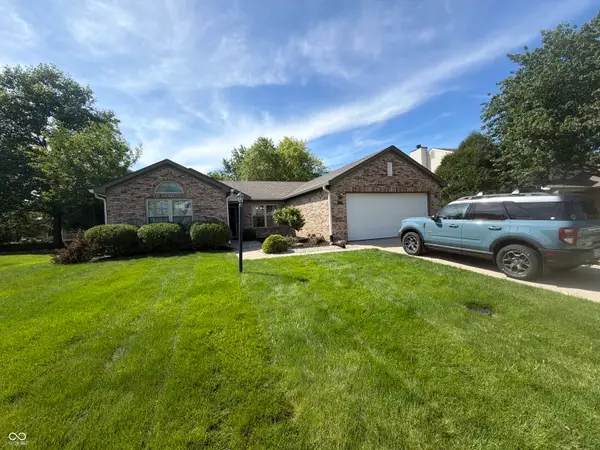 $350,000Active3 beds 2 baths1,378 sq. ft.
12538 Trester Lane, Fishers, IN 46038
MLS# 22103458Listed by: EXP REALTY LLC - New
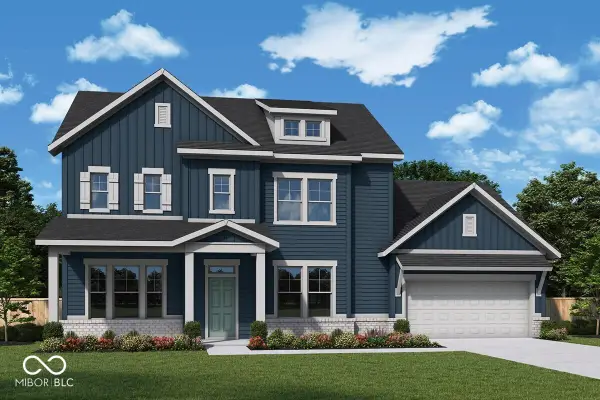 $824,809Active5 beds 4 baths3,767 sq. ft.
15955 Vitalize Run, Fishers, IN 46040
MLS# 22103758Listed by: WEEKLEY HOMES REALTY COMPANY - Open Mon, 11am to 1pmNew
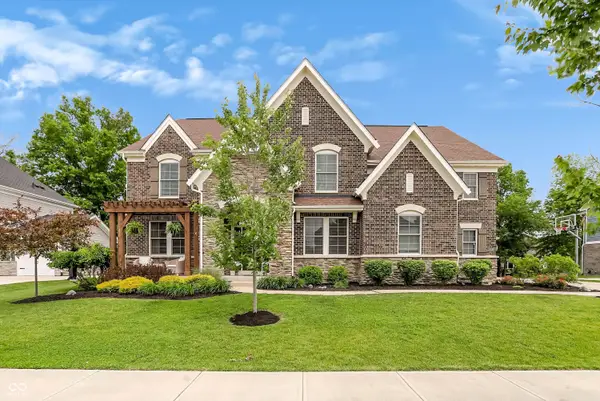 $899,900Active4 beds 4 baths5,781 sq. ft.
12059 Chapelwood Drive, Fishers, IN 46037
MLS# 22104330Listed by: EXP REALTY, LLC - Open Sat, 1 to 3pmNew
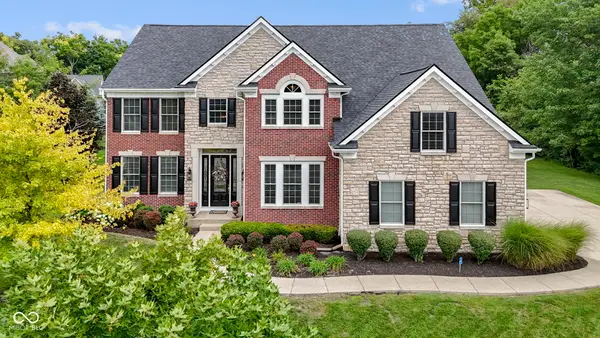 $949,900Active5 beds 5 baths5,826 sq. ft.
14940 Silent Bluff Court, Fishers, IN 46037
MLS# 22103460Listed by: F.C. TUCKER COMPANY - New
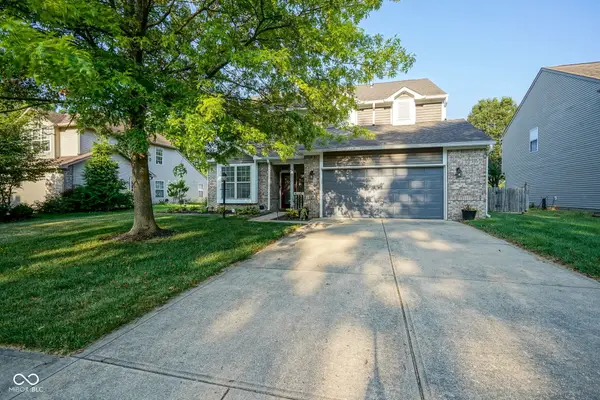 $410,000Active3 beds 3 baths2,147 sq. ft.
12854 Sweet Briar Parkway, Fishers, IN 46038
MLS# 22104215Listed by: TRUEBLOOD REAL ESTATE


Protect your home and budget from life's surprises with an Assurant Home Warranty, backed by a partner that supports you through every step of homeownership. Explore Plans.
© 2026 Better Homes and Gardens Real Estate LLC. An Anywhere Real Estate company. All rights reserved. Better Homes and Gardens® Real Estate is a registered trademark owned by Meredith Operations Corporation, licensed to Better Homes and Gardens Real Estate LLC and used with permission. Better Homes and Gardens Real Estate LLC fully supports the principles of the Fair Housing Act and the Equal Opportunity Act. Listing information is deemed reliable but is not guaranteed accurate.
Each office is independently owned and operated.
Any services or products provided by third parties are not provided by, affiliated with or related to Better Homes and Gardens Real Estate LLC, or its affiliated companies.