
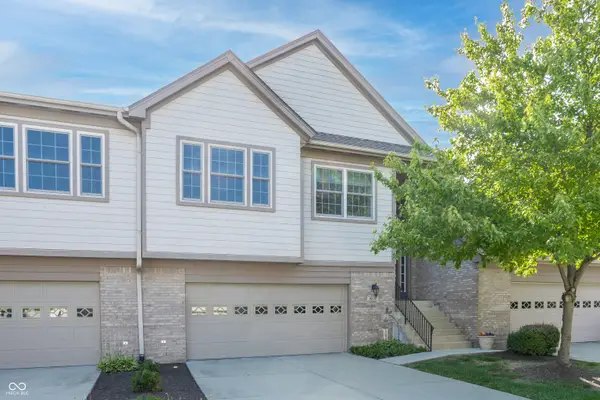
11512 Arielle Drive, Fishers, IN 46038
Local realty services provided by:Better Homes and Gardens Real Estate Gold Key
11512 Arielle Drive,Fishers, IN 46038
$359,900
- 2 Beds
- 2 Baths
- 2,206 sq. ft.
- Single family
- Active
Listed by: ryan cheetham
Office: f.c. tucker company
MLS#:22110363
Source:IN_MIBOR
Price summary
- Price:$359,900
- Price per sq. ft.:$163.15
About this home
Nestled in the highly sought-after Seven Oaks neighborhood of Fishers, this beautiful Traditional American home feels incredibly spacious the moment you walk through the door. Soaring high ceilings and a genuinely open floor plan allow natural light to pour in, seamlessly connecting the living, dining, and kitchen areas for easy everyday living. Step out the back door of the cozy 4 seasons room, and you are greeted by a large, wooded backyard-a fantastic outdoor retreat with more than enough room for a garden, a swing set, or weekend cookouts with friends. The layout is wonderfully practical and caters perfectly to a variety of lifestyles. If you are looking to downsize or simply want to avoid stairs, you will appreciate the convenience of the primary bedroom and en-suite located right on the main level. Upstairs, a highly versatile loft area provides the ultimate flex space. It functions beautifully as a home office or a playroom for young families, and it can easily be enclosed to create a true third bedroom as your needs evolve. Living in Seven Oaks means you get to enjoy a quiet, relaxed neighborhood vibe while being just minutes away from everything Fishers has to offer. You are a quick drive from excellent local restaurants, premier shopping, and everyday conveniences. This is a rare opportunity to find a home that genuinely works for whatever stage of life you are in. Schedule your private tour today and come see the potential for yourself!...
Contact an agent
Home facts
- Year built:2005
- Listing ID #:22110363
- Added:1 day(s) ago
- Updated:July 10, 2026 at 03:28 PM
Rooms and interior
- Bedrooms:2
- Total bathrooms:2
- Full bathrooms:2
- Dining Description:Dining Combo/Kitchen, Dining Combo/Living Room
- Kitchen Description:Dishwasher, Disposal, Electric Oven, Microwave, Range Hood, Refrigerator
- Living area:2,206 sq. ft.
Heating and cooling
- Cooling:Central Electric
- Central air:Yes
Structure and exterior
- Year built:2005
- Building area:2,206 sq. ft.
- Lot area:0.33 Acres
- Lot Features:Cul-De-Sac, Mature Trees, Sidewalks, Storm Sewer, Wedge, Wooded
- Construction Materials:Brick, Vinyl Siding
- Foundation Description:Slab
Schools
- High school:Fishers High School
- Elementary school:Sand Creek Elementary
Utilities
- Water:Public Water
Finances and disclosures
- Price:$359,900
- Price per sq. ft.:$163.15
Features and amenities
- Appliances:Microwave, Refrigerator, Washer
- Laundry features:Dryer, Washer
- Amenities:Attic Access, Ceiling Vaulted, Wood Work Painted
Parking
- Parking description:Garage Door Opener, Guest Street Parking
- Garage:Yes
- Garage spaces:2
New listings near 11512 Arielle Drive
- New
 $225,000Active2 beds 3 baths1,326 sq. ft.
12075 Scoria Drive #900, Fishers, IN 46038
MLS# 22110080Listed by: F.C. TUCKER COMPANY - New
 $462,500Active4 beds 3 baths3,024 sq. ft.
8470 Andorra Drive, Fishers, IN 46038
MLS# 22111929Listed by: F.C. TUCKER COMPANY - New
 $400,680Active4 beds 3 baths2,170 sq. ft.
15314 Farrington Way, Fishers, IN 46037
MLS# 22112711Listed by: COMPASS INDIANA, LLC - Open Sat, 3 to 5pmNew
 $330,000Active2 beds 2 baths1,982 sq. ft.
9272 Wadsworth Court, Fishers, IN 46037
MLS# 22111020Listed by: F.C. TUCKER COMPANY - New
 $250,000Active3 beds 1 baths1,238 sq. ft.
8805 E 146th Street, Fishers, IN 46038
MLS# 22111329Listed by: EPIQUE INC - New
 $699,900Active4 beds 5 baths4,668 sq. ft.
12874 Girvan Way, Fishers, IN 46037
MLS# 22113258Listed by: REAL BROKER, LLC - New
 $515,000Active3 beds 4 baths2,931 sq. ft.
14022 Heatherfield Drive, Fishers, IN 46038
MLS# 22104732Listed by: F.C. TUCKER COMPANY - Open Fri, 4 to 6pmNew
 $1,300,000Active4 beds 4 baths4,834 sq. ft.
9810 Gulfstream Drive, Fishers, IN 46037
MLS# 22113239Listed by: BERKSHIRE HATHAWAY HOME - Open Sat, 12 to 2pmNew
 $1,295,000Active5 beds 4 baths5,176 sq. ft.
10240 Springstone Road, Fishers, IN 46055
MLS# 22113046Listed by: RE/MAX REALTY SERVICES


Protect your home and budget from life's surprises with an Assurant Home Warranty, backed by a partner that supports you through every step of homeownership. Explore Plans.
© 2026 Better Homes and Gardens Real Estate LLC. An Anywhere Real Estate company. All rights reserved. Better Homes and Gardens® Real Estate is a registered trademark owned by Meredith Operations Corporation, licensed to Better Homes and Gardens Real Estate LLC and used with permission. Better Homes and Gardens Real Estate LLC fully supports the principles of the Fair Housing Act and the Equal Opportunity Act. Listing information is deemed reliable but is not guaranteed accurate.
Each office is independently owned and operated.
Any services or products provided by third parties are not provided by, affiliated with or related to Better Homes and Gardens Real Estate LLC, or its affiliated companies.