
11005 Still Hollow Run, Fort Wayne, IN 46818
Local realty services provided by:Better Homes and Gardens Real Estate Connections
11005 Still Hollow Run,Fort Wayne, IN 46818
$400,000
- 4 Beds
- 3 Baths
- 3,424 sq. ft.
- Single family
- Pending
Listed by: andrea gates, andrea gatesCell: 260-403-6818
Office: coldwell banker real estate gr
MLS#:202626506
Source:Indiana Regional MLS
Price summary
- Price:$400,000
- Price per sq. ft.:$111.11
- Monthly HOA dues:$12
About this home
Start Showing Date: 7/6/2026 Welcome home to this beautifully updated 4-bedroom, 2.5-bath ranch on a full finished basement, where every space has been thoughtfully designed for comfortable living and effortless entertaining. From the moment you step inside, you'll be greeted by a spacious living room featuring soaring vaulted ceilings and a cozy fireplace that creates the perfect gathering place. The open kitchen and dining area offer abundant cabinet and counter space, hardwood flooring, a center island, and plenty of room for preparing meals, hosting friends, or enjoying everyday life. Retreat to the stunning primary suite, complete with a luxurious, fully remodeled ensuite featuring a modern soaking tub, tiled walk-in shower, double vanity, and a spacious walk-in closet with exceptional storage. Two additional main-floor bedrooms and a beautifully updated full bathroom showcase stylish, contemporary finishes. The finished basement expands your living space with two oversized recreation areas, making it ideal for movie nights, game days, or entertaining guests. A versatile flex room with French doors provides the perfect home office, workout room, or hobby space, while the fourth bedroom and convenient half bath offer privacy and comfort for overnight guests. The oversized garage provides ample room for larger vehicles, tools, and additional storage. Step outside and discover your own private retreat, featuring a peaceful wooded backdrop, a new stamped concrete patio with a built-in fire pit, a spacious deck for relaxing or entertaining, and a built-in storage shed beneath the deck for all your outdoor essentials. Additional updates include fresh paint, new carpet throughout & new lighting, making this home truly move-in ready. This isn't just another listing... it's a whole vibe. Where style meets comfort in all the right ways....
Contact an agent
Home facts
- Year built:1997
- Listing ID #:202626506
- Added:6 day(s) ago
- Updated:July 10, 2026 at 09:05 AM
Rooms and interior
- Bedrooms:4
- Total bathrooms:3
- Full bathrooms:2
- Rooms Total:14
- Dining Description:Main Level
- Kitchen Description:Dishwasher, Kitchen Island, Microwave, On Main Level, Range-Gas, Range/Oven Hookup, Refrigerator
- Basement Description:Daylight, Finished, Full Basement
- Living area:3,424 sq. ft.
Heating and cooling
- Cooling:Central Air
- Heating:Forced Air, Gas
Structure and exterior
- Year built:1997
- Building area:3,424 sq. ft.
- Lot area:0.23 Acres
- Lot Features:Partially Wooded
- Architectural Style:One Story
- Construction Materials:Brick, Vinyl, Wood
- Exterior Features:Deck Open, Landscaped, Near Walking Trail, Patio Open
- Levels:1 Story
Schools
- High school:Carroll
- Middle school:Carroll
- Elementary school:Hickory Center
Utilities
- Water:City
- Sewer:City
Finances and disclosures
- Price:$400,000
- Price per sq. ft.:$111.11
- Tax amount:$4,136
Features and amenities
- Laundry features:Dryer Hook Up Electric, Main Floor Laundry
- Amenities:Attic Pull Down Stairs, Attic Storage, Ceiling Fan(s), Ceiling-Cathedral, Closet(s) Walk-in, Detector-Smoke, Garage Door Opener, Garden Tub, Playground, Sidewalks, Sump Pump
Parking
- Parking description:Attached, Off Street Parking
- Garage spaces:2
New listings near 11005 Still Hollow Run
- New
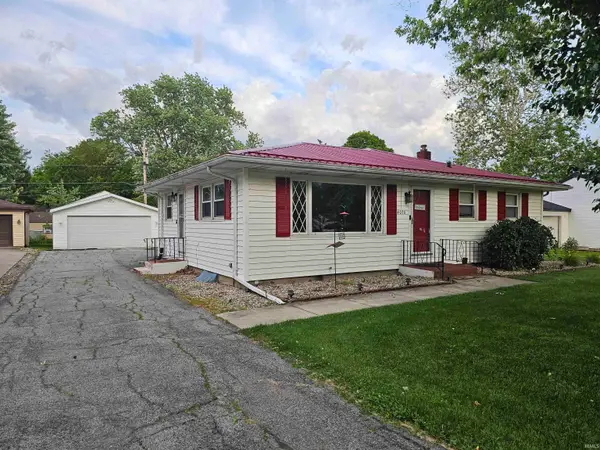 $249,900Active3 beds 2 baths2,800 sq. ft.
4030 Kentland Avenue, Fort Wayne, IN 46808
MLS# 202627479Listed by: EXP REALTY, LLC - New
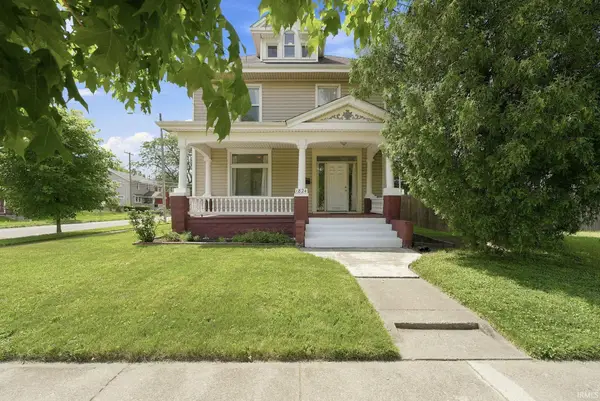 $175,000Active3 beds 2 baths2,199 sq. ft.
1824 E Pontiac Street, Fort Wayne, IN 46803
MLS# 202627483Listed by: UPTOWN REALTY GROUP - New
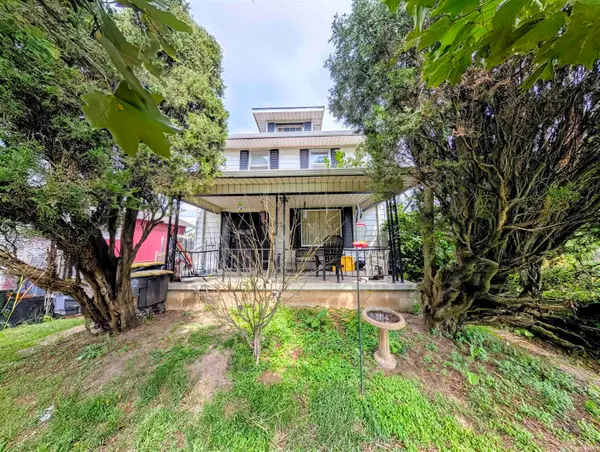 $85,000Active3 beds 1 baths1,440 sq. ft.
4015 Barr Street, Fort Wayne, IN 46806
MLS# 202627472Listed by: OPEN DOOR RENTALS AND REAL EST - New
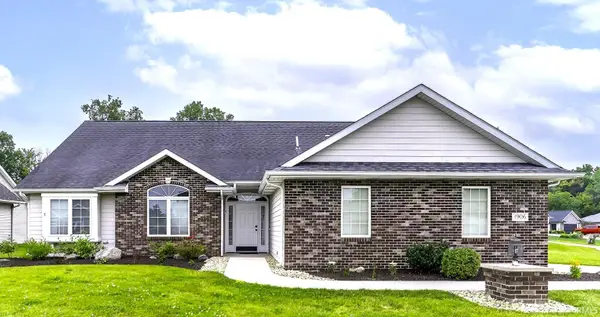 $354,250Active3 beds 2 baths1,787 sq. ft.
1906 Kelleys Landing, Fort Wayne, IN 46825
MLS# 202627476Listed by: NORTH EASTERN GROUP REALTY - New
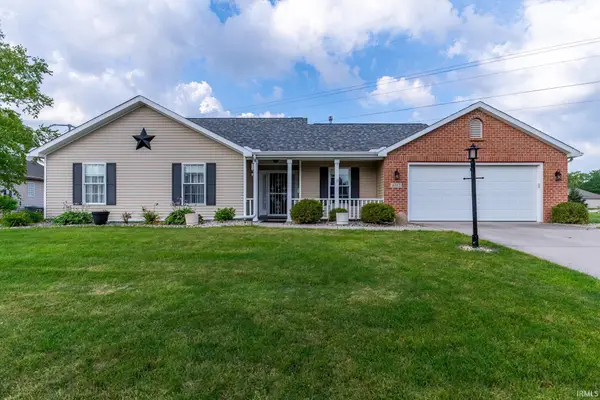 $285,000Active3 beds 2 baths1,628 sq. ft.
6712 Creekwood Lane, Fort Wayne, IN 46835
MLS# 202627477Listed by: WYATT GROUP REALTORS - New
 $195,000Active3 beds 2 baths1,448 sq. ft.
317 Southfair Court, Fort Wayne, IN 46807
MLS# 202627449Listed by: CENTURY 21 BRADLEY REALTY, INC - New
 $359,900Active4 beds 3 baths2,005 sq. ft.
14624 Verona Lakes Passage, Fort Wayne, IN 46814
MLS# 202627453Listed by: WIELAND REAL ESTATE - New
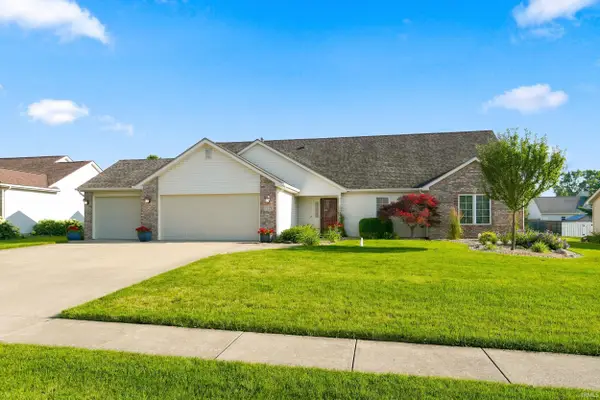 $349,900Active4 beds 3 baths2,107 sq. ft.
7779 E D'andre Drive, Fort Wayne, IN 46818
MLS# 202627446Listed by: MIKE THOMAS ASSOC., INC - New
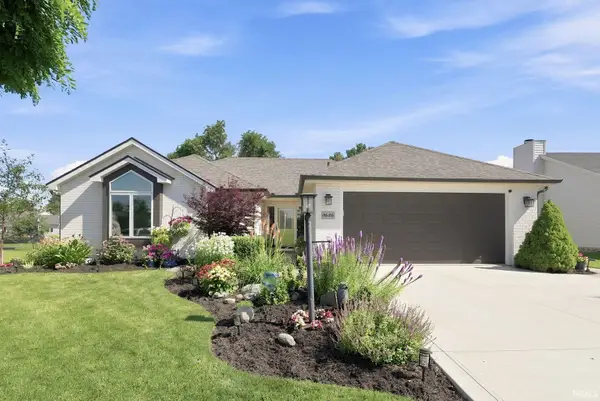 $284,900Active3 beds 2 baths1,286 sq. ft.
9636 Knoll Creek Cove, Fort Wayne, IN 46804
MLS# 202627438Listed by: UPTOWN REALTY GROUP - New
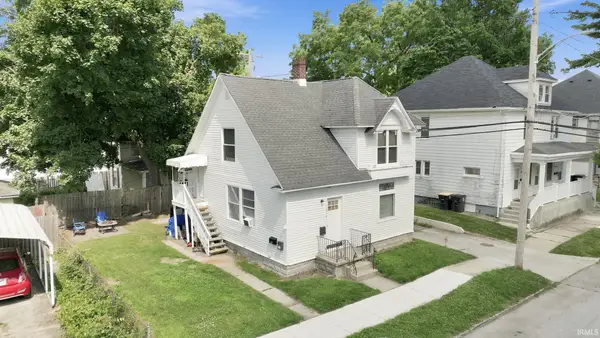 $280,000Active4 beds 3 baths1,680 sq. ft.
1018 Oneida Street, Fort Wayne, IN 46805
MLS# 202627431Listed by: BUY OWNER REALTY


Protect your home and budget from life's surprises with an Assurant Home Warranty, backed by a partner that supports you through every step of homeownership. Explore Plans.
© 2026 Better Homes and Gardens Real Estate LLC. An Anywhere Real Estate company. All rights reserved. Better Homes and Gardens® Real Estate is a registered trademark owned by Meredith Operations Corporation, licensed to Better Homes and Gardens Real Estate LLC and used with permission. Better Homes and Gardens Real Estate LLC fully supports the principles of the Fair Housing Act and the Equal Opportunity Act. Listing information is deemed reliable but is not guaranteed accurate.
Each office is independently owned and operated.
Any services or products provided by third parties are not provided by, affiliated with or related to Better Homes and Gardens Real Estate LLC, or its affiliated companies.