
1205 Pemberton Drive, Fort Wayne, IN 46805
Local realty services provided by:Better Homes and Gardens Real Estate Connections
Listed by: paul eisaman, paul eisamanCell: 260-414-7198
Office: eisaman real estate inc
MLS#:202627193
Source:Indiana Regional MLS
Price summary
- Price:$234,900
- Price per sq. ft.:$125.48
About this home
Don't miss this beautifully updated home in desirable Kensington Downs, located in Fort Wayne's highly sought-after '05! Offering 1,884 square feet of finished living space, this move-in ready home combines classic character with today's modern updates. Features include gorgeous hardwood floors, original oak trim, a completely remodeled kitchen, new carpet, and 2½ updated bathrooms. Major improvements include a new roof and new windows, providing peace of mind for years to come. The spacious living areas are filled with natural light, and the patio door leads to a large backyard deck that's perfect for entertaining, relaxing, or enjoying summer evenings. If you're looking for the charm of an established neighborhood with the convenience of modern updates, this home is a must-see!
Contact an agent
Home facts
- Year built:1925
- Listing ID #:202627193
- Added:1 day(s) ago
- Updated:July 09, 2026 at 11:23 AM
Rooms and interior
- Bedrooms:3
- Total bathrooms:3
- Full bathrooms:2
- Rooms Total:8
- Dining Description:Main Level
- Kitchen Description:Dishwasher, Microwave, On Main Level, Range-Gas
- Basement Description:Finished, Full Basement
- Living area:1,872 sq. ft.
Heating and cooling
- Cooling:Central Air
- Heating:Forced Air, Gas
Structure and exterior
- Year built:1925
- Building area:1,872 sq. ft.
- Lot area:0.11 Acres
- Lot Features:Level
- Architectural Style:Two Story
- Construction Materials:Aluminum
- Levels:2 Stories
Schools
- High school:North Side
- Middle school:Lakeside
- Elementary school:Forest Park
Utilities
- Water:City
- Sewer:City
Finances and disclosures
- Price:$234,900
- Price per sq. ft.:$125.48
- Tax amount:$1,679
Features and amenities
- Laundry features:In Basement
Parking
- Parking description:Detached
- Garage spaces:1
New listings near 1205 Pemberton Drive
- New
 $285,000Active3 beds 2 baths2,171 sq. ft.
1309 Illsley Drive, Fort Wayne, IN 46807
MLS# 202627203Listed by: CENTURY 21 BRADLEY REALTY, INC - New
 $118,100Active4 beds 1 baths1,160 sq. ft.
2401 Elyetta Street, Fort Wayne, IN 46802
MLS# 202627190Listed by: SCHEERER MCCULLOCH REAL ESTATE - New
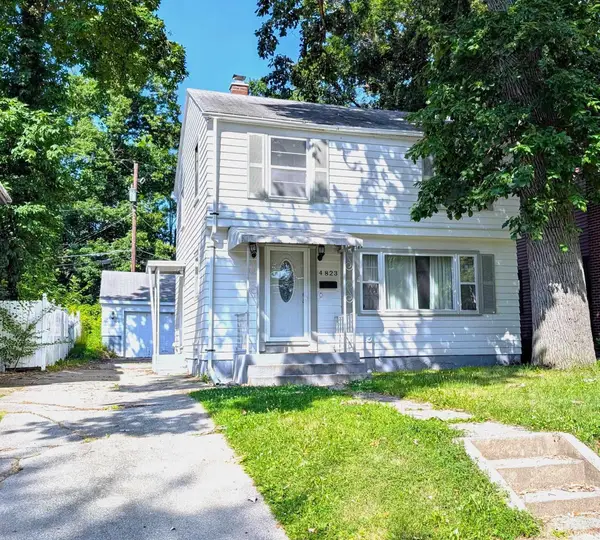 $169,900Active3 beds 2 baths1,442 sq. ft.
4823 Calumet Avenue, Fort Wayne, IN 46806
MLS# 202627182Listed by: SHAW REAL ESTATE & AUCTION - Open Fri, 5 to 7pmNew
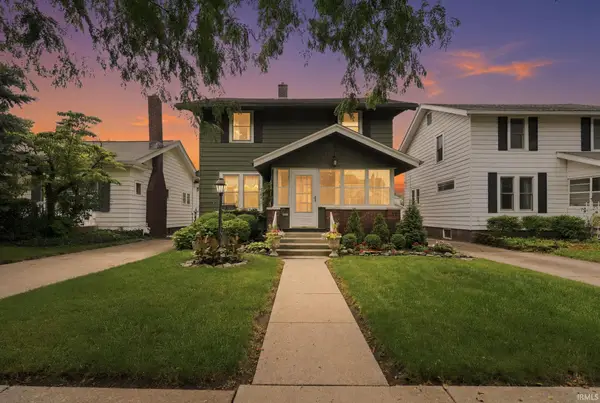 $329,900Active4 beds 2 baths2,320 sq. ft.
923 Pasadena Drive, Fort Wayne, IN 46807
MLS# 202627156Listed by: MIKE THOMAS ASSOC., INC - New
 $255,000Active3 beds 2 baths1,477 sq. ft.
3024 Winslow Place, Fort Wayne, IN 46815
MLS# 202627169Listed by: NORTH EASTERN GROUP REALTY - Open Thu, 5 to 7pmNew
 $839,900Active4 beds 6 baths6,091 sq. ft.
1710 Sycamore Hills Drive, Fort Wayne, IN 46814
MLS# 202627174Listed by: REGAN & FERGUSON GROUP - New
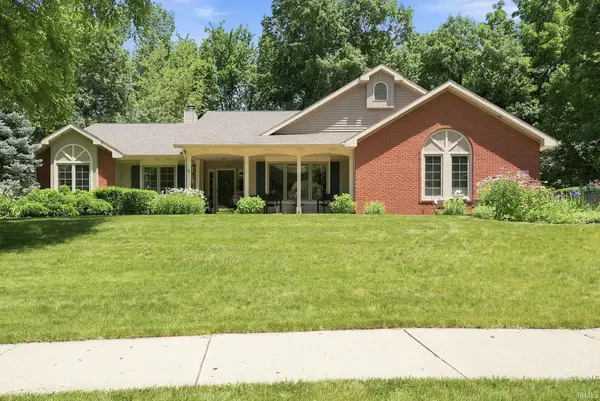 $359,900Active3 beds 3 baths2,309 sq. ft.
2815 Cliffwood Lane, Fort Wayne, IN 46825
MLS# 202627116Listed by: RE/MAX RESULTS - New
 $245,000Active4 beds 2 baths1,680 sq. ft.
1709 Tilden Avenue, Fort Wayne, IN 46805
MLS# 202627075Listed by: NORTH EASTERN GROUP REALTY 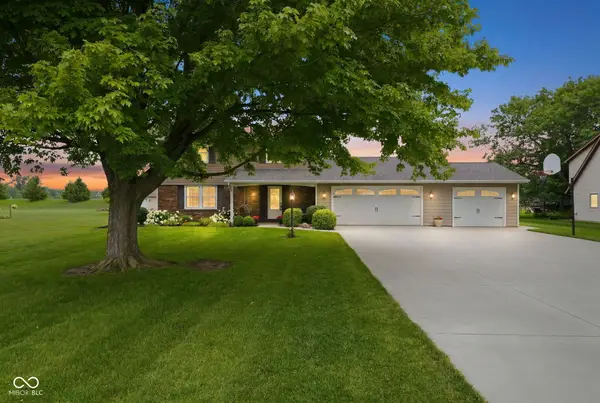 $369,900Pending4 beds 4 baths3,180 sq. ft.
10501 Stellhorn Road, Fort Wayne, IN 46815
MLS# 22111690Listed by: F.C. TUCKER COMPANY


Protect your home and budget from life's surprises with an Assurant Home Warranty, backed by a partner that supports you through every step of homeownership. Explore Plans.
© 2026 Better Homes and Gardens Real Estate LLC. An Anywhere Real Estate company. All rights reserved. Better Homes and Gardens® Real Estate is a registered trademark owned by Meredith Operations Corporation, licensed to Better Homes and Gardens Real Estate LLC and used with permission. Better Homes and Gardens Real Estate LLC fully supports the principles of the Fair Housing Act and the Equal Opportunity Act. Listing information is deemed reliable but is not guaranteed accurate.
Each office is independently owned and operated.
Any services or products provided by third parties are not provided by, affiliated with or related to Better Homes and Gardens Real Estate LLC, or its affiliated companies.