
2815 Cliffwood Lane, Fort Wayne, IN 46825
Local realty services provided by:Better Homes and Gardens Real Estate Connections
Listed by: jami barker, jami barkerCell: 260-710-3664
Office: re/max results
MLS#:202627116
Source:Indiana Regional MLS
Price summary
- Price:$359,900
- Price per sq. ft.:$155.87
- Monthly HOA dues:$32.92
About this home
Welcome home to 2815 Cliffwood Lane — a one-of-a-kind ranch that's anything but cookie cutter! This 3 bedroom, 2.5 bath home offers over 2,300 square feet of living space on a slab, with handicap-accessible living and a layout that's perfect for both entertaining and easy day-to-day life. Step into the stunning living room, where a soaring cathedral ceiling and oversized windows frame a peaceful wooded view — the kind of space that makes every day feel a little more special. Beautiful hardwood flooring flows throughout the main living areas, adding warmth and character at every turn. A versatile den offers extra flexibility for a home office, playroom, or reading nook, while an 8x6 pantry/storage room adds everyday convenience you won't want to give up. The garage includes extra workshop space, perfect for hobbies, projects, or just extra storage. Step outside to a large patio, ideal for entertaining or simply relaxing and taking in the park-like setting. This sought-after, park-like neighborhood truly has it all — two pools, tennis and pickleball courts, and a clubhouse available for family gatherings and get-togethers. It's the kind of community that adds a whole lifestyle to your new home. A rare find in a truly special setting — schedule your showing today!...
Contact an agent
Home facts
- Year built:1992
- Listing ID #:202627116
- Added:1 day(s) ago
- Updated:July 09, 2026 at 04:47 AM
Rooms and interior
- Bedrooms:3
- Total bathrooms:3
- Full bathrooms:2
- Rooms Total:8
- Dining Description:Main Level
- Kitchen Description:Breakfast Bar, Dishwasher, Microwave, On Main Level, Range-Gas, Range/Oven Hookup, Refrigerator
- Basement Description:Slab
- Living area:2,309 sq. ft.
Heating and cooling
- Cooling:Central Air
- Heating:Forced Air, Gas
Structure and exterior
- Roof:Dimensional Shingles
- Year built:1992
- Building area:2,309 sq. ft.
- Lot area:0.35 Acres
- Lot Features:Partially Wooded
- Architectural Style:One Story, Ranch
- Construction Materials:Brick, Vinyl
- Exterior Features:Landscaped, Near Walking Trail, Patio Open
- Levels:1 Story
Schools
- High school:Northrop
- Middle school:Shawnee
- Elementary school:Shambaugh
Utilities
- Water:City
- Sewer:City
Finances and disclosures
- Price:$359,900
- Price per sq. ft.:$155.87
- Tax amount:$3,357
Features and amenities
- Laundry features:Dryer Hook Up Gas/Electric, Main Floor Laundry
- Amenities:Attic Storage, Built-In Desk, Ceiling Fan(s), Ceiling-Cathedral, Clubhouse, Detector-Smoke, Garage Door Opener, Sidewalks, Tennis Courts
- Pool features:Association
Parking
- Parking description:Attached, Concrete Driveway, Off Street Parking
- Garage spaces:3
New listings near 2815 Cliffwood Lane
- New
 $285,000Active3 beds 2 baths2,171 sq. ft.
1309 Illsley Drive, Fort Wayne, IN 46807
MLS# 202627203Listed by: CENTURY 21 BRADLEY REALTY, INC - New
 $118,100Active4 beds 1 baths1,160 sq. ft.
2401 Elyetta Street, Fort Wayne, IN 46802
MLS# 202627190Listed by: SCHEERER MCCULLOCH REAL ESTATE - New
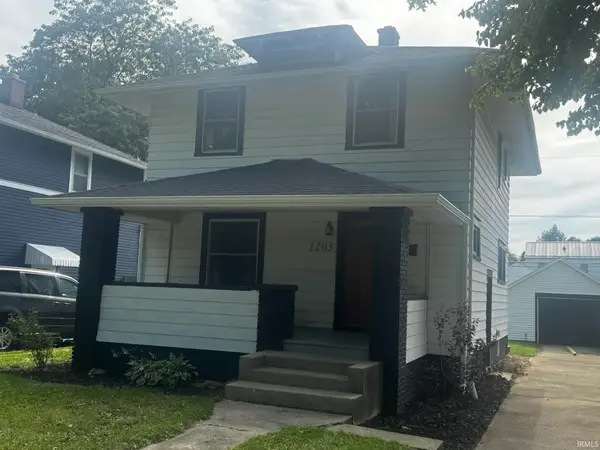 $234,900Active3 beds 3 baths1,872 sq. ft.
1205 Pemberton Drive, Fort Wayne, IN 46805
MLS# 202627193Listed by: EISAMAN REAL ESTATE INC - New
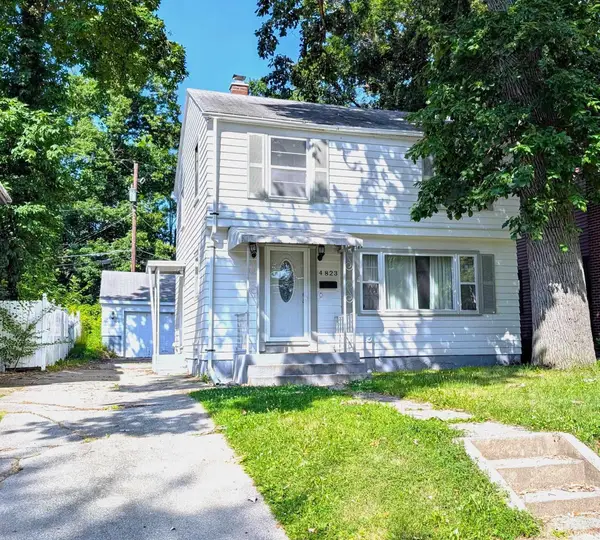 $169,900Active3 beds 2 baths1,442 sq. ft.
4823 Calumet Avenue, Fort Wayne, IN 46806
MLS# 202627182Listed by: SHAW REAL ESTATE & AUCTION - Open Fri, 5 to 7pmNew
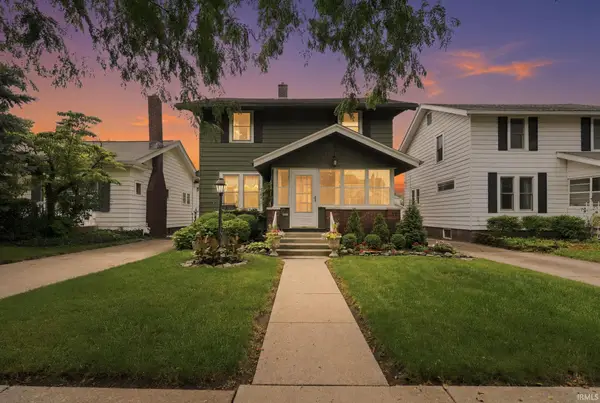 $329,900Active4 beds 2 baths2,320 sq. ft.
923 Pasadena Drive, Fort Wayne, IN 46807
MLS# 202627156Listed by: MIKE THOMAS ASSOC., INC - New
 $255,000Active3 beds 2 baths1,477 sq. ft.
3024 Winslow Place, Fort Wayne, IN 46815
MLS# 202627169Listed by: NORTH EASTERN GROUP REALTY - Open Thu, 5 to 7pmNew
 $839,900Active4 beds 6 baths6,091 sq. ft.
1710 Sycamore Hills Drive, Fort Wayne, IN 46814
MLS# 202627174Listed by: REGAN & FERGUSON GROUP - New
 $245,000Active4 beds 2 baths1,680 sq. ft.
1709 Tilden Avenue, Fort Wayne, IN 46805
MLS# 202627075Listed by: NORTH EASTERN GROUP REALTY 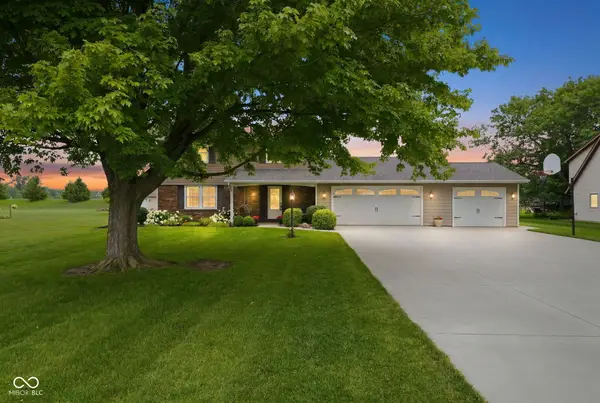 $369,900Pending4 beds 4 baths3,180 sq. ft.
10501 Stellhorn Road, Fort Wayne, IN 46815
MLS# 22111690Listed by: F.C. TUCKER COMPANY


Protect your home and budget from life's surprises with an Assurant Home Warranty, backed by a partner that supports you through every step of homeownership. Explore Plans.
© 2026 Better Homes and Gardens Real Estate LLC. An Anywhere Real Estate company. All rights reserved. Better Homes and Gardens® Real Estate is a registered trademark owned by Meredith Operations Corporation, licensed to Better Homes and Gardens Real Estate LLC and used with permission. Better Homes and Gardens Real Estate LLC fully supports the principles of the Fair Housing Act and the Equal Opportunity Act. Listing information is deemed reliable but is not guaranteed accurate.
Each office is independently owned and operated.
Any services or products provided by third parties are not provided by, affiliated with or related to Better Homes and Gardens Real Estate LLC, or its affiliated companies.