
1710 Sycamore Hills Drive, Fort Wayne, IN 46814
Local realty services provided by:Better Homes and Gardens Real Estate Connections
Upcoming open houses
- Thu, Jul 0905:00 pm - 07:00 pm
Listed by: heather regan, leslie ferguson, heather reganOff: 260-207-4648
Office: regan & ferguson group
MLS#:202627174
Source:Indiana Regional MLS
Price summary
- Price:$839,900
- Price per sq. ft.:$129.91
- Monthly HOA dues:$129.58
About this home
*OPEN HOUSE-THURSDAY 7/9 5-7 PM* Perfectly positioned along the 5th hole of Sycamore Hills Golf Course, this beautifully crafted 4-bedroom, 6-bath residence offers a thoughtful balance of refined interiors, inviting gathering spaces, and outdoor living that feels just as intentional as the home itself. Rich hardwood flooring, extensive custom millwork, and walls of windows establish an elegant backdrop throughout. Designed to accommodate both entertaining and everyday living, the home features a formal dining room, inviting family room, private office with French doors and custom built-ins, and a stunning great room bathed in natural light. The kitchen is equally impressive with quartz countertops, a butler's pantry, abundant workspace, and an adjoining four-season room where panoramic golf course views remain the focal point. A spacious laundry room with built-in cabinetry and utility sink adds everyday convenience. The upper level is anchored by an impressive primary retreat complete with dual vanities, a jetted soaking tub, oversized walk-in closet, and a hidden bonus room ideal for a dressing room, reading lounge, or playroom. Three additional bedrooms and two full baths provide comfortable accommodations for family and guests. The finished lower level expands the home's versatility with spacious recreation and family rooms, a dedicated fitness area or potential fifth bedroom, another full bath, and abundant storage. Outside, the backyard becomes a destination of its own. A sprawling stamped concrete patio, pergola, and lush professional landscaping frame the picturesque golf course setting, creating an exceptional space for relaxing or entertaining in every season. Meticulously maintained and ideally located, this exceptional Sycamore Hills residence offers access to championship golf, swimming pools, tennis courts, clubhouse amenities, scenic walking trails, and one of Fort Wayne's most established luxury communities....
Contact an agent
Home facts
- Year built:1993
- Listing ID #:202627174
- Added:1 day(s) ago
- Updated:July 09, 2026 at 04:47 AM
Rooms and interior
- Bedrooms:4
- Total bathrooms:6
- Full bathrooms:4
- Rooms Total:14
- Flooring:Carpet, Hardwood Floors, Tile
- Dining Description:Main Level
- Kitchen Description:Dishwasher, Eat-In Kitchen, Kitchen Island, Microwave, On Main Level, Oven-Built-In, Range-Electric, Range/Oven Hookup, Refrigerator
- Basement Description:Daylight, Finished, Full Basement
- Living area:6,091 sq. ft.
Heating and cooling
- Cooling:Central Air
- Heating:Forced Air, Gas
Structure and exterior
- Roof:Shingle
- Year built:1993
- Building area:6,091 sq. ft.
- Lot area:0.81 Acres
- Lot Features:Golf Frontage, Level
- Architectural Style:Traditional, Two Story
- Construction Materials:Brick, Cement Board
- Exterior Features:Landscaped, Near Walking Trail, Patio Open, Porch Covered
- Levels:2 Stories
Schools
- High school:Homestead
- Middle school:Woodside
- Elementary school:Deer Ridge
Utilities
- Water:City
- Sewer:City
Finances and disclosures
- Price:$839,900
- Price per sq. ft.:$129.91
- Tax amount:$8,959
Features and amenities
- Laundry features:Dryer Hook Up Electric, Dryer Hook Up Gas, Dryer Hook Up Gas/Electric, Main Floor Laundry, Washer Hook-Up
- Amenities:Attic Storage, Built-In Bookcase, Ceiling Fan(s), Closet(s) Walk-in, Clubhouse, Countertops-Solid Surf, Crown Molding, Detector-Smoke, Garage Door Opener, Golf Course, Great Room, Sump Pump, Tennis Courts, Wet Bar
- Pool features:Association
Parking
- Parking description:Attached, Concrete Driveway, Off Street Parking
- Garage spaces:3
New listings near 1710 Sycamore Hills Drive
- New
 $285,000Active3 beds 2 baths2,171 sq. ft.
1309 Illsley Drive, Fort Wayne, IN 46807
MLS# 202627203Listed by: CENTURY 21 BRADLEY REALTY, INC - New
 $118,100Active4 beds 1 baths1,160 sq. ft.
2401 Elyetta Street, Fort Wayne, IN 46802
MLS# 202627190Listed by: SCHEERER MCCULLOCH REAL ESTATE - New
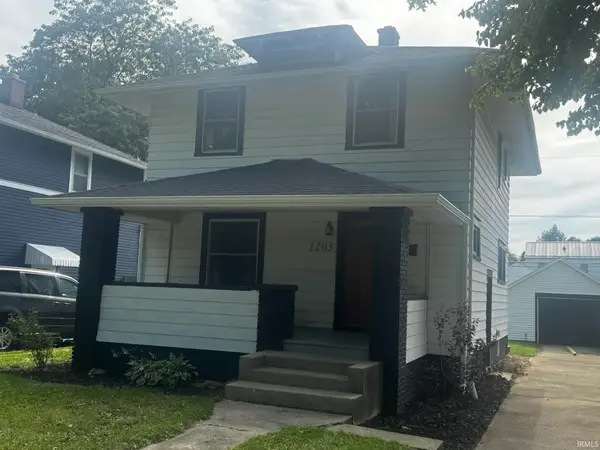 $234,900Active3 beds 3 baths1,872 sq. ft.
1205 Pemberton Drive, Fort Wayne, IN 46805
MLS# 202627193Listed by: EISAMAN REAL ESTATE INC - New
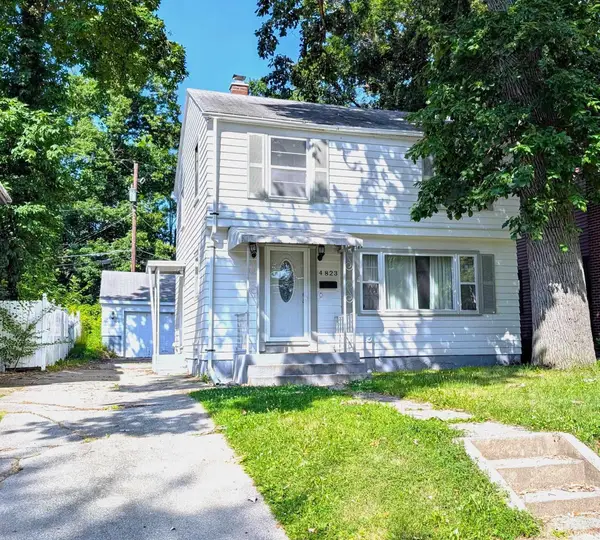 $169,900Active3 beds 2 baths1,442 sq. ft.
4823 Calumet Avenue, Fort Wayne, IN 46806
MLS# 202627182Listed by: SHAW REAL ESTATE & AUCTION - Open Fri, 5 to 7pmNew
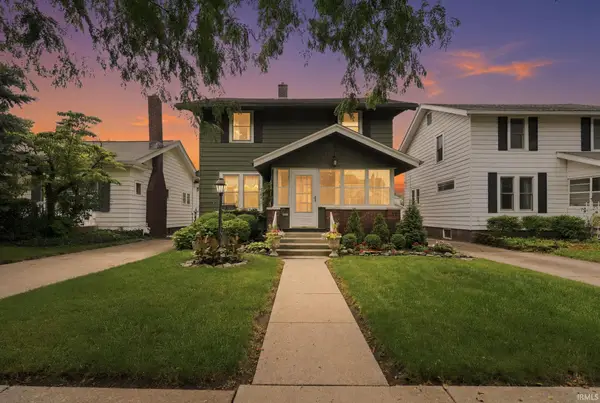 $329,900Active4 beds 2 baths2,320 sq. ft.
923 Pasadena Drive, Fort Wayne, IN 46807
MLS# 202627156Listed by: MIKE THOMAS ASSOC., INC - New
 $255,000Active3 beds 2 baths1,477 sq. ft.
3024 Winslow Place, Fort Wayne, IN 46815
MLS# 202627169Listed by: NORTH EASTERN GROUP REALTY - New
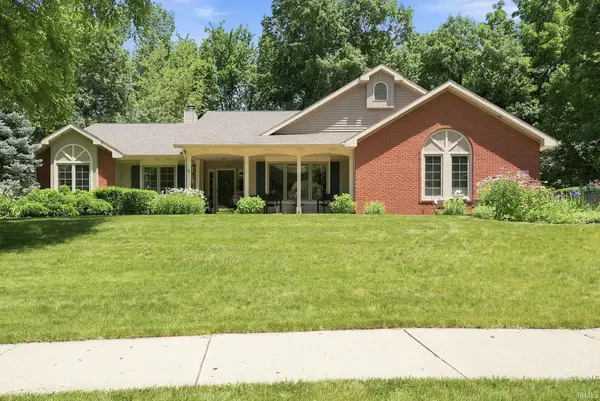 $359,900Active3 beds 3 baths2,309 sq. ft.
2815 Cliffwood Lane, Fort Wayne, IN 46825
MLS# 202627116Listed by: RE/MAX RESULTS - New
 $245,000Active4 beds 2 baths1,680 sq. ft.
1709 Tilden Avenue, Fort Wayne, IN 46805
MLS# 202627075Listed by: NORTH EASTERN GROUP REALTY 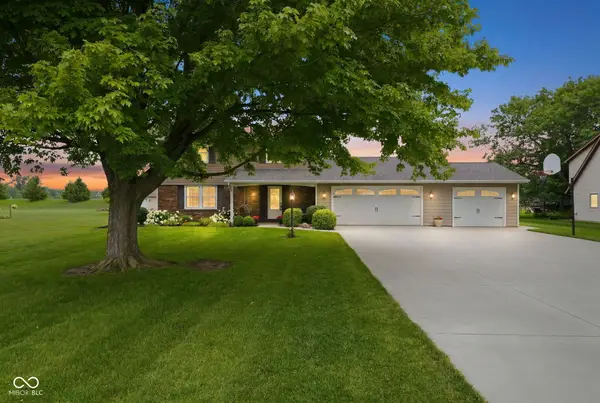 $369,900Pending4 beds 4 baths3,180 sq. ft.
10501 Stellhorn Road, Fort Wayne, IN 46815
MLS# 22111690Listed by: F.C. TUCKER COMPANY


Protect your home and budget from life's surprises with an Assurant Home Warranty, backed by a partner that supports you through every step of homeownership. Explore Plans.
© 2026 Better Homes and Gardens Real Estate LLC. An Anywhere Real Estate company. All rights reserved. Better Homes and Gardens® Real Estate is a registered trademark owned by Meredith Operations Corporation, licensed to Better Homes and Gardens Real Estate LLC and used with permission. Better Homes and Gardens Real Estate LLC fully supports the principles of the Fair Housing Act and the Equal Opportunity Act. Listing information is deemed reliable but is not guaranteed accurate.
Each office is independently owned and operated.
Any services or products provided by third parties are not provided by, affiliated with or related to Better Homes and Gardens Real Estate LLC, or its affiliated companies.