
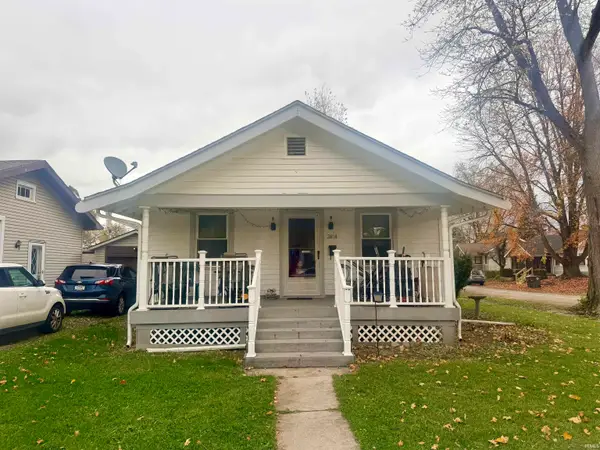
1219 Taylor Street, Fort Wayne, IN 46802
Local realty services provided by:Better Homes and Gardens Real Estate Connections
Listed by: richard rutledge, richard rutledgeCell: 260-267-8220
Office: trueblood real estate, llc.
MLS#:202646661
Source:Indiana Regional MLS
Price summary
- Price:$125,000
- Price per sq. ft.:$48.96
About this home
FANTASTIC INVESTMENT OPPORTUNITY IN THE HEART OF DOWNTOWN FORT WAYNE! This income-producing duplex boasts a rental history of $1,900 in combined monthly gross rent, historically netting $14,505 annually after expenses. Priced competitively with room for improvements, this property offers tremendous potential for investors looking to build equity while generating rental income! Located just minutes from the Electric Works district, tenants will enjoy convenient access to downtown dining, shopping, entertainment, and everything Fort Wayne has to offer! While the property could use some TLC, its attractive price point, established rental history, and desirable location make it an exciting opportunity for both seasoned investors and newcomers alike. GREAT LOCATION, PROVEN RENTAL HISTORY, AND EXCELLENT VALUE-ADD POTENTIAL. Don't miss your chance to capitalize on this downtown investment opportunity!
Contact an agent
Home facts
- Year built:1905
- Subdivision & Development:None
- Listing ID #:202646661
- Added:1 day(s) ago
- Updated:November 13, 2026 at 02:44 PM
Rooms and interior
- Bedrooms:4
- Total bathrooms:2
- Full bathrooms:2
- Flooring:Carpet, Laminate
- Basement Description:Full Basement
- Living area:1,972 sq. ft.
Heating and cooling
- Cooling:Window
- Heating:Forced Air, Gas
Structure and exterior
- Roof:Asphalt, Shingle
- Year built:1905
- Building area:1,972 sq. ft.
- Lot area:0.1 Acres
- Lot Features:Corner, Level
- Architectural Style:Traditional, Two Story
- Exterior Features:Deck Open, Fenced Yard, Near Walking Trail, Porch Covered
- Levels:2 Stories
Schools
- High school:South Side
- Middle school:Kekionga
- Elementary school:Study
Utilities
- Water:City
- Sewer:City
Finances and disclosures
- Price:$125,000
- Price per sq. ft.:$48.96
- Tax amount:$1,100
Parking
- Parking description:Concrete Driveway, Off Street Parking, Street Parking
- Garage spaces:1
New listings near 1219 Taylor Street
- Coming Soon
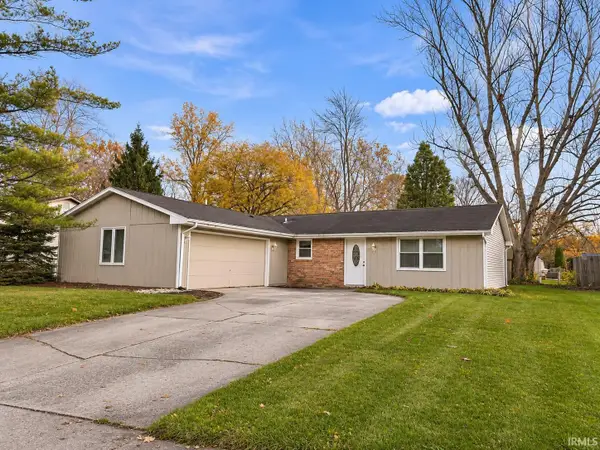 $195,900Coming Soon3 beds 2 baths1,414 sq. ft.
7630 Valley Meadows Drive, Fort Wayne, IN 46815
MLS# 202646642Listed by: MIKE THOMAS ASSOC., INC - Coming Soon
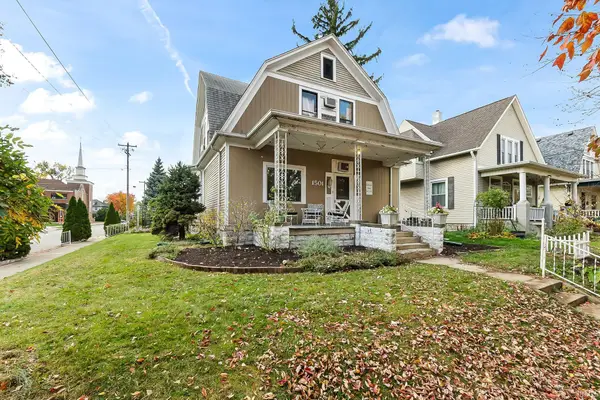 $236,000Coming Soon3 beds 2 baths1,602 sq. ft.
1501 California Avenue, Fort Wayne, IN 46805
MLS# 202646339Listed by: CENTURY 21 BRADLEY REALTY, INC - Coming Soon
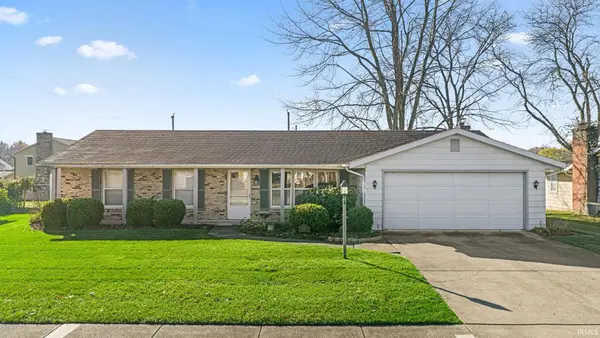 $225,000Coming Soon3 beds 2 baths1,520 sq. ft.
3318 Montagne Drive, Fort Wayne, IN 46816
MLS# 202646302Listed by: CENTURY 21 BRADLEY REALTY, INC - Coming Soon
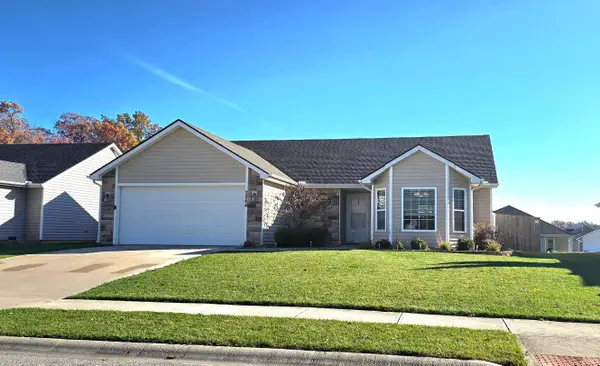 $274,900Coming Soon3 beds 2 baths1,300 sq. ft.
2264 Henry V Crossing, Fort Wayne, IN 46818
MLS# 202646209Listed by: THE DOUGLASS HOME TEAM, LLC - Coming Soon
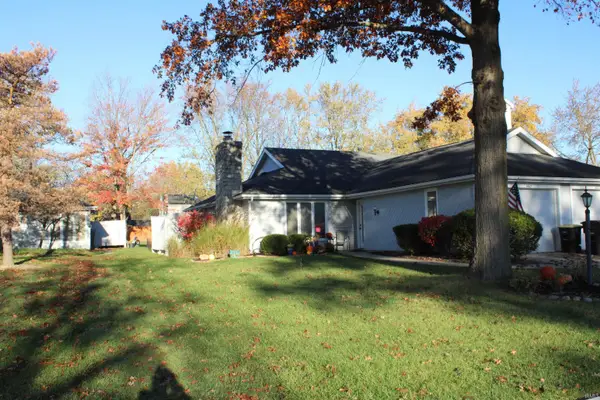 $215,000Coming Soon2 beds 2 baths1,056 sq. ft.
4607 S Arlington Parkway, Fort Wayne, IN 46835
MLS# 202646041Listed by: CENTURY 21 BRADLEY REALTY, INC - New
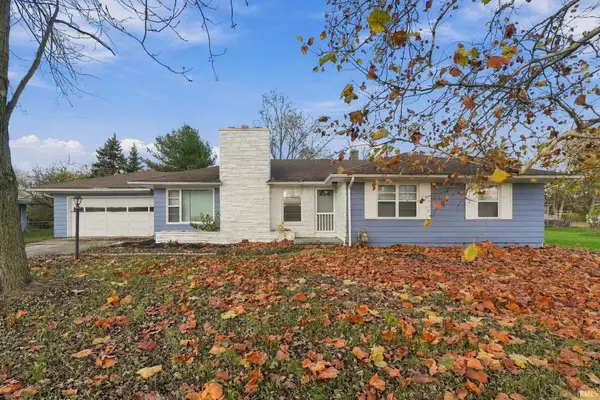 $229,000Active3 beds 2 baths1,507 sq. ft.
5857 Stellhorn Road, Fort Wayne, IN 46815
MLS# 202646678Listed by: COLDWELL BANKER REAL ESTATE GR - New
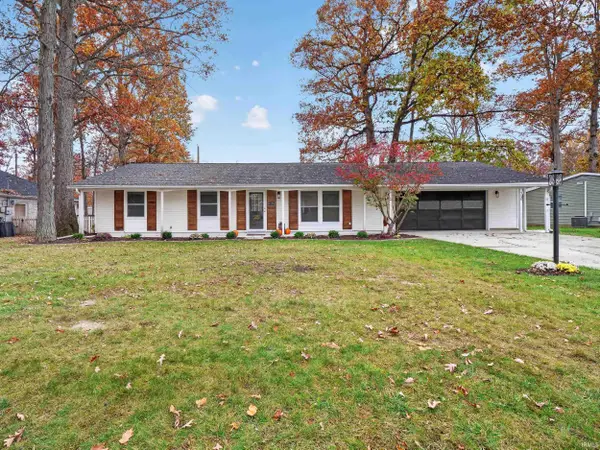 $246,500Active3 beds 2 baths1,288 sq. ft.
4136 Philip Way, Fort Wayne, IN 46815
MLS# 202646669Listed by: NORTH EASTERN GROUP REALTY - New
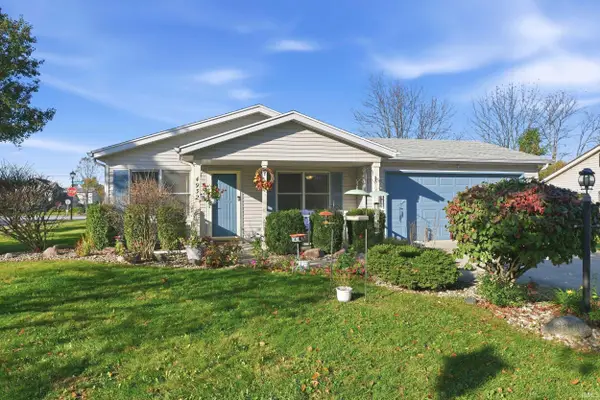 $225,000Active3 beds 2 baths1,074 sq. ft.
4932 Autumn Knoll Court, Fort Wayne, IN 46809
MLS# 202646670Listed by: MIKE THOMAS ASSOC., INC - New
 $114,900Active2 beds 1 baths759 sq. ft.
2404 Cortland Avenue, Fort Wayne, IN 46808
MLS# 202646646Listed by: WIELAND REAL ESTATE


Protect your home and budget from life's surprises with an Assurant Home Warranty, backed by a partner that supports you through every step of homeownership. Explore Plans.
© 2026 Better Homes and Gardens Real Estate LLC. An Anywhere Real Estate company. All rights reserved. Better Homes and Gardens® Real Estate is a registered trademark owned by Meredith Operations Corporation, licensed to Better Homes and Gardens Real Estate LLC and used with permission. Better Homes and Gardens Real Estate LLC fully supports the principles of the Fair Housing Act and the Equal Opportunity Act. Listing information is deemed reliable but is not guaranteed accurate.
Each office is independently owned and operated.
Any services or products provided by third parties are not provided by, affiliated with or related to Better Homes and Gardens Real Estate LLC, or its affiliated companies.