
5857 Stellhorn Road, Fort Wayne, IN 46815
Local realty services provided by:Better Homes and Gardens Real Estate Connections
5857 Stellhorn Road,Fort Wayne, IN 46815
$229,000
- 3 Beds
- 2 Baths
- 1,507 sq. ft.
- Single family
- Active
Listed by: tony didier, tony didier
Office: coldwell banker real estate gr
MLS#:202646678
Source:Indiana Regional MLS
Price summary
- Price:$229,000
- Price per sq. ft.:$151.96
About this home
Completely updated and move-in ready, this Northeast Fort Wayne ranch offers the perfect combination of modern style, an unexpectedly open layout, and room to spread out! Situated on a spacious .6 acre lot with no HOA, this home offers a great location with convenient access to shopping, dining, and major roadways. Inside, you'll love the surprisingly open floor plan, highlighted by a beautifully updated kitchen that's perfect for entertaining and flows effortlessly into the main living space. The inviting living room features a floor to ceiling stone fireplace that and offers a dining area overlooking the peaceful backyard that backs up to a nature reserve. All 3 bedrooms are generously sized and a renovated full bath with tile shower and double vanity provide comfortable everyday living for all. A convenient laundry area with an additional half bath for guests adds to the home's functionality. Outside, enjoy the expansive, level backyard with endless possibilities for entertaining, gardening, or simply enjoying your own slice of space. The attached two-car garage provides plenty of room for parking and storage. Located within Fort Wayne Community Schools, including Snider High School, Lane Middle School, and Harris Elementary, this beautifully updated home is one you won't want to miss!...
Contact an agent
Home facts
- Year built:1957
- Subdivision & Development:None
- Listing ID #:202646678
- Added:1 day(s) ago
- Updated:November 13, 2026 at 03:13 PM
Rooms and interior
- Bedrooms:3
- Total bathrooms:2
- Full bathrooms:1
- Rooms Total:5
- Flooring:Vinyl
- Dining Description:Main Level
- Kitchen Description:Dishwasher, Kitchen Island, Microwave, On Main Level, Refrigerator
- Basement Description:Crawl
- Living area:1,507 sq. ft.
Heating and cooling
- Cooling:Central Air
- Heating:Forced Air, Gas
Structure and exterior
- Roof:Shingle
- Year built:1957
- Building area:1,507 sq. ft.
- Lot area:0.6 Acres
- Lot Features:Level
- Architectural Style:One Story, Ranch
- Construction Materials:Brick, Vinyl
- Levels:1 Story
Schools
- High school:Snider
- Middle school:Lane
- Elementary school:Harris
Utilities
- Water:City
- Sewer:City
Finances and disclosures
- Price:$229,000
- Price per sq. ft.:$151.96
- Tax amount:$2,727
Features and amenities
- Amenities:Garage Door Opener
Parking
- Parking description:Attached, Off Street Parking
- Garage spaces:2
New listings near 5857 Stellhorn Road
- Coming Soon
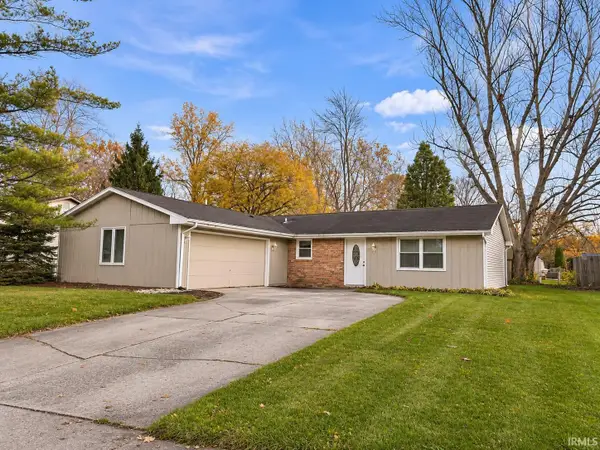 $195,900Coming Soon3 beds 2 baths1,414 sq. ft.
7630 Valley Meadows Drive, Fort Wayne, IN 46815
MLS# 202646642Listed by: MIKE THOMAS ASSOC., INC - Coming Soon
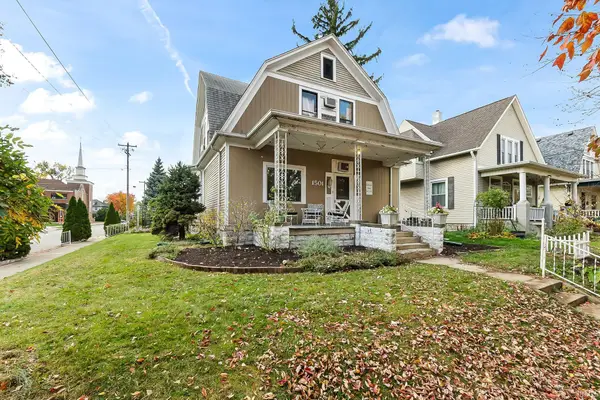 $236,000Coming Soon3 beds 2 baths1,602 sq. ft.
1501 California Avenue, Fort Wayne, IN 46805
MLS# 202646339Listed by: CENTURY 21 BRADLEY REALTY, INC - Coming Soon
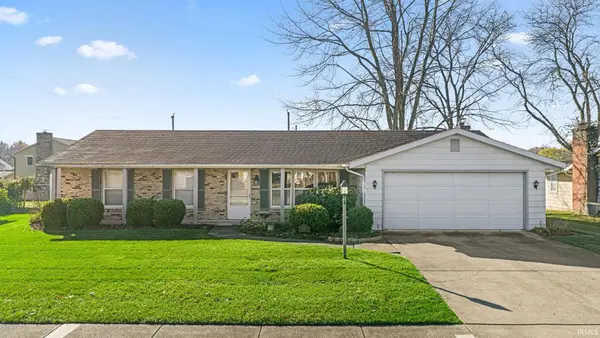 $225,000Coming Soon3 beds 2 baths1,520 sq. ft.
3318 Montagne Drive, Fort Wayne, IN 46816
MLS# 202646302Listed by: CENTURY 21 BRADLEY REALTY, INC - Coming Soon
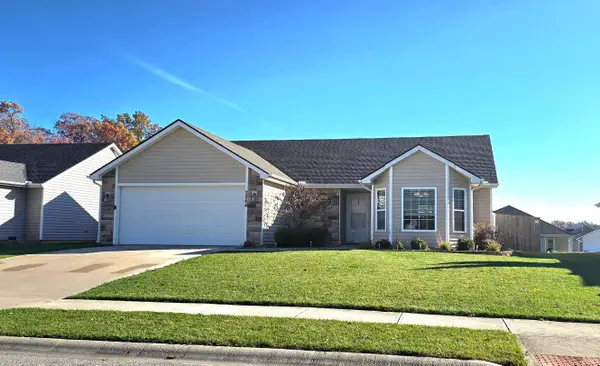 $274,900Coming Soon3 beds 2 baths1,300 sq. ft.
2264 Henry V Crossing, Fort Wayne, IN 46818
MLS# 202646209Listed by: THE DOUGLASS HOME TEAM, LLC - Coming Soon
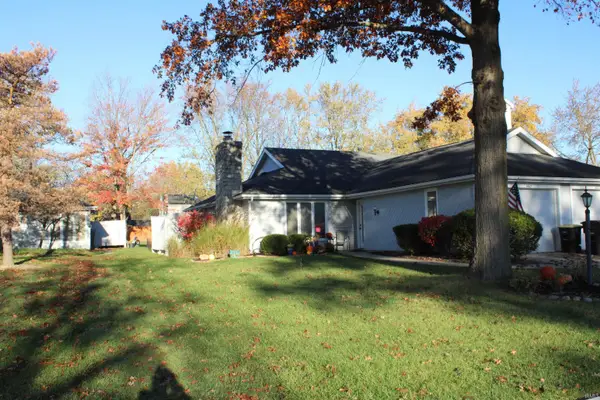 $215,000Coming Soon2 beds 2 baths1,056 sq. ft.
4607 S Arlington Parkway, Fort Wayne, IN 46835
MLS# 202646041Listed by: CENTURY 21 BRADLEY REALTY, INC - New
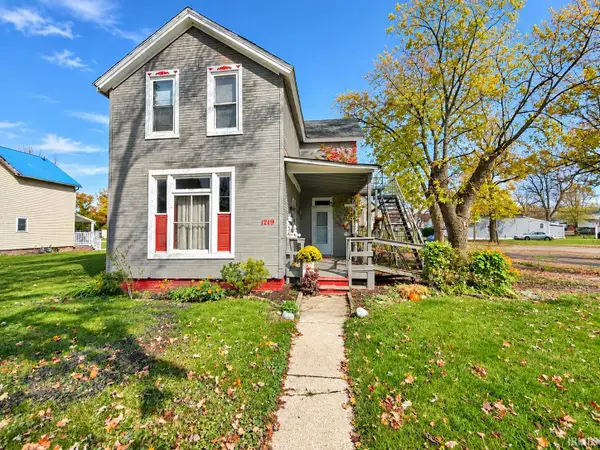 $125,000Active4 beds 2 baths1,972 sq. ft.
1219 Taylor Street, Fort Wayne, IN 46802
MLS# 202646661Listed by: TRUEBLOOD REAL ESTATE, LLC. - New
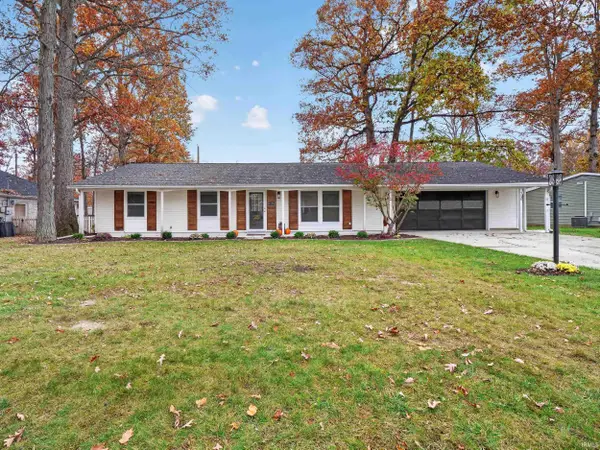 $246,500Active3 beds 2 baths1,288 sq. ft.
4136 Philip Way, Fort Wayne, IN 46815
MLS# 202646669Listed by: NORTH EASTERN GROUP REALTY - New
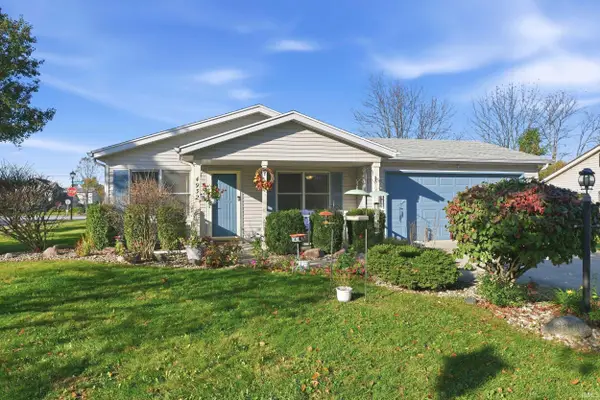 $225,000Active3 beds 2 baths1,074 sq. ft.
4932 Autumn Knoll Court, Fort Wayne, IN 46809
MLS# 202646670Listed by: MIKE THOMAS ASSOC., INC - New
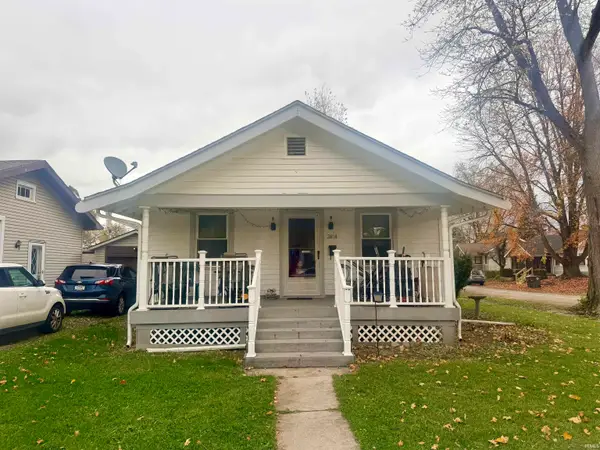 $114,900Active2 beds 1 baths759 sq. ft.
2404 Cortland Avenue, Fort Wayne, IN 46808
MLS# 202646646Listed by: WIELAND REAL ESTATE


Protect your home and budget from life's surprises with an Assurant Home Warranty, backed by a partner that supports you through every step of homeownership. Explore Plans.
© 2026 Better Homes and Gardens Real Estate LLC. An Anywhere Real Estate company. All rights reserved. Better Homes and Gardens® Real Estate is a registered trademark owned by Meredith Operations Corporation, licensed to Better Homes and Gardens Real Estate LLC and used with permission. Better Homes and Gardens Real Estate LLC fully supports the principles of the Fair Housing Act and the Equal Opportunity Act. Listing information is deemed reliable but is not guaranteed accurate.
Each office is independently owned and operated.
Any services or products provided by third parties are not provided by, affiliated with or related to Better Homes and Gardens Real Estate LLC, or its affiliated companies.