
4136 Philip Way, Fort Wayne, IN 46815
Local realty services provided by:Better Homes and Gardens Real Estate Connections
4136 Philip Way,Fort Wayne, IN 46815
$246,500
- 3 Beds
- 2 Baths
- 1,288 sq. ft.
- Single family
- Active
Listed by: matthew suddarth, matthew suddarthCell: 260-385-6247
Office: north eastern group realty
MLS#:202646669
Source:Indiana Regional MLS
Price summary
- Price:$246,500
- Price per sq. ft.:$191.38
- Monthly HOA dues:$2.08
About this home
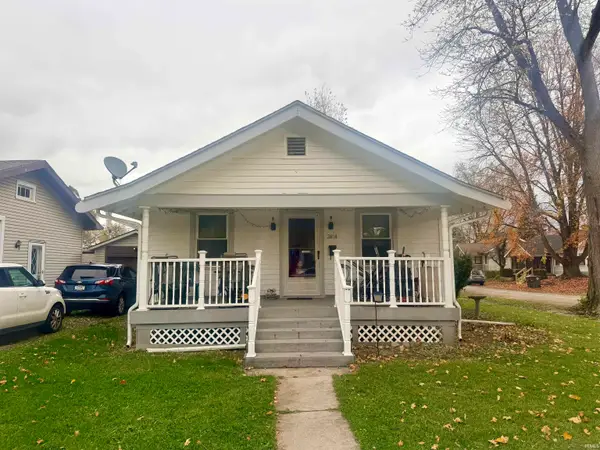
Check out this beautifully updated contemporary style single story home. Front porch spans the entirety of the home with arch accents, plus original decorative wood shudders and mature trees give this home outstanding curb appeal. Brand new carpet in all 3 bedrooms, Brand New vinyl plank flooring throughout the rest of the home. Foyer entry, Living Room are spacious and feature a cozy woodburning fireplace. Both the full bath and half bath have been updated along with the lighting. Freshly painted and landscaped. Spacious updated eat-in-kitchen features new cabinets, tile backsplash and quartz countertops. All stainless-steel appliances stay but are not warranted by the seller. NEWER - Roof, Gutters, Furnace, A/C and windows all replaced in 2018. Water Heater New in 2023. Home features a huge 26x24 garage with floored attic and pull-down steps. Not to mention a huge backyard, great for entertaining! Schools are located just around the corner. Close to shopping, restaurants and HW 930. All that is missing is YOU!...
Contact an agent
Home facts
- Year built:1959
- Subdivision & Development:Glenwood Park
- Listing ID #:202646669
- Added:1 day(s) ago
- Updated:November 13, 2026 at 02:44 PM
Rooms and interior
- Bedrooms:3
- Total bathrooms:2
- Full bathrooms:1
- Rooms Total:6
- Flooring:Carpet, Vinyl
- Dining Description:Main Level
- Kitchen Description:Dishwasher, Eat-In Kitchen, Microwave, On Main Level, Range-Electric, Range/Oven Hookup
- Basement Description:Slab
- Living area:1,288 sq. ft.
Heating and cooling
- Cooling:Central Air
- Heating:Forced Air, Gas
Structure and exterior
- Roof:Dimensional Shingles
- Year built:1959
- Building area:1,288 sq. ft.
- Lot area:0.27 Acres
- Lot Features:Level, Partially Wooded
- Architectural Style:Contemporary, One Story
- Construction Materials:Vinyl, Wood
- Exterior Features:Landscaped, Patio Open, Porch Covered
- Levels:1 Story
Schools
- High school:Snider
- Middle school:Lane
- Elementary school:Glenwood Park
Utilities
- Water:City
- Sewer:City
Finances and disclosures
- Price:$246,500
- Price per sq. ft.:$191.38
- Tax amount:$1,697
Features and amenities
- Laundry features:Dryer Hook Up Gas/Electric, Main Floor Laundry, Washer Hook-Up
- Amenities:Attic Pull Down Stairs, Attic Storage, Countertops-Stone, Garage Door Opener, Sidewalks
Parking
- Parking description:Attached, Concrete Driveway, Off Street Parking
- Garage spaces:2
New listings near 4136 Philip Way
- Coming Soon
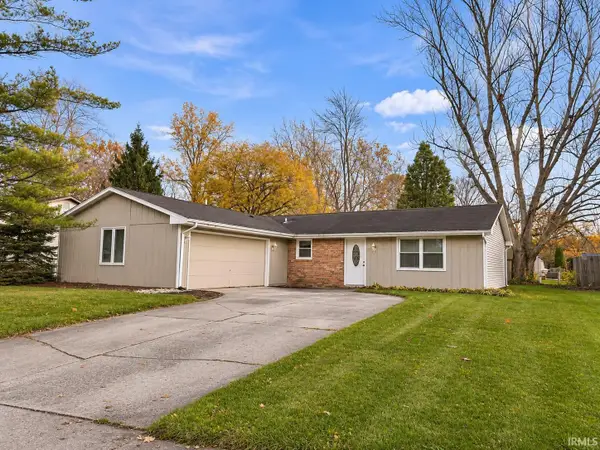 $195,900Coming Soon3 beds 2 baths1,414 sq. ft.
7630 Valley Meadows Drive, Fort Wayne, IN 46815
MLS# 202646642Listed by: MIKE THOMAS ASSOC., INC - Coming Soon
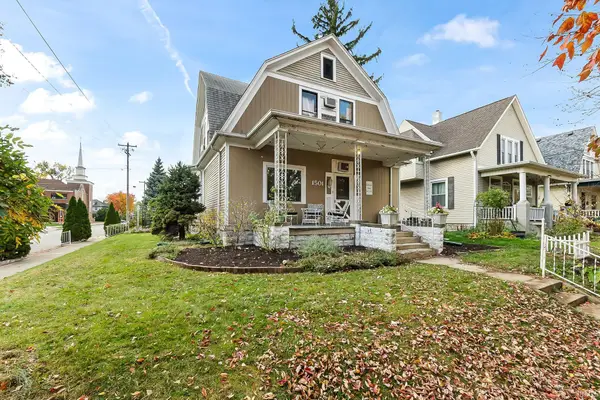 $236,000Coming Soon3 beds 2 baths1,602 sq. ft.
1501 California Avenue, Fort Wayne, IN 46805
MLS# 202646339Listed by: CENTURY 21 BRADLEY REALTY, INC - Coming Soon
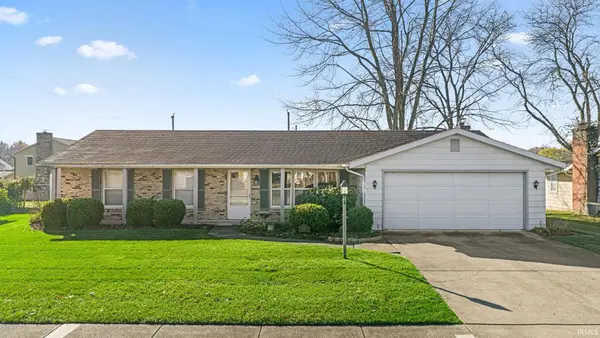 $225,000Coming Soon3 beds 2 baths1,520 sq. ft.
3318 Montagne Drive, Fort Wayne, IN 46816
MLS# 202646302Listed by: CENTURY 21 BRADLEY REALTY, INC - Coming Soon
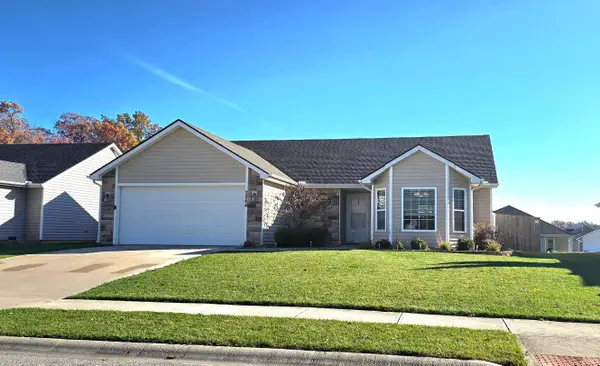 $274,900Coming Soon3 beds 2 baths1,300 sq. ft.
2264 Henry V Crossing, Fort Wayne, IN 46818
MLS# 202646209Listed by: THE DOUGLASS HOME TEAM, LLC - Coming Soon
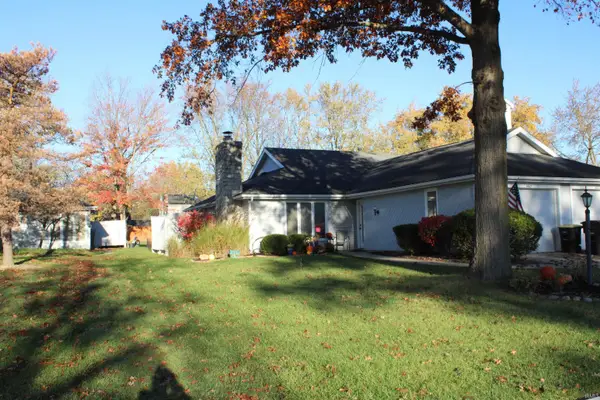 $215,000Coming Soon2 beds 2 baths1,056 sq. ft.
4607 S Arlington Parkway, Fort Wayne, IN 46835
MLS# 202646041Listed by: CENTURY 21 BRADLEY REALTY, INC - New
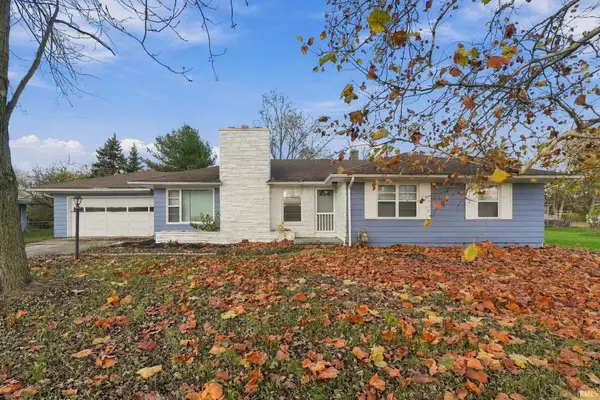 $229,000Active3 beds 2 baths1,507 sq. ft.
5857 Stellhorn Road, Fort Wayne, IN 46815
MLS# 202646678Listed by: COLDWELL BANKER REAL ESTATE GR - New
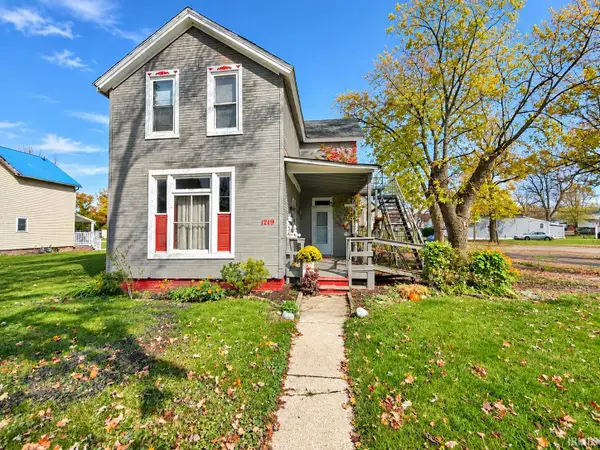 $125,000Active4 beds 2 baths1,972 sq. ft.
1219 Taylor Street, Fort Wayne, IN 46802
MLS# 202646661Listed by: TRUEBLOOD REAL ESTATE, LLC. - New
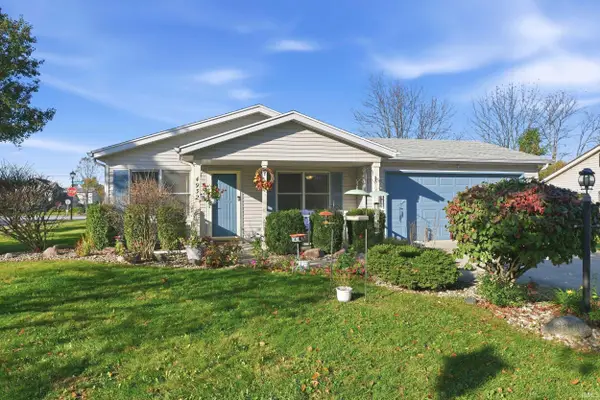 $225,000Active3 beds 2 baths1,074 sq. ft.
4932 Autumn Knoll Court, Fort Wayne, IN 46809
MLS# 202646670Listed by: MIKE THOMAS ASSOC., INC - New
 $114,900Active2 beds 1 baths759 sq. ft.
2404 Cortland Avenue, Fort Wayne, IN 46808
MLS# 202646646Listed by: WIELAND REAL ESTATE


Protect your home and budget from life's surprises with an Assurant Home Warranty, backed by a partner that supports you through every step of homeownership. Explore Plans.
© 2026 Better Homes and Gardens Real Estate LLC. An Anywhere Real Estate company. All rights reserved. Better Homes and Gardens® Real Estate is a registered trademark owned by Meredith Operations Corporation, licensed to Better Homes and Gardens Real Estate LLC and used with permission. Better Homes and Gardens Real Estate LLC fully supports the principles of the Fair Housing Act and the Equal Opportunity Act. Listing information is deemed reliable but is not guaranteed accurate.
Each office is independently owned and operated.
Any services or products provided by third parties are not provided by, affiliated with or related to Better Homes and Gardens Real Estate LLC, or its affiliated companies.