
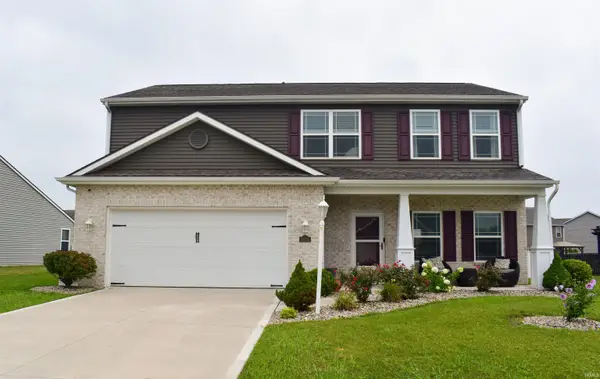
12601 Stoneboro Court, Fort Wayne, IN 46845
Local realty services provided by:Better Homes and Gardens Real Estate Connections
12601 Stoneboro Court,Fort Wayne, IN 46845
$264,900
- 3 Beds
- 2 Baths
- 1,266 sq. ft.
- Single family
- Active
Listed by: joshua allgeier, joshua allgeierHome: 260-704-8880
Office: coldwell banker real estate gr
MLS#:202633352
Source:Indiana Regional MLS
Price summary
- Price:$264,900
- Price per sq. ft.:$209.24
- Monthly HOA dues:$15.83
About this home
Move-in ready and full of updates! This well-maintained 3-bedroom, 2 full bath home offers a spacious layout featuring a cathedral-ceiling living room that creates an open, inviting feel. Recent improvements include a 3-year-old roof, fresh interior paint, luxury vinyl plank flooring, updated vanities, modern light fixtures, a cedar privacy fence, and much more. The functional floor plan is perfect for everyday living and entertaining. The garage also features an additional 220-volt electrical outlet, ideal for a welder, electric vehicle charging, air compressor, or other high-powered equipment. All kitchen appliances, along with the washer and dryer, will remain with the home for the buyer's convenience but are not warranted. Don't miss your opportunity to own this beautifully updated home!
Contact an agent
Home facts
- Year built:2001
- Subdivision & Development:Corbin Place
- Listing ID #:202633352
- Added:1 day(s) ago
- Updated:August 15, 2026 at 04:04 PM
Rooms and interior
- Bedrooms:3
- Total bathrooms:2
- Full bathrooms:2
- Rooms Total:6
- Flooring:Vinyl
- Kitchen Description:Eat-In Kitchen, On Main Level, Range-Gas, Range/Oven Hookup, Refrigerator
- Basement Description:Slab
- Living area:1,266 sq. ft.
Heating and cooling
- Cooling:Central Air
- Heating:Forced Air, Gas
Structure and exterior
- Roof:Shingle
- Year built:2001
- Building area:1,266 sq. ft.
- Lot area:0.25 Acres
- Lot Features:Level
- Architectural Style:One Story, Ranch
- Construction Materials:Brick, Vinyl
- Levels:1 Story
Schools
- High school:Carroll
- Middle school:Maple Creek
- Elementary school:Oak View
Utilities
- Water:City
- Sewer:City
Finances and disclosures
- Price:$264,900
- Price per sq. ft.:$209.24
- Tax amount:$11,382
Features and amenities
- Laundry features:Dryer Hook Up Electric, Dryer Hook Up Gas/Electric
- Amenities:Ceiling-Cathedral
Parking
- Parking description:Attached, Concrete Driveway
- Garage spaces:2
New listings near 12601 Stoneboro Court
- New
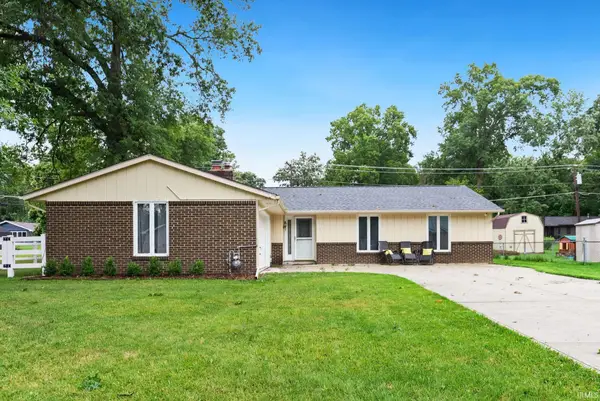 $234,900Active3 beds 3 baths1,472 sq. ft.
7625 Harcourt Drive, Fort Wayne, IN 46835
MLS# 202633371Listed by: EXP REALTY, LLC - New
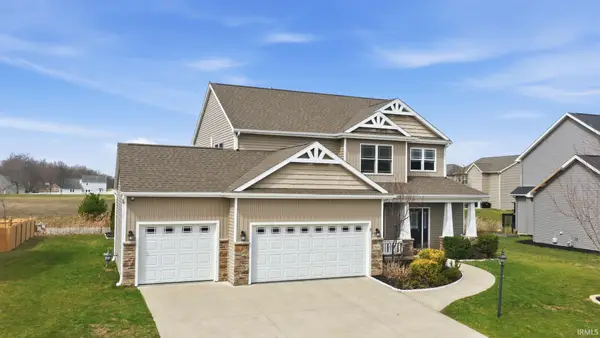 $515,000Active4 beds 4 baths3,500 sq. ft.
3346 Treviso Cove, Fort Wayne, IN 46814
MLS# 202633359Listed by: ADT REALTY - Open Sat, 2 to 3:30pmNew
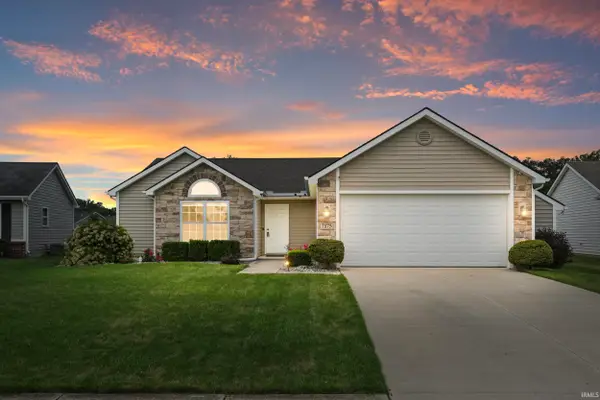 $274,900Active3 beds 2 baths1,296 sq. ft.
7175 Desdemona Crossing, Fort Wayne, IN 46818
MLS# 202633360Listed by: MIKE THOMAS ASSOC., INC - New
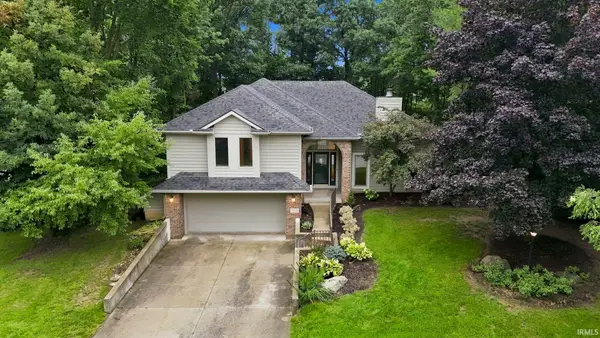 $359,900Active4 beds 3 baths2,543 sq. ft.
335 NW Passage Trail, Fort Wayne, IN 46825
MLS# 202633363Listed by: STERLING REALTY ADVISORS - New
 $375,000Active3 beds 3 baths2,326 sq. ft.
4854 Hammock Drive, Fort Wayne, IN 46818
MLS# 202633356Listed by: HARRIS HOME & LAND - Open Sun, 2 to 4pmNew
 $460,000Active4 beds 3 baths2,511 sq. ft.
5285 Orinoco Run, Fort Wayne, IN 46818
MLS# 202633348Listed by: COLDWELL BANKER REAL ESTATE GR - New
 $129,900Active3 beds 1 baths1,808 sq. ft.
3636 Felician Street, Fort Wayne, IN 46803
MLS# 202633327Listed by: COLDWELL BANKER REAL ESTATE GR - New
 $209,000Active3 beds 2 baths2,234 sq. ft.
2122 Ollladale Drive, Fort Wayne, IN 46808
MLS# 202633333Listed by: LIFE KEY REALTY - New
 $841,900Active5 beds 6 baths3,397 sq. ft.
12325 Rain Lily Court, Fort Wayne, IN 46814
MLS# 202633320Listed by: MALONE WARD REALTY


Protect your home and budget from life's surprises with an Assurant Home Warranty, backed by a partner that supports you through every step of homeownership. Explore Plans.
© 2026 Better Homes and Gardens Real Estate LLC. An Anywhere Real Estate company. All rights reserved. Better Homes and Gardens® Real Estate is a registered trademark owned by Meredith Operations Corporation, licensed to Better Homes and Gardens Real Estate LLC and used with permission. Better Homes and Gardens Real Estate LLC fully supports the principles of the Fair Housing Act and the Equal Opportunity Act. Listing information is deemed reliable but is not guaranteed accurate.
Each office is independently owned and operated.
Any services or products provided by third parties are not provided by, affiliated with or related to Better Homes and Gardens Real Estate LLC, or its affiliated companies.