
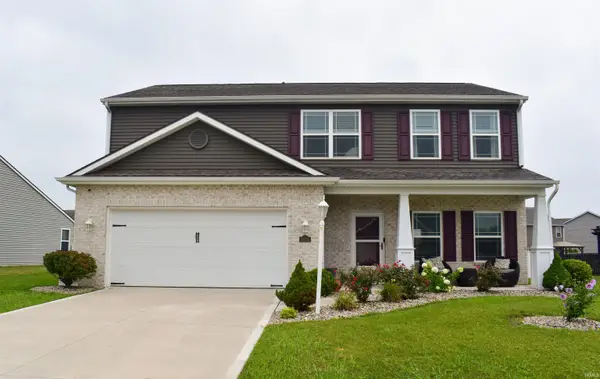
335 NW Passage Trail, Fort Wayne, IN 46825
Local realty services provided by:Better Homes and Gardens Real Estate Connections
Listed by: joci plank, joci plankCell: 260-433-1163
Office: sterling realty advisors
MLS#:202633363
Source:Indiana Regional MLS
Price summary
- Price:$359,900
- Price per sq. ft.:$141.53
- Monthly HOA dues:$15
About this home
A rare opportunity to live in the beautiful Northwest Passage neighborhood! Pre-inspected for the buyer's peace of mind, this well-maintained 4 bed, 2.5 bath home offers a modern tri-level layout with several separate living spaces, vaulted ceilings, and a truly standout sunroom. This layout makes the most of every square foot! The beautifully updated eat-in kitchen features an island, custom pantry cupboards, & coffee bar. The formal dining room opens through French doors to the sunroom that overlooks the private, fenced, tree-lined backyard. Upstairs, the primary suite impresses with a walk-in closet, dual vanity, jetted garden tub, and a separate shower/commode room with its own linen closet. Three additional bedrooms and 2nd full bath complete the level. On the lower level, you'll find a daylight basement living space, perfect for entertaining, hobbies, or a second family room. Outside, enjoy a large fenced backyard with a deck, fire pit, professional landscaping, beautiful trees, plus an attached 2-car garage with a 6' bump for extra storage. Near restaurants, shopping, trails, and minutes from the highway, you couldn't be closer to everything while feeling tucked away into a quiet & established neighborhood....
Contact an agent
Home facts
- Year built:1993
- Subdivision & Development:Northwest Passage
- Listing ID #:202633363
- Added:1 day(s) ago
- Updated:August 15, 2026 at 05:49 PM
Rooms and interior
- Bedrooms:4
- Total bathrooms:3
- Full bathrooms:2
- Rooms Total:6
- Dining Description:Main Level
- Kitchen Description:Dishwasher, Microwave, On Main Level, Oven-Gas, Refrigerator
- Basement Description:Finished
- Living area:2,543 sq. ft.
Heating and cooling
- Cooling:Central Air
- Heating:Forced Air, Gas
Structure and exterior
- Year built:1993
- Building area:2,543 sq. ft.
- Lot area:0.24 Acres
- Lot Features:Partially Wooded
- Architectural Style:Two Story
- Construction Materials:Brick, Vinyl
- Exterior Features:Near Walking Trail
- Levels:2 Stories
Schools
- High school:Northrop
- Middle school:Shawnee
- Elementary school:Washington Center
Utilities
- Water:City
- Sewer:City
Finances and disclosures
- Price:$359,900
- Price per sq. ft.:$141.53
- Tax amount:$3,418
Features and amenities
- Laundry features:On Lower Level
- Amenities:Ceiling Fan(s), Ceilings-Vaulted
Parking
- Parking description:Attached, Off Street Parking
- Garage spaces:2
New listings near 335 NW Passage Trail
- New
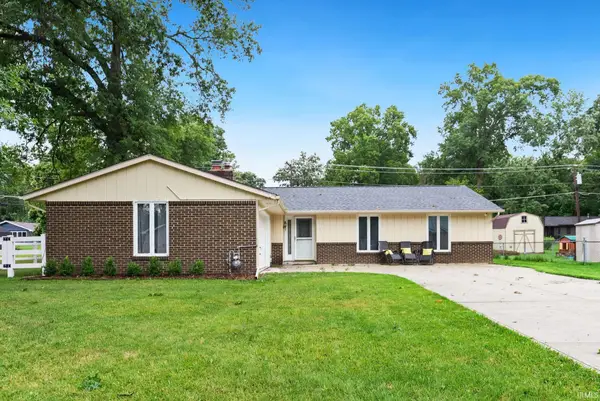 $234,900Active3 beds 3 baths1,472 sq. ft.
7625 Harcourt Drive, Fort Wayne, IN 46835
MLS# 202633371Listed by: EXP REALTY, LLC - New
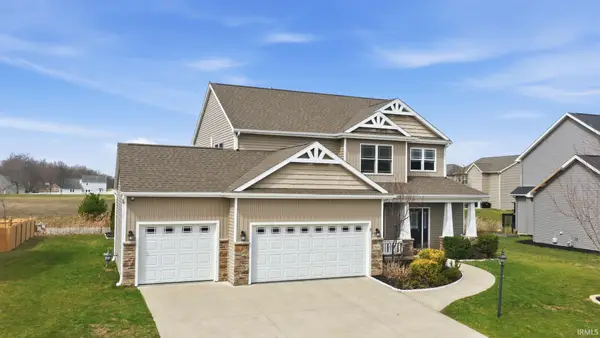 $515,000Active4 beds 4 baths3,500 sq. ft.
3346 Treviso Cove, Fort Wayne, IN 46814
MLS# 202633359Listed by: ADT REALTY - Open Sat, 2 to 3:30pmNew
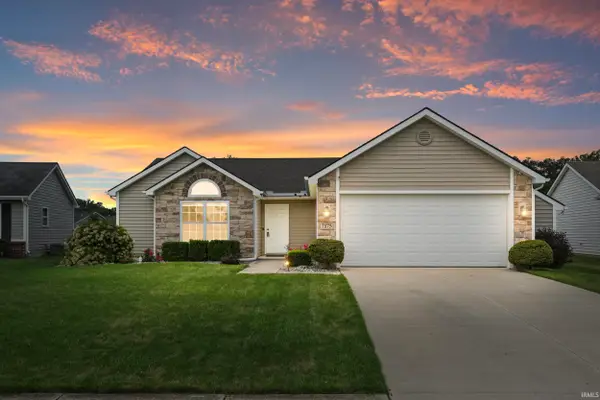 $274,900Active3 beds 2 baths1,296 sq. ft.
7175 Desdemona Crossing, Fort Wayne, IN 46818
MLS# 202633360Listed by: MIKE THOMAS ASSOC., INC - New
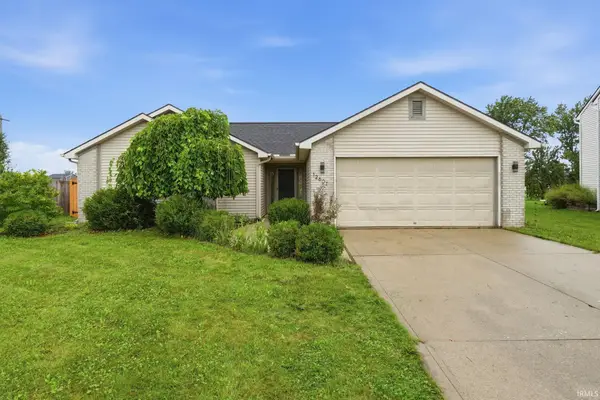 $264,900Active3 beds 2 baths1,266 sq. ft.
12601 Stoneboro Court, Fort Wayne, IN 46845
MLS# 202633352Listed by: COLDWELL BANKER REAL ESTATE GR - New
 $375,000Active3 beds 3 baths2,326 sq. ft.
4854 Hammock Drive, Fort Wayne, IN 46818
MLS# 202633356Listed by: HARRIS HOME & LAND - Open Sun, 2 to 4pmNew
 $460,000Active4 beds 3 baths2,511 sq. ft.
5285 Orinoco Run, Fort Wayne, IN 46818
MLS# 202633348Listed by: COLDWELL BANKER REAL ESTATE GR - New
 $129,900Active3 beds 1 baths1,808 sq. ft.
3636 Felician Street, Fort Wayne, IN 46803
MLS# 202633327Listed by: COLDWELL BANKER REAL ESTATE GR - New
 $209,000Active3 beds 2 baths2,234 sq. ft.
2122 Ollladale Drive, Fort Wayne, IN 46808
MLS# 202633333Listed by: LIFE KEY REALTY - New
 $841,900Active5 beds 6 baths3,397 sq. ft.
12325 Rain Lily Court, Fort Wayne, IN 46814
MLS# 202633320Listed by: MALONE WARD REALTY


Protect your home and budget from life's surprises with an Assurant Home Warranty, backed by a partner that supports you through every step of homeownership. Explore Plans.
© 2026 Better Homes and Gardens Real Estate LLC. An Anywhere Real Estate company. All rights reserved. Better Homes and Gardens® Real Estate is a registered trademark owned by Meredith Operations Corporation, licensed to Better Homes and Gardens Real Estate LLC and used with permission. Better Homes and Gardens Real Estate LLC fully supports the principles of the Fair Housing Act and the Equal Opportunity Act. Listing information is deemed reliable but is not guaranteed accurate.
Each office is independently owned and operated.
Any services or products provided by third parties are not provided by, affiliated with or related to Better Homes and Gardens Real Estate LLC, or its affiliated companies.